A capital plan for roofs is a calendar with reasons attached. The owner needs to see which buildings need replacement and when, what each is likely to cost in broad terms, and how to avoid putting three large projects in the same year. In Lee's Summit, MO, a plan has to respect tenant notice periods, dock and entry hours and the spring storm window, because a replacement that runs into a storm line in April costs more than one scheduled for a quiet stretch. We start from the condition record and the tenant calendar, and we place each replacement in a year with the evidence beside it.
A replacement year means little without the findings that support it. For each roof we gather the condition rating, the moisture map where one exists, the repair history and the remaining service life as read on the roof. A roof with dry insulation and scattered detail failures belongs on a repair track with a replacement year several seasons out, while a roof with saturated insulation across a large share of the field belongs near the front of the calendar.
Where the evidence is thin, we say so and schedule the work that would settle it: a moisture survey, a core cut or a drainage test. The plan then carries a note that the year is provisional until the survey is done, and the owner can decide whether to fund the survey ahead of the budget cycle.
The tenant mix enters the evidence as well. Health care, retail, professional services, education and manufacturing are among the top industries listed for Lee's Summit, and each tenant type puts a different value on a dry ceiling. A clinic or a records office cannot tolerate a leak the way a storage tenant can, so the same condition rating moves a roof earlier on the calendar when the space below is sensitive.
Cost estimates in a capital plan are ranges, and the ranges rest on stated drivers. Area is the first driver, then the amount of wet insulation, the number of penetrations and curbs, the height and access for lifts and cranes, the roof system chosen and the hours the building allows. We list those drivers beside each building so the owner can see why one roof carries a higher range than another.
Ranges narrow as the work gets closer. A roof five years out carries a wide range, the same roof two years out carries a narrower one after a fresh survey, and the year before replacement it receives a priced proposal. The plan is updated after each spring walk so the numbers follow the evidence.
Contingency is stated openly. Hidden conditions such as wet insulation under a membrane that looks fine, corroded deck near a drain or an unmarked abandoned curb are common in tear-offs, and the plan carries a contingency line with unit prices for the likely items, so a surprise becomes a quantity and not a debate.
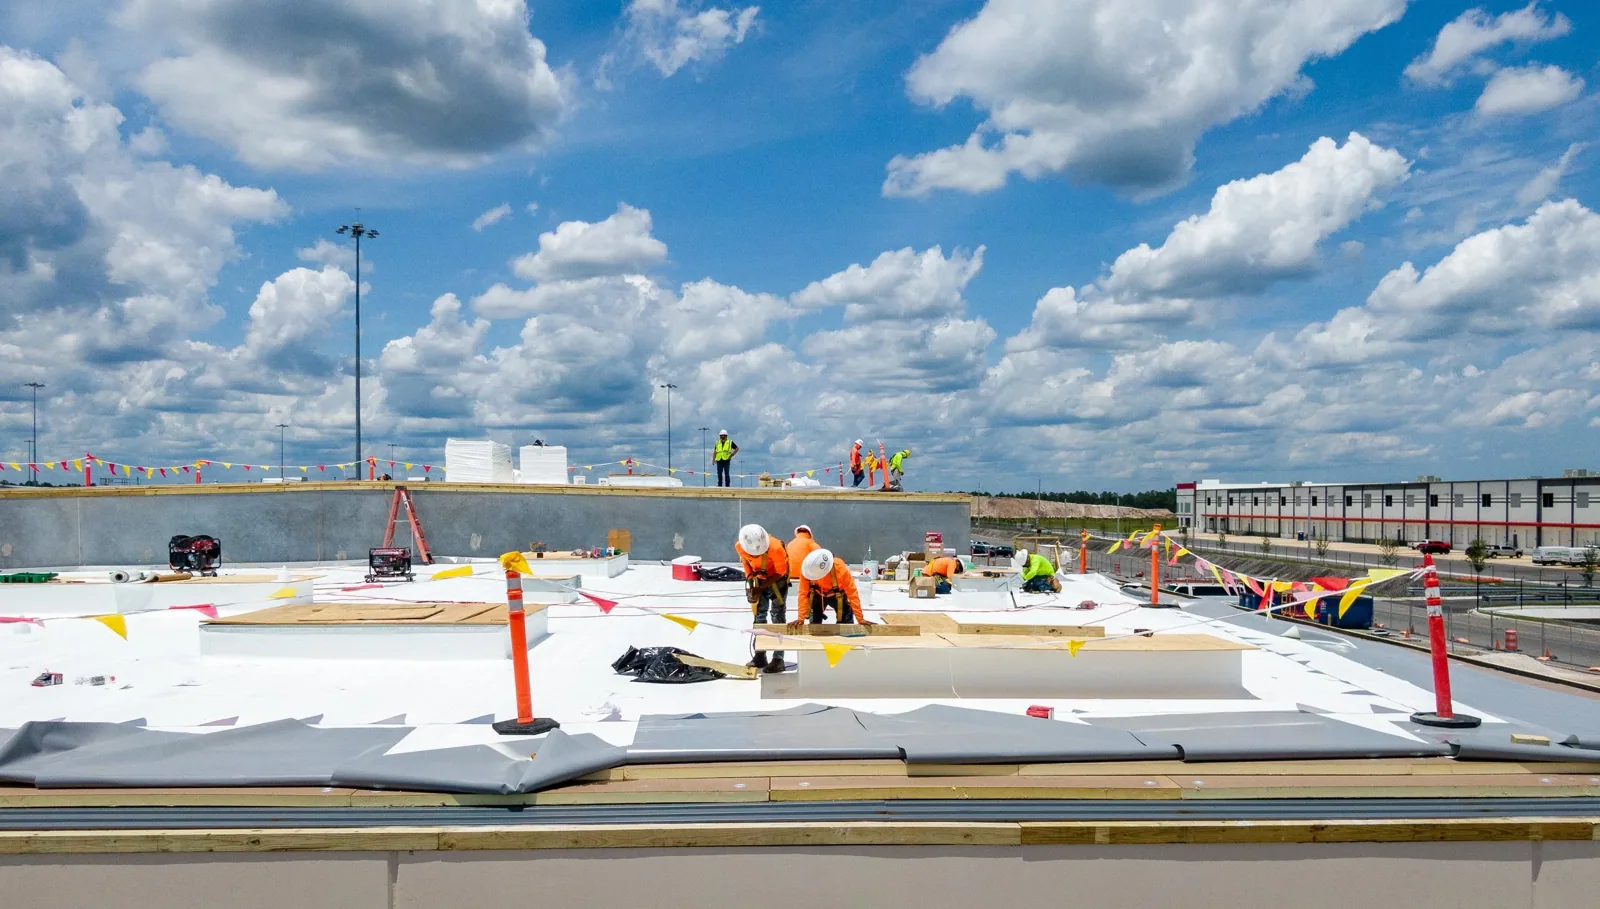
Not every roof can be replaced at once, and some owners prefer not to. We spread work by condition and by tenant impact, so the worst roofs come first but no single year carries a disproportionate share. Within one building, phasing by roof zone keeps tenants working below, with a dry-in point set for each day and a weather hold rule for each phase.
Owners with a mix of building types can stagger by use. A distribution building along I-470 may take its replacement in a quiet freight season, an office building in a slow leasing period, and a retail building before its busy months. The plan notes those constraints beside each year, which gives the manager something to defend if the schedule is questioned.
Notice and staging are written into each phase. Tenants hear the dates, the access route and the hours of loud work in advance, and the hoist and staging footprint are placed away from dock doors and main entries. The manager receives a weekly note during the work and a punch list at the end.
The roof system chosen for a replacement affects the plan for decades. A commercial roof replacement can use a thermoplastic sheet, a rubber membrane, a modified bitumen system or a standing seam metal panel, and each carries different first costs, maintenance needs and expected life. Where the existing sheet and insulation are sound enough, a roof recover overlay may postpone the full replacement by several years at a lower first cost.
We lay options side by side for each building, with drivers rather than promises, and we leave the choice to the owner. A coating, a recover and a replacement are different bets on the same roof, and the capital plan shows each.
Warranty terms enter the choice. A system with a manufacturer warranty may require certain details, inspections and maintenance, and the plan records what those are so the owner knows the commitment before signing. Where a roof is still under warranty, repairs follow the terms to avoid losing coverage.
The 2024 I-Codes now govern projects the city receives on or after October 1, 2026, while earlier submittals remain under the 2018 I-Codes. A replacement planned for next year will be permitted under the newer edition, which can change insulation depth, wind attachment and drainage details, and therefore the cost range.
The plan flags each year's permit edition and notes any known difference, so the owner does not budget from an old scope. The permit office is the final word, and we recommend a short confirmation before a scope is priced.
A plan that sits in a drawer helps no one. We update it after each spring walk, mark what was completed, move years where findings changed and record the reasons. The manager receives a one-page summary for the owner and a longer record for the file, drawn from the same roof asset management data.
A plan also supports other decisions. Due diligence roof surveys use the same format, so a buyer or lender can read a seller's plan quickly, and owners in Lee's Summit and Raymore can fold new acquisitions into the existing calendar.
Each year's line also lists the tenants affected and the notice they will receive.
Five to ten years is typical, with the nearest two years in detail. Later years carry wide ranges and are refined after each spring walk.
Wide wet insulation, repeated failures of the same details or a membrane that has lost its flexibility. A moisture survey and a few cores show which case applies.
Often. Phasing by roof zone keeps tenants working and spreads cost, as long as each phase is closed against weather each day and the tie-ins are detailed carefully.
It can. The city's adopted I-Code edition for projects submitted after October 1, 2026 may affect insulation and attachment details, so the plan notes it beside each year.
The owner, the asset manager and the lender where one exists. A one-page summary serves the owner, and the longer record sits in the building file.
Send the building address list, tenant hours, any existing roof reports and the owner's budget calendar. We will walk the roofs with the property manager and provide a written sequence plan before any scope is priced.
Request a Roof Assessment