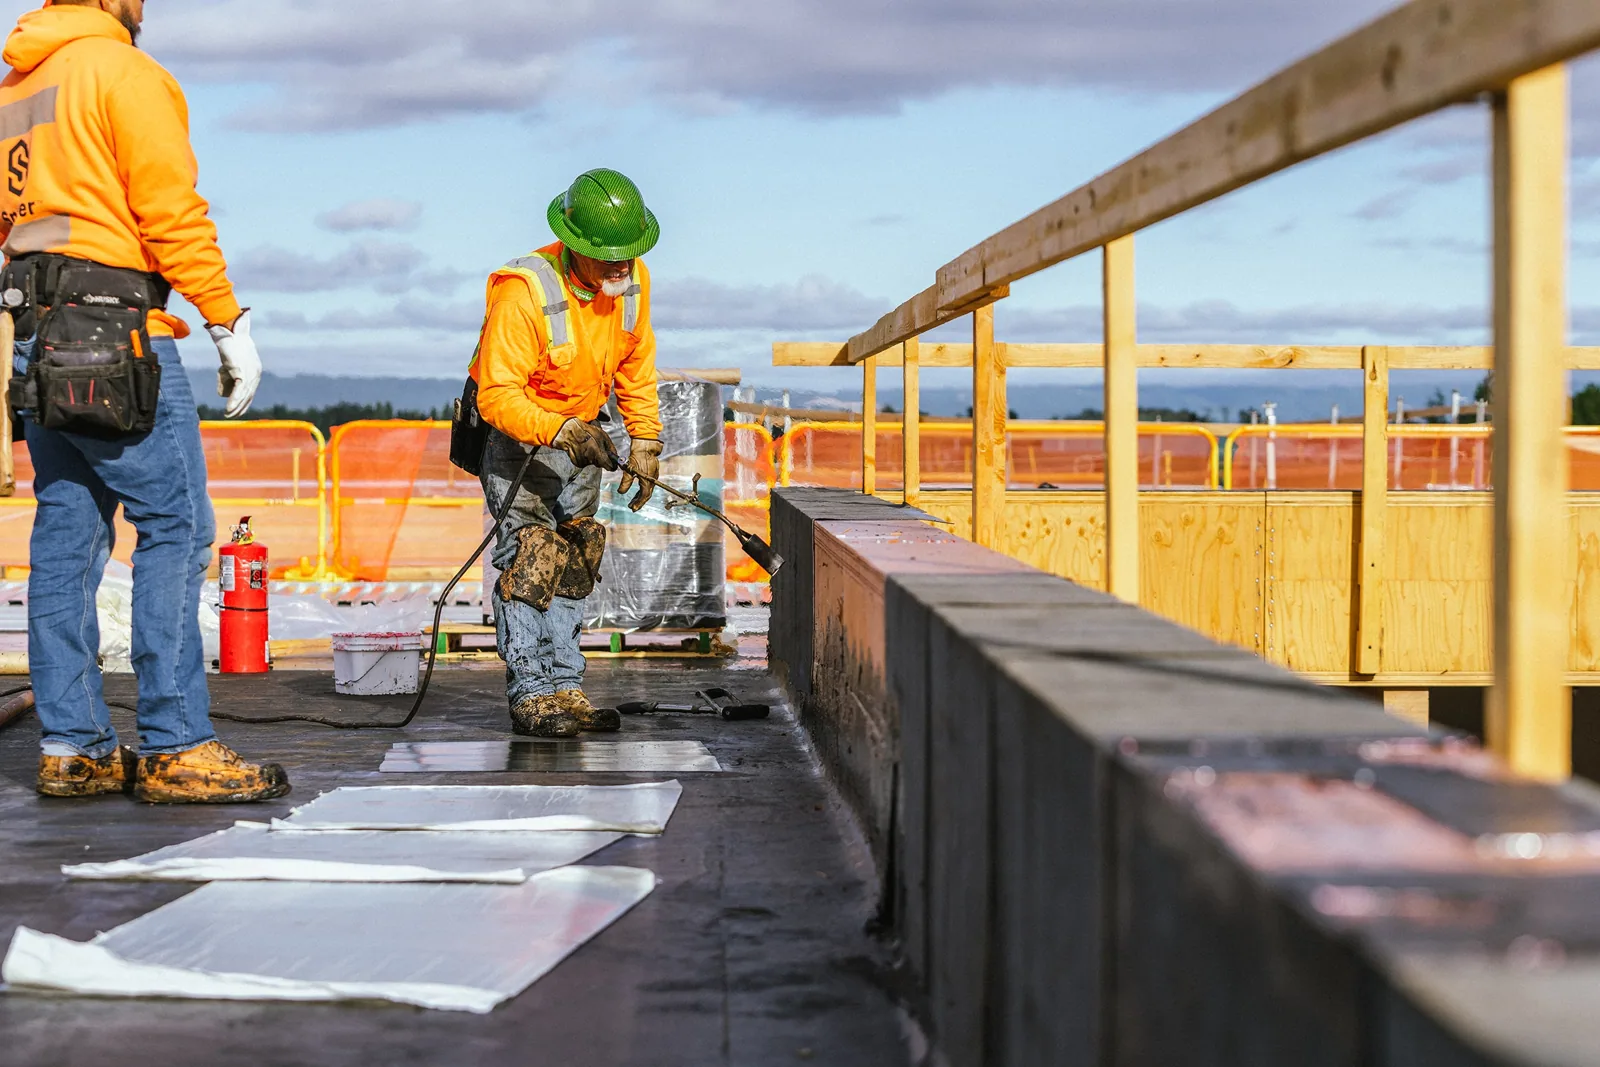
Dock hours, a roof hatch above a working suite and a tenant who must be told in writing: that is how a commercial roof job in Lee's Summit, MO actually begins. The commercial, industrial and mixed-use buildings of the city line I-470, US 50 and MO 291, and the city's roofs cover hospitals, school buildings, offices, retail centers and employers of every size. Low-slope and metal roofs across that stock get repaired, replaced, recovered, coated and maintained, and each job is planned in the order the property manager will live through it.
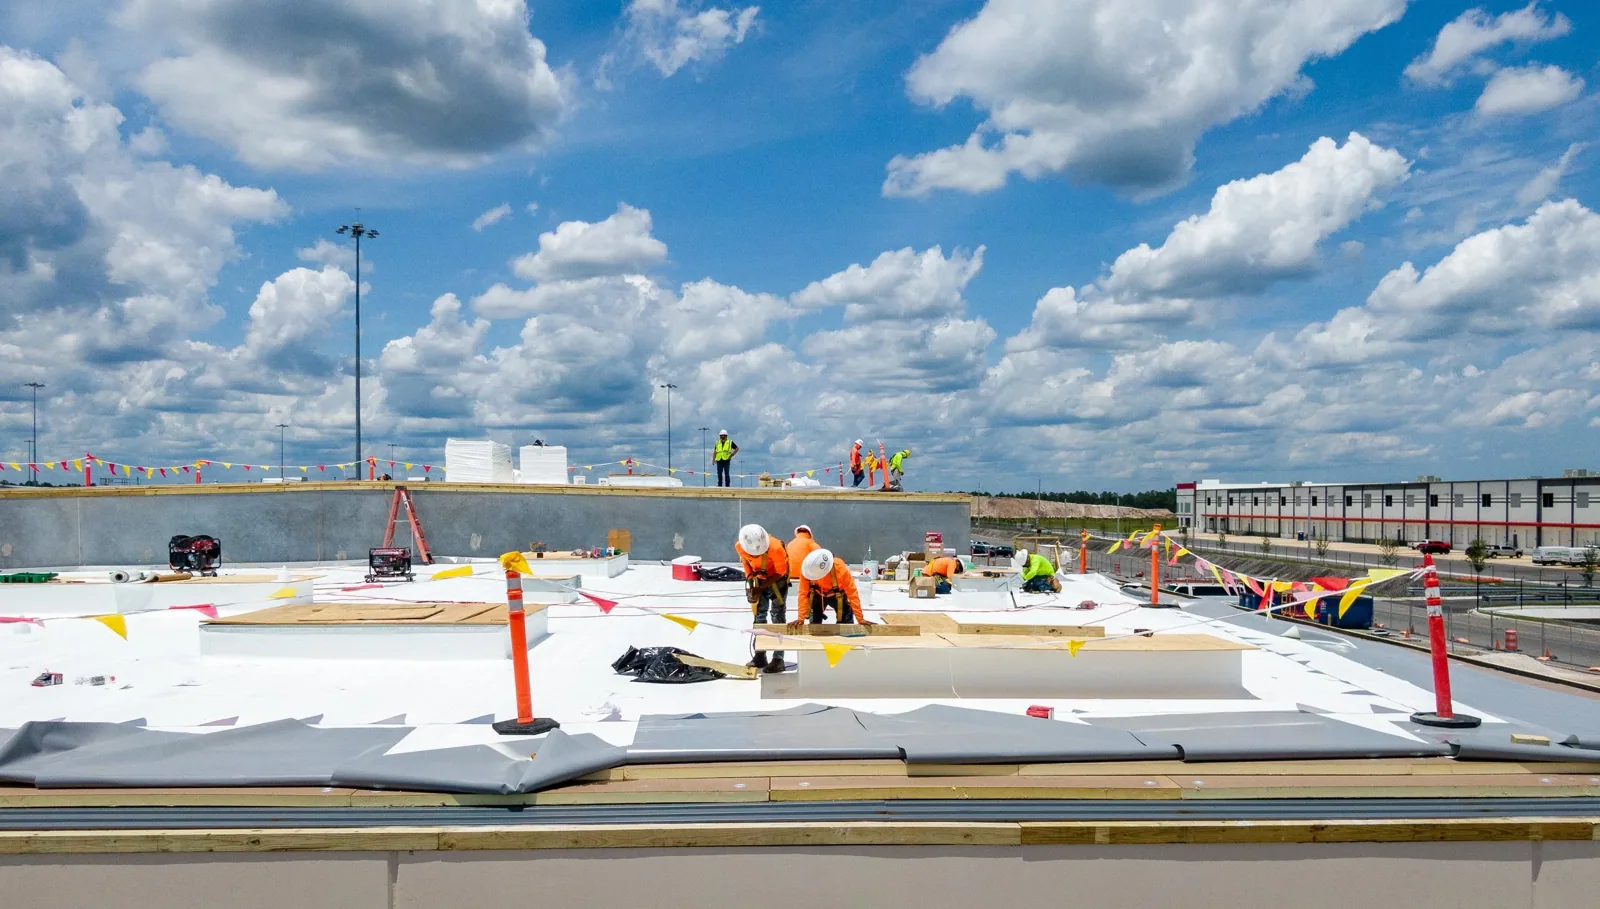
The first site walk sets the access route, the staging footprint and the point at which a section opened in the morning must be dry by evening.
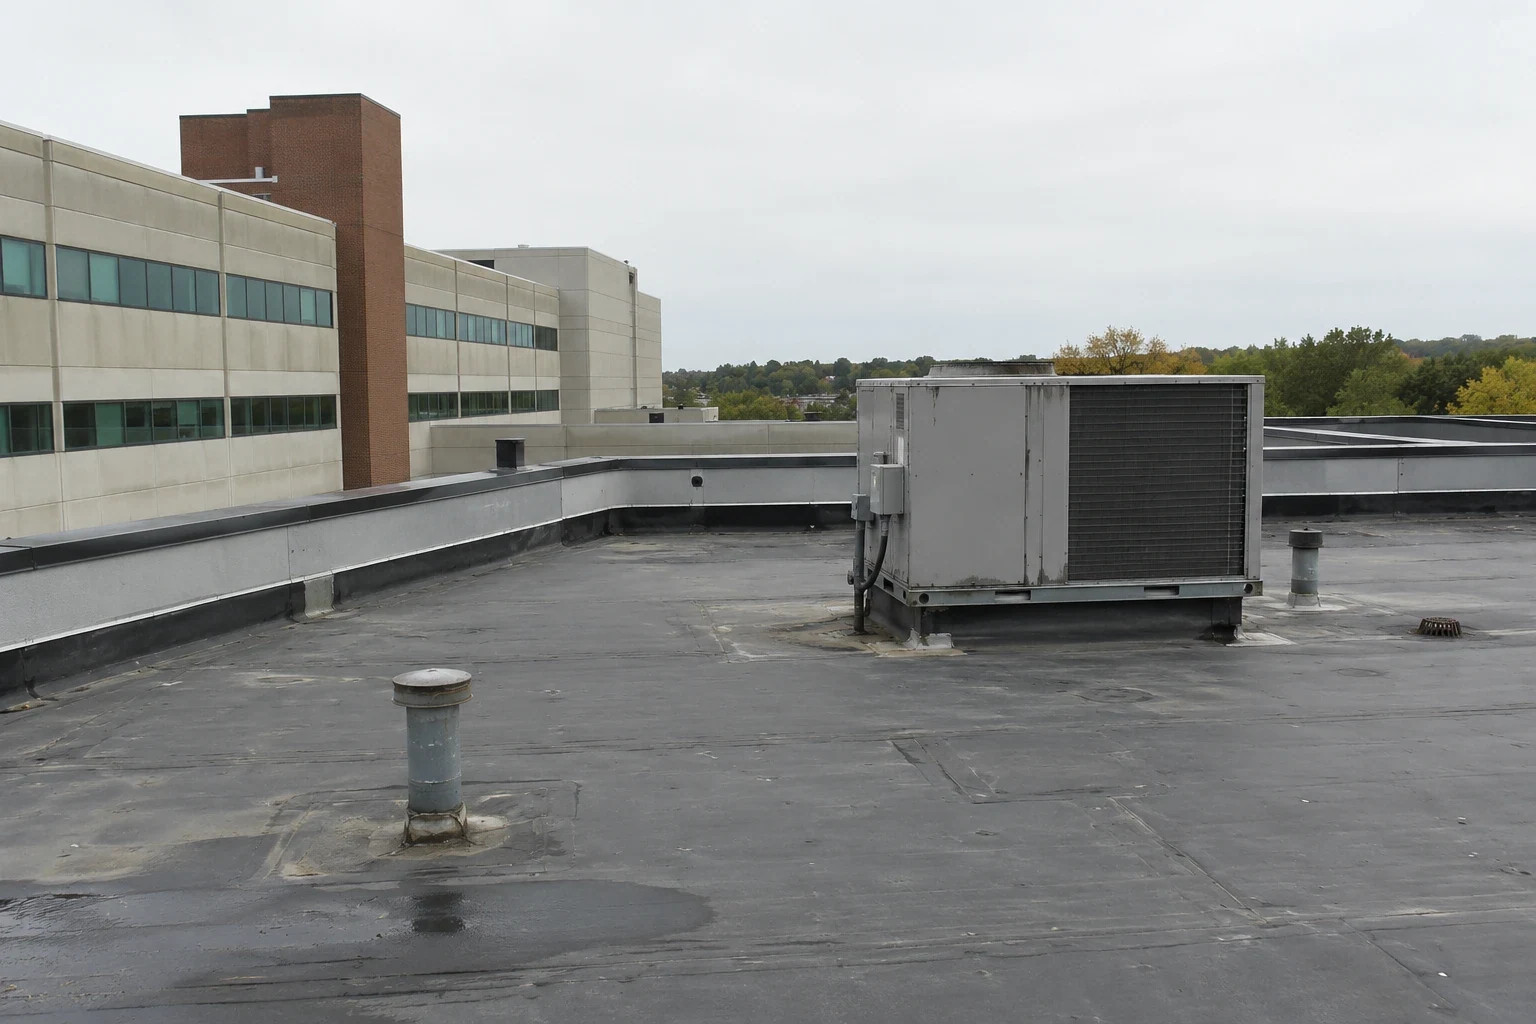
I-470 runs along the northwestern edge of the city, with US 50 and MO 291 branching from it, and MO 150 crosses the southern part. Commercial, industrial and mixed-use areas follow those routes. What a roof carries is found on the deck, not assumed from the street: a low-slope membrane with rooftop units, a metal panel roof or a layered older roof that has been patched.
The first question on any of them is what is actually on the deck. Core cuts and an infrared moisture scan answer it, and they separate the roofs that can take a recover overlay from the roofs that need tear-off. Corridor access also matters, since delivery trucks, hoists and dumpsters need a route that does not block a tenant's loading door. A building set back from the frontage road may have room for a staging pad in the lot, while one that fronts a tight drive needs the hoist moved to an end wall, and that single decision changes the order of the roof sections.
Lee's Summit has three hospitals: Lee's Summit Medical Center, Saint Luke's East Hospital and University Health Lakewood Medical Center. Its largest employers include the R-VII School District, the USCIS National Benefits Center, GEHA and John Knox Village. Each type of occupant sets its own rules for roof work.
A hospital roof is planned around air intakes, noise and controlled access. A school roof is planned around summer, when classrooms are empty. An office roof is planned around business hours and security. We write those rules into the sequence plan at the first walk, and on hospital roofing the plan starts with the intakes and works outward to the membrane.
Retail centers such as Summit Woods Crossing and Summit Fair draw customers all day, so a roof job must leave parking, entries and delivery doors usable. Staging is planned at the edge of the lot, and material is lifted in early batches before the doors open. Tenants receive notice of the days their frontage is affected.
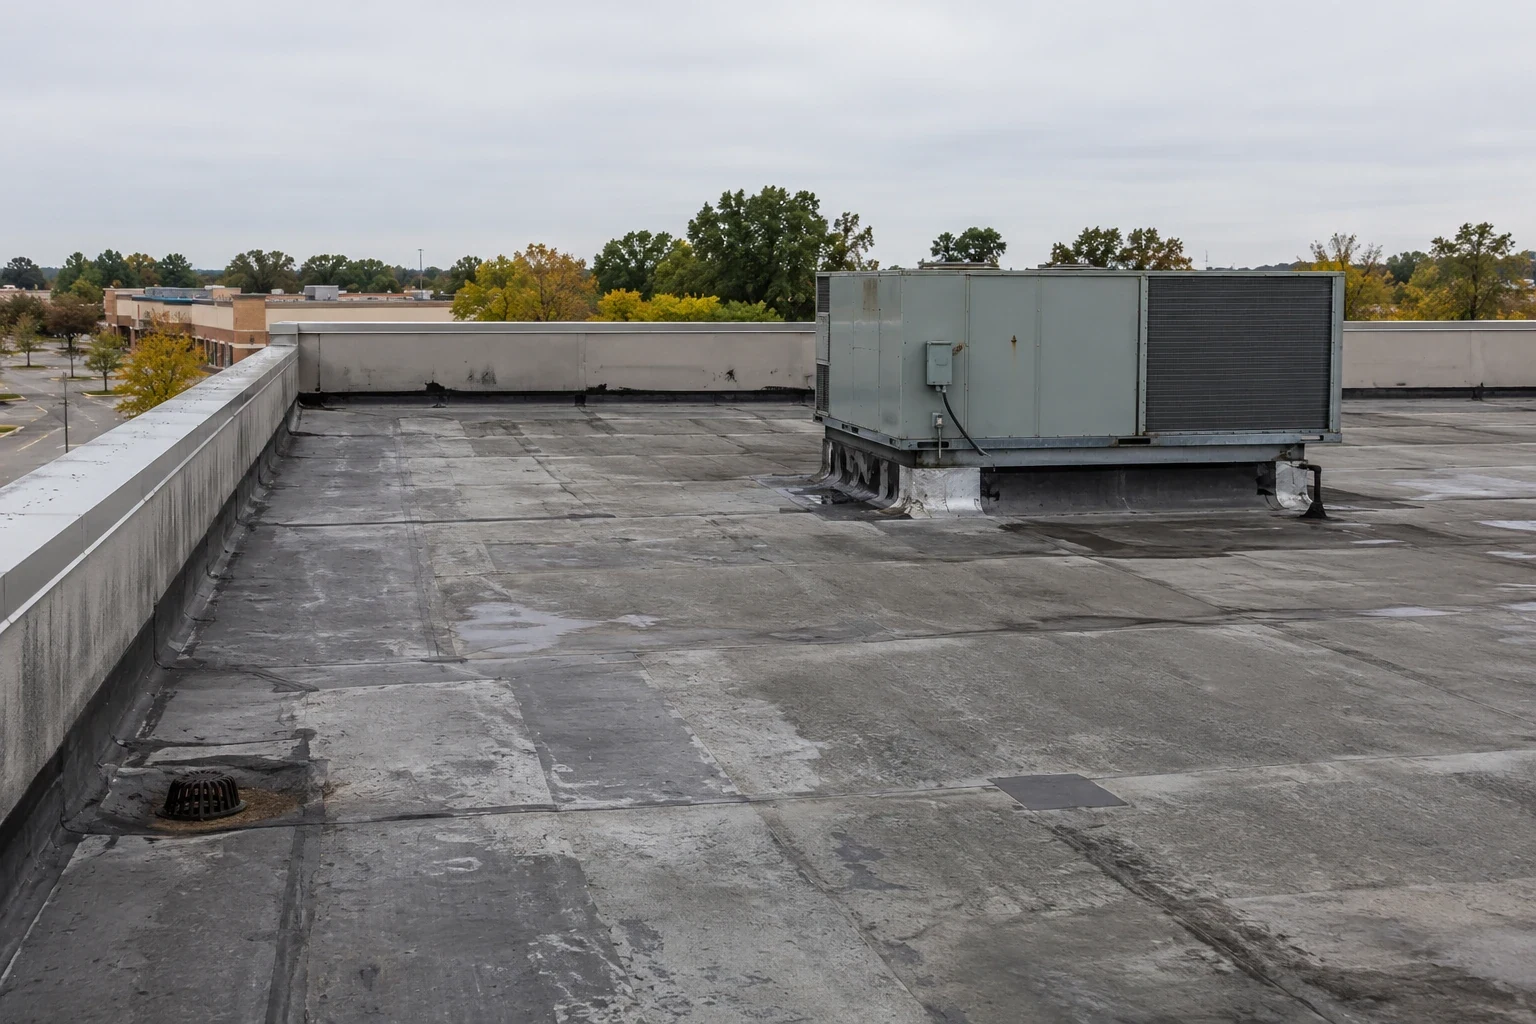
Retail roofs carry exhaust fans, rooftop units and signage supports, and every one of those is a flashing. A shopping center roof benefits from a repair list written by item, with a location, a method and a photograph, so the manager can approve work in one pass and tenants are disturbed once, not repeatedly. Exhaust from kitchens and refrigeration equipment, where a tenant has it, is mapped at the same time, because grease and heat shorten the life of some membranes and the repair method has to account for it.
Each year Lee's Summit sees about 38 inches of precipitation and 4.5 inches of snow, and mean highs run from near 39F in January to near 88F in July. The record range runs from 108F down to -25F. Those swings pull at seams, flashings and edge metal on each low-slope roof in the city, and they show first at wall terminations, long runs of edge metal and the corners of rooftop unit curbs.
Spring brings the storm line. Pleasant Hill's National Weather Service office issued a warning for Lee's Summit on April 27, 2024, citing penny-size hail, 60 mph gusts and expected damage to roofs, siding and trees. A building that went through March with open laps and clogged drains enters that window at a disadvantage, so we place preventive maintenance visits ahead of it and write weather hold rules into every spring project.
Lee's Summit's code adoption covers the 2024 I-Codes and the 2023 National Electrical Code. Projects submitted on or after October 1, 2026 fall under the 2024 I-Codes, and earlier submittals fall under the 2018 edition. For a roof project the edition affects insulation values, fastening patterns and the details drawn at edges and penetrations.
We check the submittal date before pricing the scope, and the drawings are prepared to the edition that will be reviewed. Where a project involves a change to rooftop equipment, the curb and support details are checked against the same edition so that the mechanical and roofing drawings agree.
At the end of each job, the property manager receives the roof drawing marked with what was opened and what was closed, dated photographs, product data and a list of items for the next walk. That file is the working history of the roof and supports warranty discussions, insurance claims and capital planning. A buyer, a lender or a new property manager can pick it up and see the roof's condition without climbing to it.
For owners with more than one building in the city, the same format is used for each roof, and a roof asset management program turns the files into a schedule. A walk of the commercial blocks in downtown Lee's Summit and the buildings across the line in Grandview can be folded into one schedule.
Roofs with open seams, lifted flashing, clogged drains or a history of leaks go first, because those are the failures a storm line exposes. We sort a building list by condition and tenant sensitivity, then book the March visits so the weak roofs are checked before April.
It can be planned to minimize disturbance, with noise and dust controls and a method that avoids fumes near fresh-air intakes. The facility manager sets the restrictions, and the sequence is built to meet them. Work in small phases keeps each opening short, and the facility manager is told which phase is open on which day.
The plan includes a fallback: sections that cannot finish by the return date are closed with a temporary tie-in and completed on weekends or in a later window. Deck repair and delivery dates are the usual causes of delay, so they are checked at the first walk.
The edition in force for the project governs the insulation and fastening requirements, and the 2024 and 2018 editions can differ. We read the edition tied to your submittal date and design the assembly to match. The drawings carry the numbers.
Send the address and the leak report, and we walk the roof to find the entry point and close it first. Then we survey the whole roof, build a condition record and give the manager a repair list with methods and priorities.
Share the addresses, tenant hours and any open leak reports. We will walk the roofs with the property manager and return a written sequence plan before any scope is priced.
Request a Roof Assessment