A tear-off in Lee's Summit, MO starts as a calendar problem long before it is a roofing problem. Tenants need written notice, trucks need a lane that does not block the loading door, and the hoist needs a footprint that does not take away the only customer parking. A full replacement is the largest roof job a building sees, so we plan it as a sequence of small, checkable steps rather than one big event.
This work covers full removal of the existing membrane and insulation down to the deck, deck repair where the deck needs it, new insulation, a new membrane, and flashed edges, curbs and penetrations. Across Lee's Summit it is the right call when moisture has moved into the insulation, when seams and flashings keep reopening, or when the cost of repeated repairs has passed the cost of starting clean.
Replacement is decided by what is under the membrane, not by how the surface looks. A roof can look intact from the ladder and still hold wet insulation across half its area. We open test cuts at the low points, near drains, and beside rooftop units, then compare wet readings against the age and fastening of the existing assembly. If the wet area is limited and the rest is sound, a targeted repair or a recover over the existing roof may be the better spend. If wetness is widespread, a recover only traps it.
Lee's Summit sees about 38 inches of precipitation in a typical year, with a January mean daily high of 39.0F and a July mean daily high of 88.3F. That spread moves a membrane through repeated expansion and contraction, and the details at seams, corners and terminations take the strain first, so we read them before we read the field.
The first document we hand a property manager is a notice draft, not a proposal. It names the work area by roof section, the hours trucks and crews will be on site, which entries stay open, and where debris chutes and the hoist will stand. On a multi-suite building along I-470, US 50 or MO 291, a staging lane can close a neighbor's entrance, so its position is settled in writing.
We walk the access route in a day-one site walk with the manager and, where the building has one, the maintenance lead. That walk fixes where the dumpster sits, how pedestrians are kept clear of falling debris, and where the delivery truck can unload without blocking the dock. Rooftop unit shutdown windows are agreed with the mechanical and general contractors in the same visit, so ductwork is not left open to weather overnight.
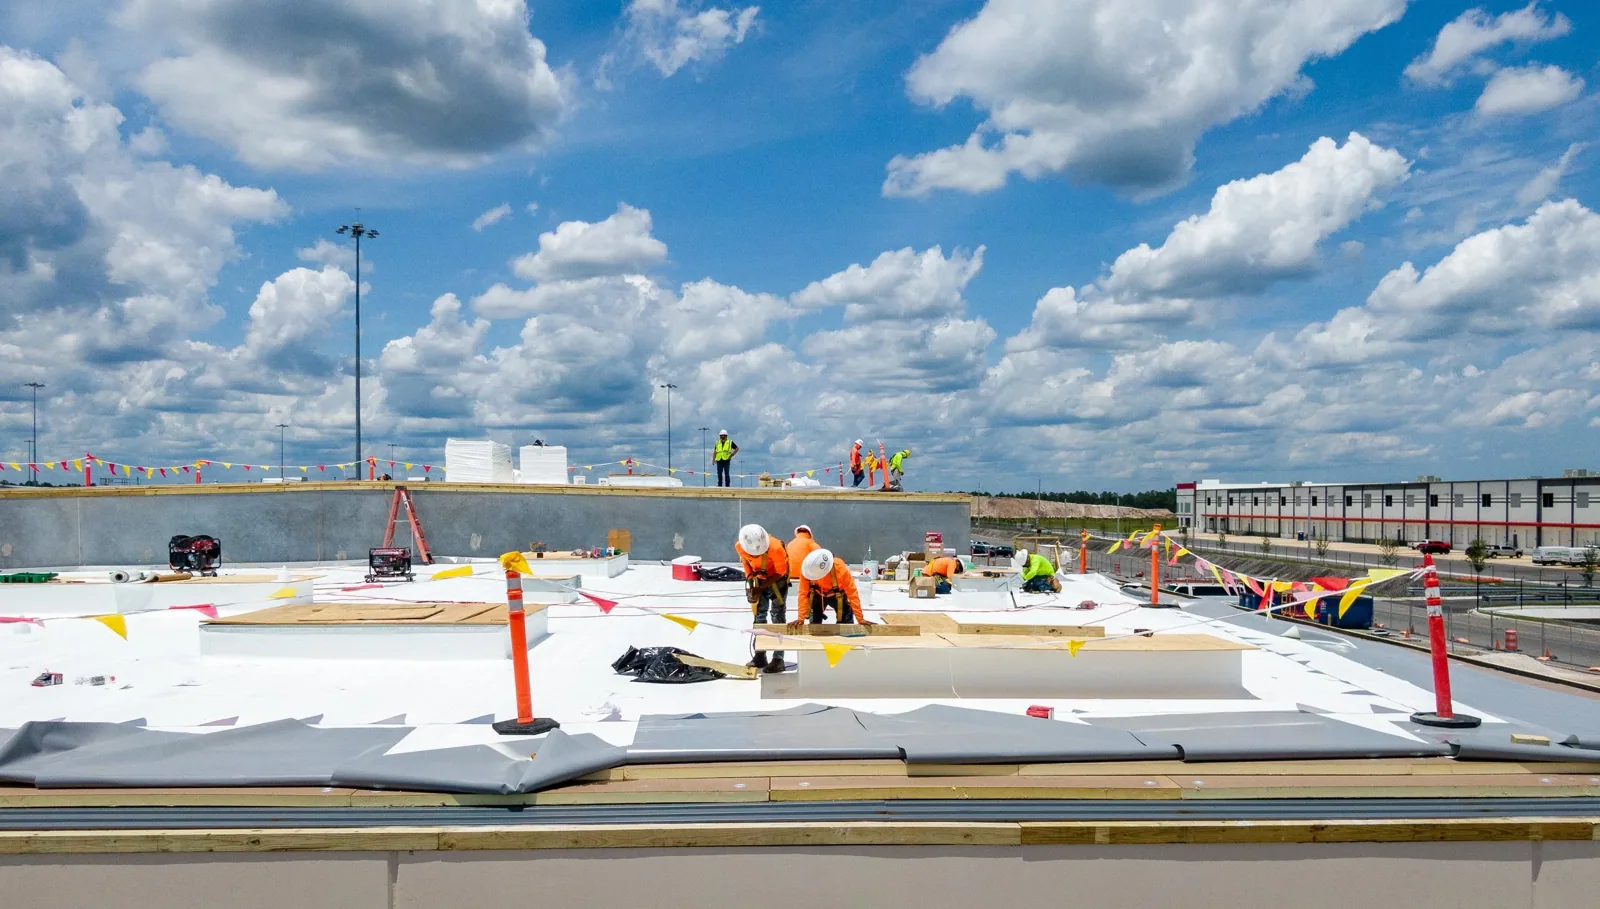
We tear off and dry in by section. A section is opened only as large as the crew can fully close before the end of the day, which means the new insulation and membrane go down behind the tear-off, and the dry-in point is a daily line on the roof drawing. Nothing is left open overnight on the promise that the forecast will hold.
Deck inspection comes immediately after removal. Corroded steel, delaminated plywood, or wet gypsum or wood-fiber deck sections are marked and priced against a unit allowance written into the scope, so a surprise under the old roof is a quantity change, not a negotiation. Fastener pull tests on the exposed deck tell us which attachment pattern the new assembly needs. Where decking is replaced, the same crew sets and fastens the new panels before insulation starts.
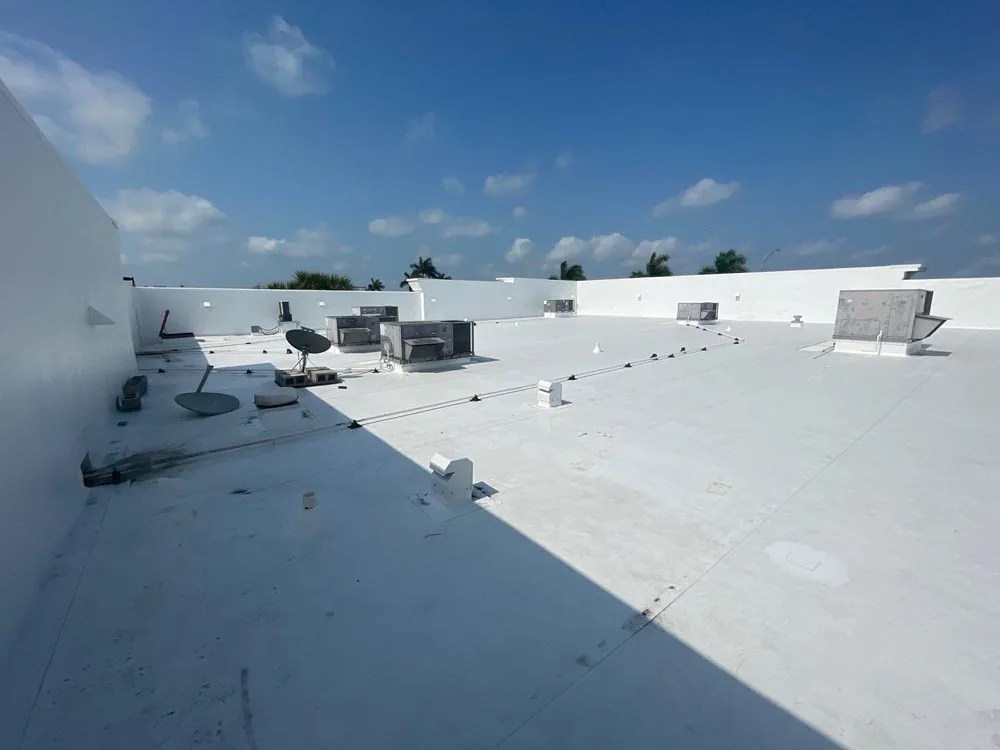
The membrane follows the building's use and its roof traffic. A warehouse with few penetrations suits a mechanically attached or fully adhered white single-ply such as TPO. A roof crowded with rooftop units, antennas and kitchen exhaust may do better with PVC, which tolerates grease and oil better, or a hot-applied or torch-free modified bitumen build-up where foot traffic is constant.
Insulation thickness is driven by the energy code that applies when the permit is pulled. Lee's Summit has adopted the 2024 I-Codes and the 2023 National Electrical Code, with submittals on or after October 1, 2026 falling under the 2024 set and earlier submittals under the 2018 set. We confirm which edition governs the project at permit time, because the answer changes R-value and, sometimes, the cover board.
A new roof that ponds water is a roof with a shorter life. During tear-off we see the real deck slope, so we can add tapered insulation to move water to drains and scuppers rather than reproducing a low spot that the old membrane hid. Drain bodies, clamping rings and strainers are replaced rather than reused, and drains and scuppers are checked for lining and outlet condition before the new flashing goes in.
Edges are where wind starts to lift a roof, so edge metal and coping are set to the fastening pattern the manufacturer's specification requires for the perimeter zone. Curbs under rooftop units are rebuilt to a proper height, and skylights and pipe penetrations get flashings that are lapped into the membrane, not caulked onto its surface. Records of each detail are photographed before the next layer covers it.
When a section is finished it is walked, photographed and marked on the roof drawing. At turnover the manager receives a package that lists what was opened and closed, the deck repairs and their locations, the fastening and adhesive records, and a punch list with initials against each cleared item. Water testing at drains and low areas is done where the schedule allows, so ponding is found while the crew is still on site.
The manager keeps the roof drawing, the manufacturer's warranty paperwork, and photographs of details before they were covered. That file is what an asset team, a later buyer or a claims adjuster asks for after a hail event.
Fastener pull tests and moisture history answer it. If the exposed steel is sound and dry, the deck stays and the new attachment is set to a tested pattern. If sections show corrosion, delamination or sag, those panels are replaced under the unit allowance in the scope, and the area is mapped for the record.
Noise is concentrated in the tear-off phase of each section, typically the first part of the working day. We schedule loud work around tenant hours the manager gives us, and we can start earlier or later on a section above a call center or clinic. The phase plan shows each suite's expected noisy days.
Recovery is possible only when the existing system is dry, firmly attached, and within what the code and the manufacturer allow in layers. Test cuts and a moisture survey answer that, and a wet area ends the recovery option in that area. Where only part of the roof is wet, we price a split scope.
Most reroofs need one, and the edition in force depends on the submittal date. The city puts projects submitted on or after October 1, 2026 under the 2024 I-Codes. We confirm with development services what insulation and fastening values the plan reviewer will expect before we price.
A weather hold is called, and no section opens in the morning if the forecast cannot support closing it by evening. Spring storm lines in the Kansas City area can arrive quickly, so the plan names a hold trigger and who calls it. Sections already open are tied in with a temporary seal before crews leave.
Send the building address list, tenant hours and any open leak reports. We will walk the roof with you and return a written sequence plan before any scope is priced.
Request a Roof Assessment