An apartment roof job reaches residents through a door hanger, a parking notice and the sound of tear-off overhead on a weekday morning. For a property manager in Lee's Summit, MO, the first documents are the resident notice and the building-by-building sequence, and the first move goes to the building with the most leak tickets.
We begin with the leak log, the unit numbers and the roof drawing, then write a sequence residents can live through. The roof walk follows the log, and the log follows the weather.
The notice names the building, the days, the noise window and a contact. Parking spaces near hoists are marked ahead of time. Walkways below the work are covered or closed with a posted detour, and the crew keeps fire lanes clear. A manager who knows the property can tell us which units hold night-shift workers, infants or home offices and need extra warning.
Roof access often runs through a locked hatch or an exterior ladder. We note who has the key and arrange entry so no crew member passes through a resident's unit. Where a hatch sits inside a unit, the manager schedules entry in advance and we limit time inside. Student housing and extended-stay rooms near a campus or a hotel roof follow the same notice format.
Notices go out in two steps: a first notice a week ahead and a reminder the day before each phase. Management can post them on doors and in the resident portal, and the crew leaves a copy of the sequence plan at the leasing office.
We ask for the leak log with unit numbers, dates and the weather on each date. Then we lay the units over the roof drawing. Three units in a row under one parapet point to flashing or coping. Two units at opposite corners after a storm point to drains. A single unit that drips on dry days points to plumbing or condensation, and we say so instead of cutting into a sound roof.
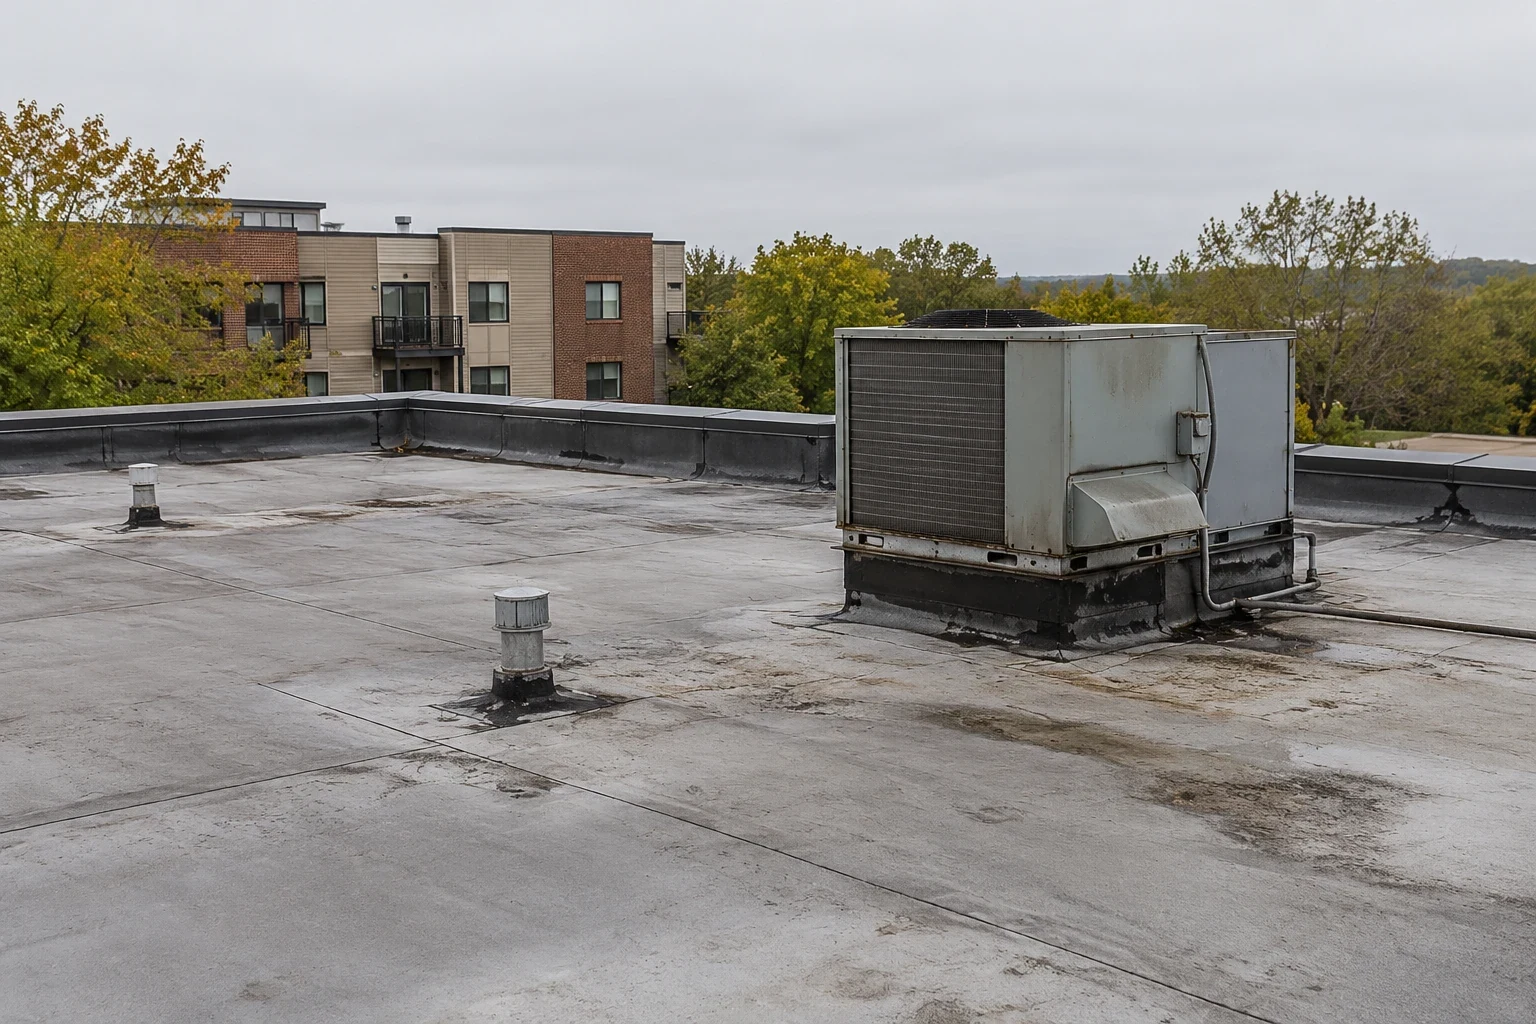
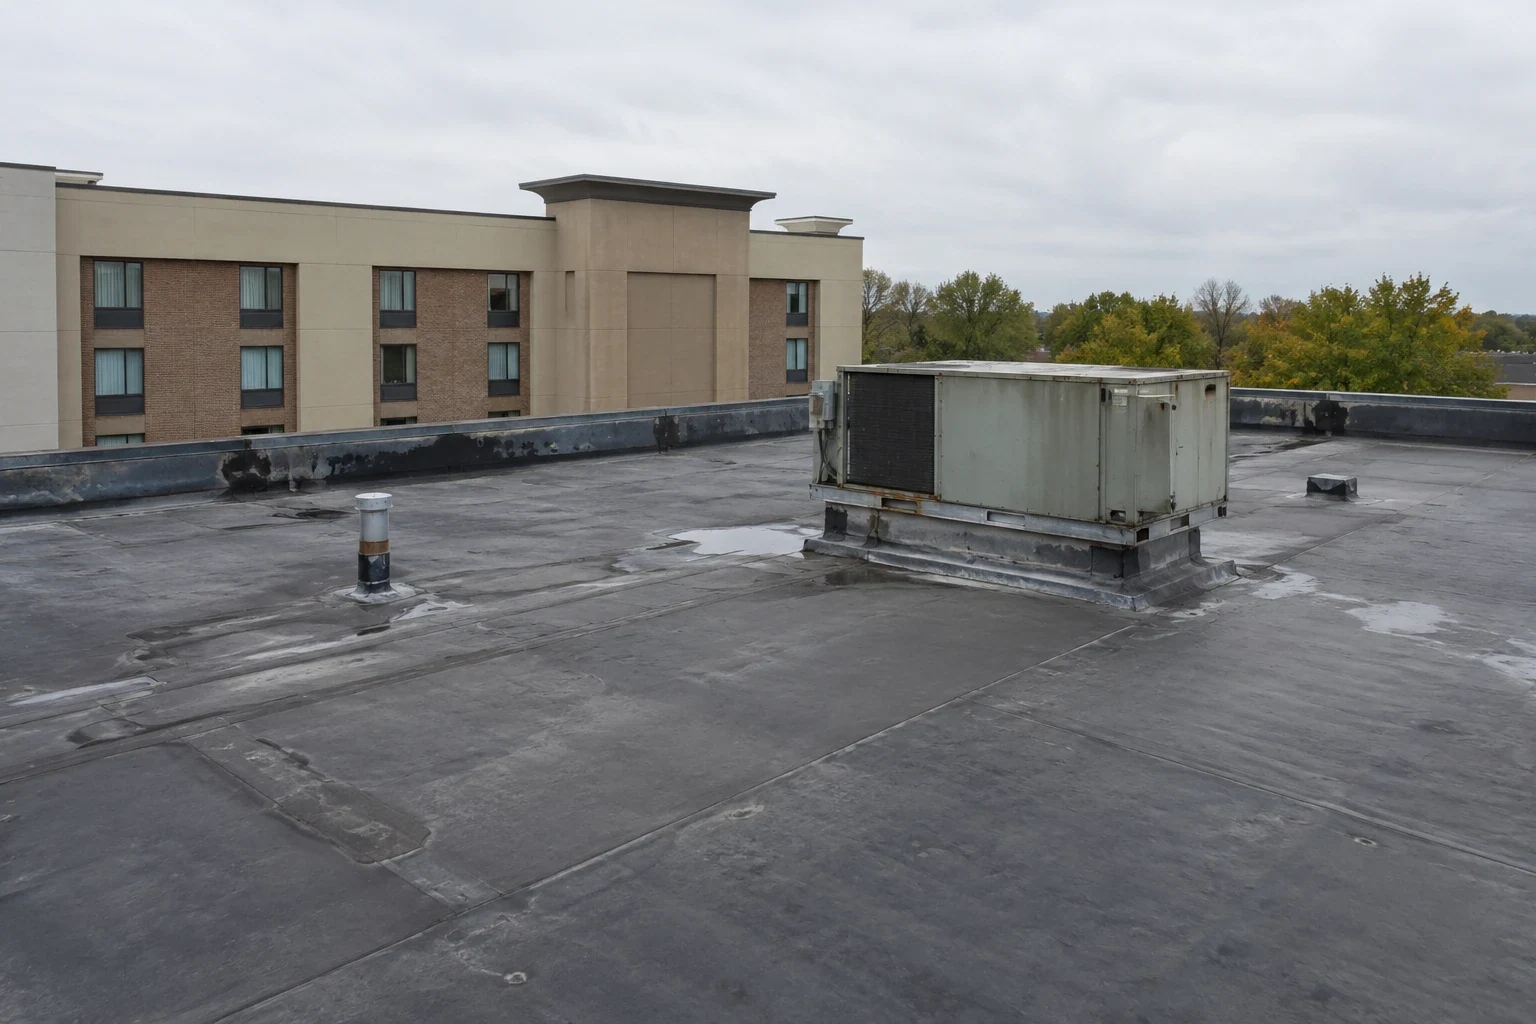
On the roof, we check parapet flashing, expansion joints between building sections, hatches, dryer vents, plumbing boots and the transitions where a low-slope roof meets a pitched section. Photographs carry unit numbers so tickets can be matched to findings and closed after repair.
Stains that appear weeks after a storm often come from wet insulation that took time to reach the ceiling. We mark each stain with a date and a pencil line on the ceiling, so growth between visits is easy to see, and we note whether the stain edge is soft, rusty or clean.
Roof drains on a low-slope building should have overflow paths. Where a community has internal drains with no overflow, a plugged outlet sends water to the nearest wall opening or balcony door. We note any roof with no secondary path and price an overflow scupper as an option for the owner.
A community with several buildings of the same layout allows a phased plan. We replace or repair one building at a time, finishing each before the next begins, so only one set of residents is under construction at once. On a single large building, we phase by stair tower or wing.
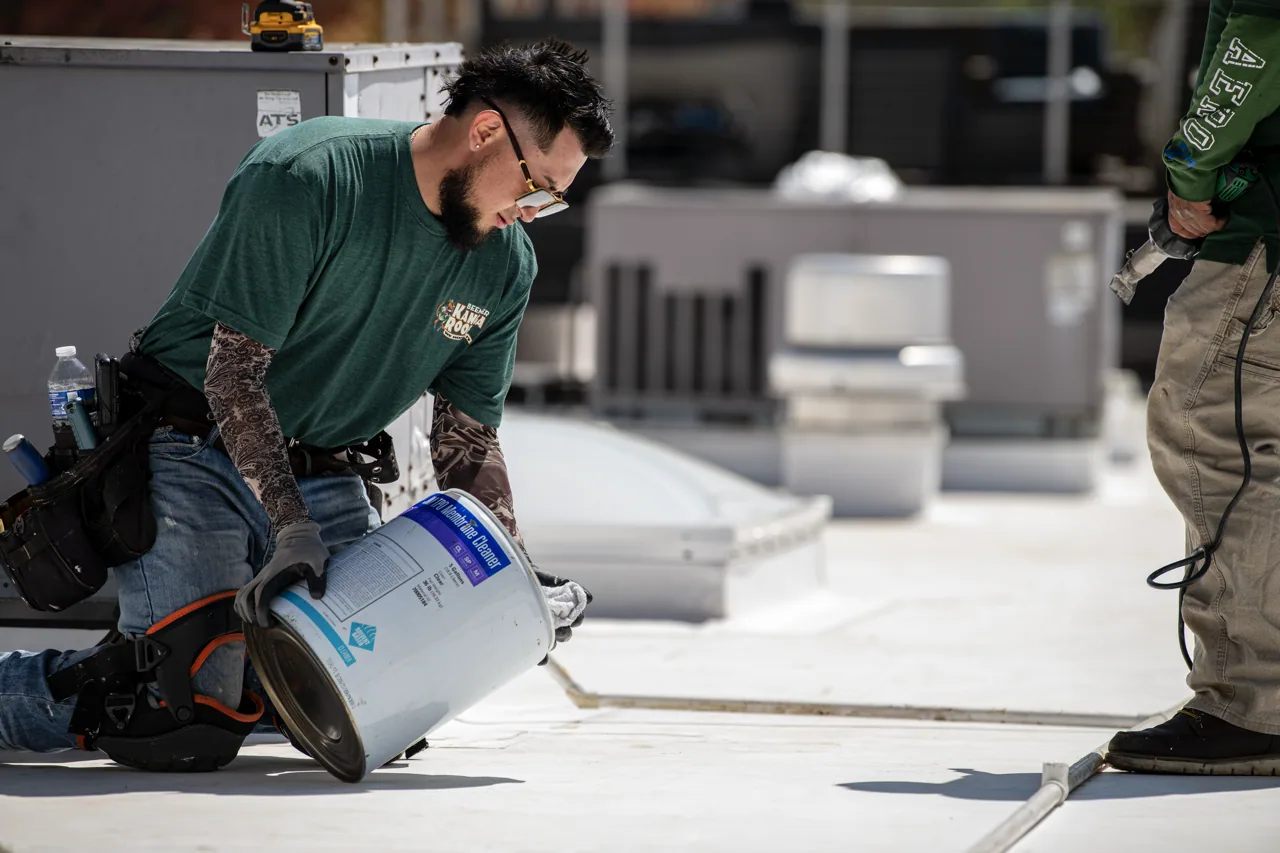
Phase boundaries are drawn on the roof plan, and a section counts as closed only at its dry-in point. Tie-ins between old and new membrane are photographed before they are covered. For occupied buildings with low-slope roofs, we choose systems and adhesives that keep odors down and avoid torch-applied methods near operable windows and balcony doors.
Material arrives in small loads and is hoisted at set hours. Debris leaves in a covered chute. A magnet sweep of the parking area closes each day, so residents do not find fasteners under their tires. Dryer vent hoods get a check on every roof, since lint and heat bake into a hood until it splits and lets water down the duct.
Spring carries the hold rule. Rain and snow add up to about 38 inches a year here, and an April 27, 2024 severe thunderstorm warning named Lee's Summit and flagged roofs among the likely damage. No section opens under a storm-line forecast, and any open section is made watertight before the crew goes home.
The year has a wide range. January mean highs sit near 39 degrees and July near 88, so cold stops some materials and heat limits adhesives to the morning. The plan names which work waits for which season, and the daily log records every weather call, so a manager can see why a day was lost.
Not every ceiling stain is the roof. A walkway deck that drains toward the building, a balcony slab with failed edge sealant or a roof drain that discharges onto a stair landing can all produce stains that look like roof leaks. During the walk we look at those adjoining surfaces from above and below, and we flag any that belong to a different trade so the manager is not chasing the same stain twice.
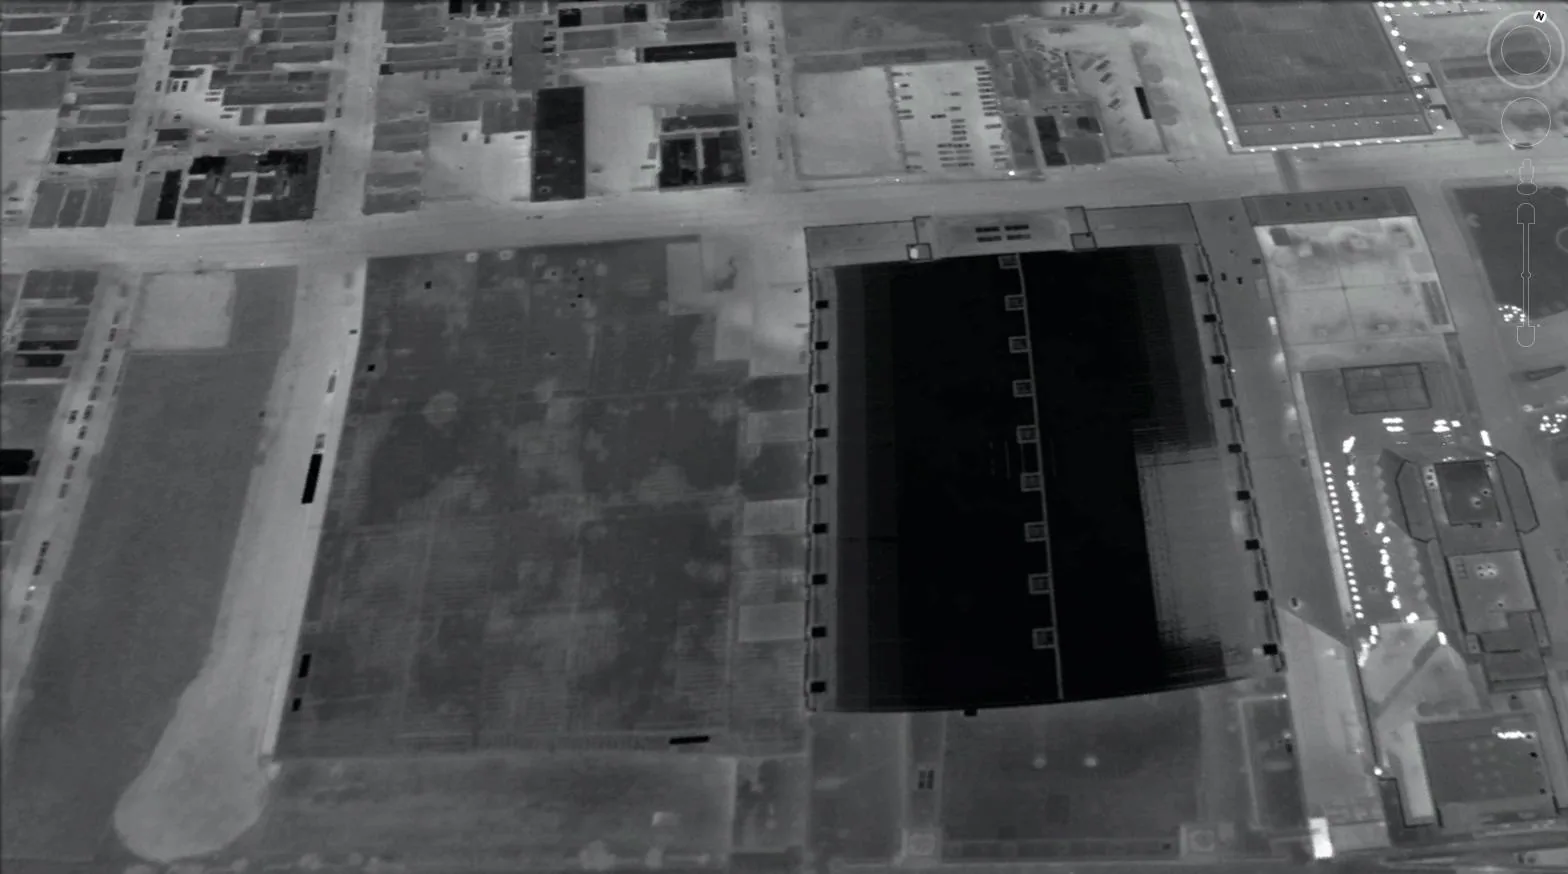
A few leaking units may need only a contained repair. Leaks in many units may mean the membrane or insulation has reached the end of its useful life. A moisture survey shows where the insulation has taken on water. A replacement plan prices roof area, insulation depth, openings to flash, crew access and phasing.
Which I-Code edition applies turns on the submittal date, with October 1, 2026 as the line between the 2018 and 2024 sets. Communities near Raymore or Belton confirm their own permit office. A senior living roof follows many of the same notice steps.
Timing follows the evidence and the season. Lead times stretch for weeks, so the order is placed before the window. The scope sheet lists the building order, a margin for weather and the end-of-day close-in point.
Cost follows a few drivers the manager can see on the drawing: roof area per building, insulation depth, the number of vents and boots, the access route and how many buildings are phased at once. Owners comparing a repair with a larger scope can weigh each against the ticket history for the community.
The manager gets unit-labeled photographs, the roof drawing showing phase boundaries, test results, product sheets and a dated punch list, with the tickets the repairs should close listed by number. Warranty notice dates are logged where they apply and the first spring walk starts from the punch list. Deferred items keep a location and a review date, and untested areas are named as such.
The leak log. Buildings with the most tickets and the clearest roof findings go first, and each is finished before the next begins.
No. They get written notice, parking and walkway protection, and the crew stays out of units.
By pattern. Roof leaks follow weather. Plumbing leaks continue on dry days. We compare the log to the weather before cutting.
The section stays closed, or an open section is dried in before the crew leaves. The call is recorded in the daily log.
Unit-labeled photos, a drawing with phase boundaries, test results, product sheets and a dated punch list.
Send the building address list, resident notice template and any open leak reports. We will walk the roofs with you and write a sequence plan before any scope is priced.
Request a Roof Assessment