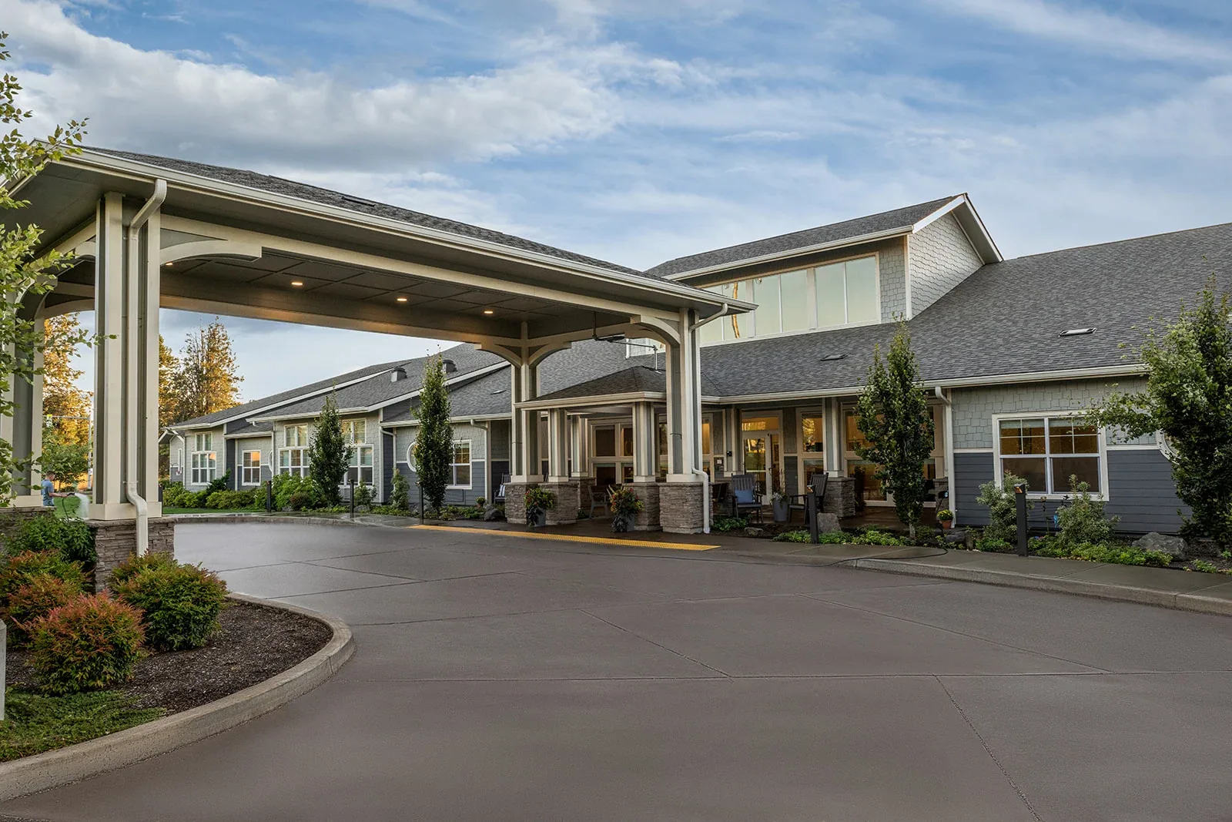
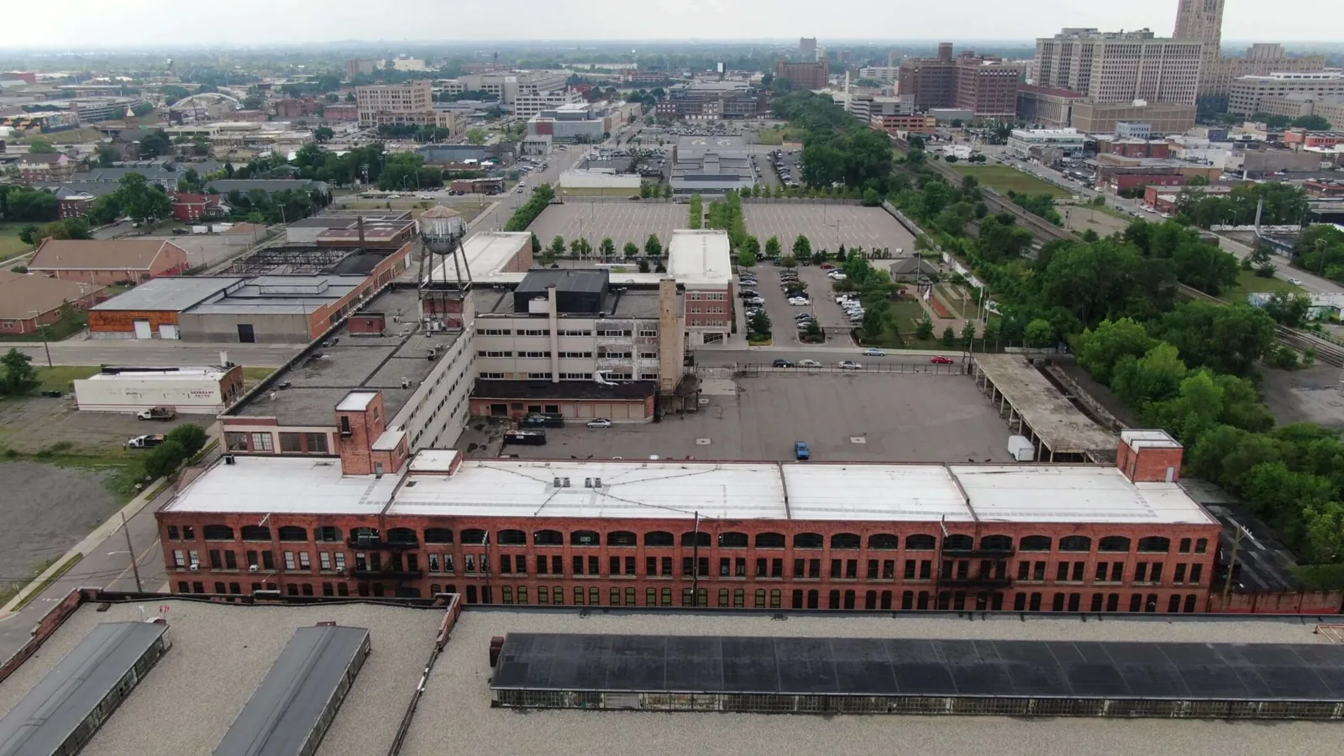
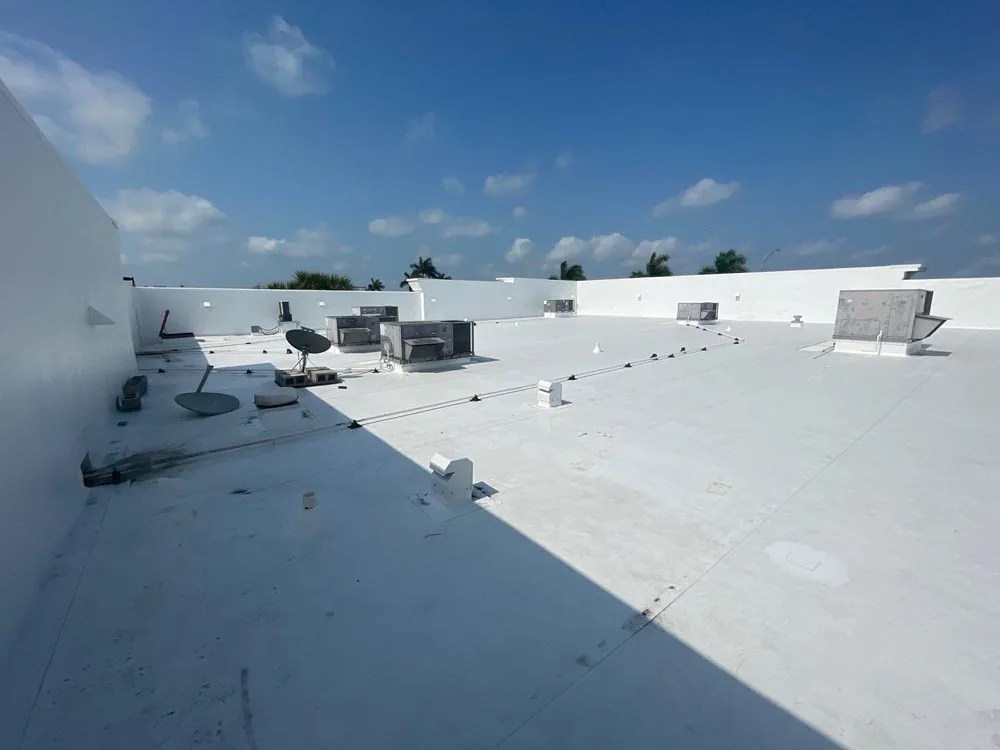
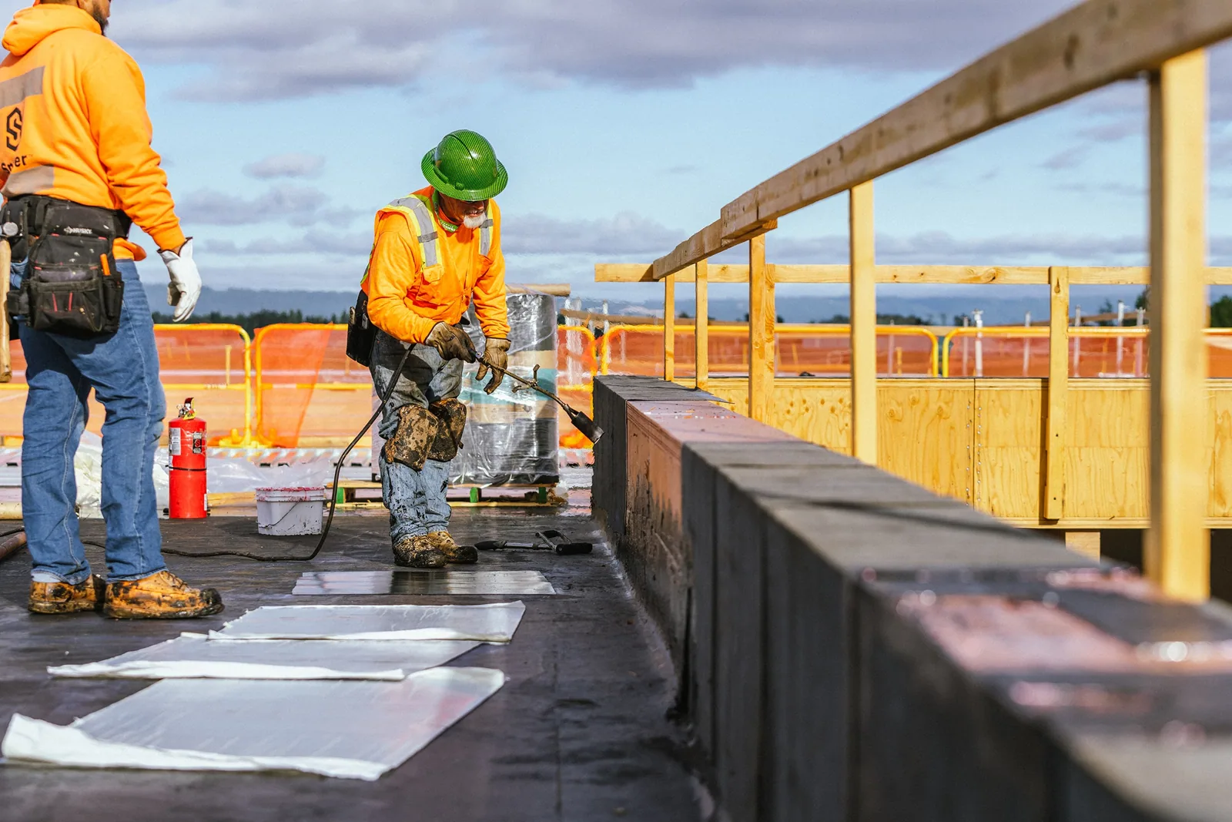
On a senior living roof, the first piece of work is a notice that residents and families can read and act on. Nap hours, therapy sessions, meal service and visiting times all set what a crew may do and when. In Lee's Summit, MO, where John Knox Village appears among the largest employers beside the R-VII School District and University Health Lakewood Medical Center, a senior living building brings its own roof sequence. Whether the building sits near I-470, along US 50 or on a quieter street in Belton or Raymore, the first site walk settles how trucks arrive, where material is stacked and which section can be sealed by evening. Only then does the roof's condition point to a repair, a recover or a phased commercial roof replacement.
A tenant notice for a care community differs from one sent to an office. Residents may be home all day, some will be resting, and staff need to know which corridors, courtyards or entries are affected. We draft the notice with the property manager, or with the health system that operates the building, in plain language, with dates, work hours and the phone number that reaches the site lead.
Tear-off and fastening are the loudest steps, so we place them in the late morning and early afternoon when the building can best tolerate them. Quiet tasks such as flashing preparation and cleanup move to the edges of the day. If a unit or wing needs a longer notice period, the phase boundary on the roof drawing follows that wing, not the convenience of the crew.
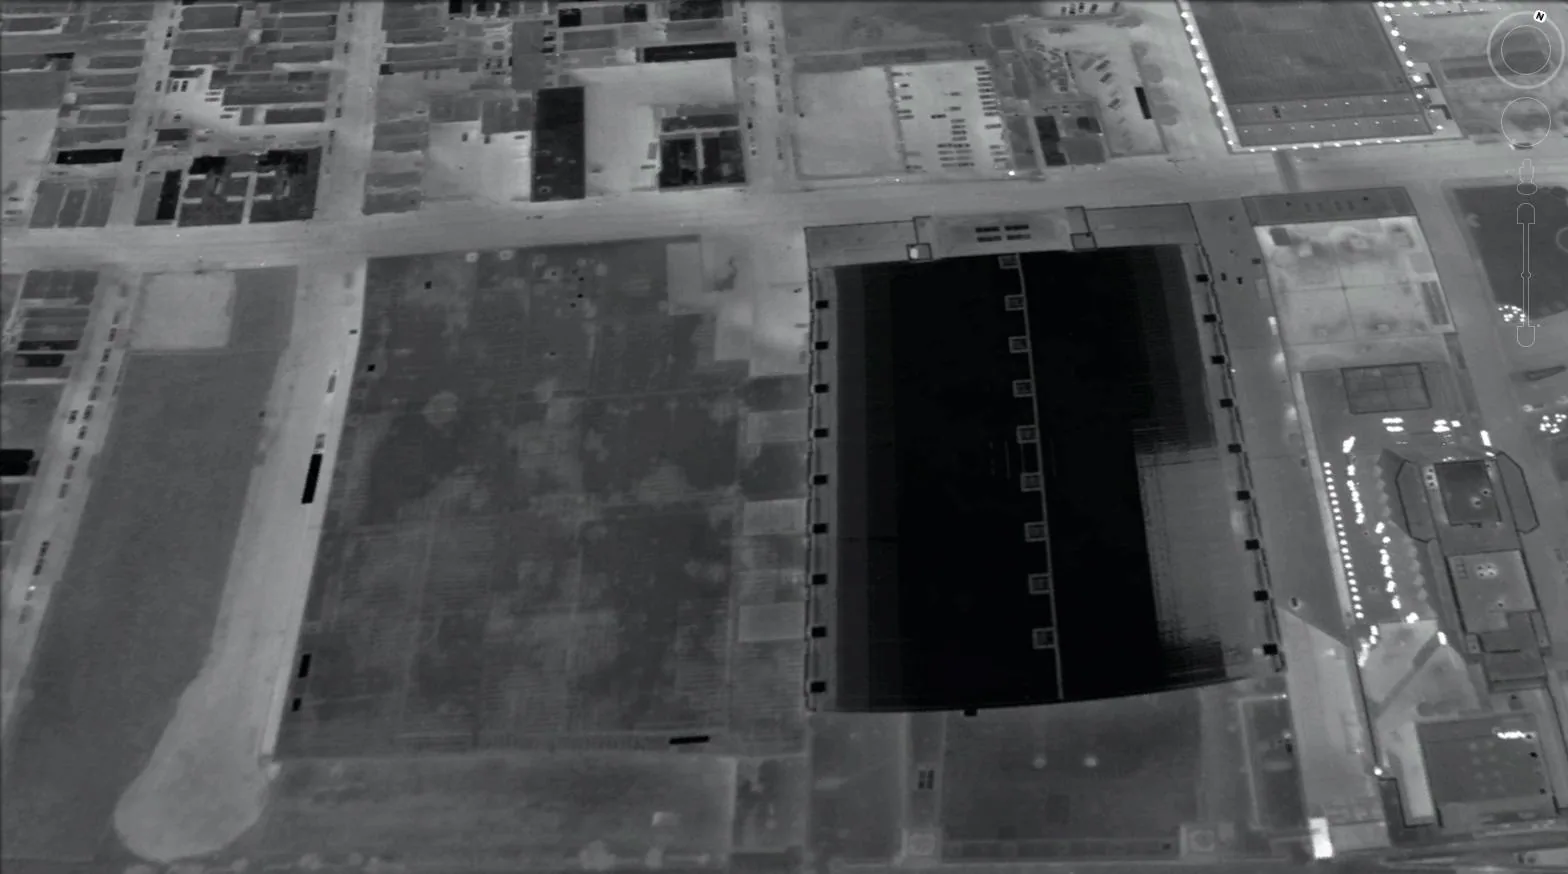
The first walk looks for the signs that decide the scope: stained ceiling tiles reported by staff, soft spots underfoot, blistered or split seams, and drains that hold water after rain. Lee's Summit receives about 38 inches of precipitation a year, so water has plenty of chances to find a weak detail. Where interior staining is reported, the infrared moisture survey maps wet insulation so the repair boundary follows the moisture and not the stain.
The mix of low-slope roofs, pitched sections and covered entries on a residential campus can change from wing to wing, and we record each separately. An addition may carry a different membrane than the original building, which changes the tie-in details at the joint.
Penetrations get special attention in care buildings. Kitchen exhaust, bathroom vents and laundry flues all discharge onto the roof, and the flashing around them sees heat, moisture and grease. A cracked boot or a loose vent hood is a common leak source that is cheap to fix when found early.
Work proceeds wing by wing so no more than one section is open at a time. A typical order is: protect the entries and walkways, stage materials at a lift location away from resident routes, strip a defined area, install insulation and membrane, and close the edge before the crew leaves. The next area does not open until the previous one is dry-in complete.
Hoist and staging footprint matter in a care setting. Delivery trucks avoid the ambulance and visitor routes, and the loading position is chosen so debris never crosses a path residents use. A flagger or barrier handles pedestrian crossings. Crew parking is assigned off the main resident lot so family visits are not displaced.
Deliveries are timed against meal service and shift changes. A truck that arrives during lunch can block the kitchen entry, so the material schedule is agreed with dietary and maintenance staff in advance, and a spotter meets each delivery at the gate.
The spring storm window is the part of the calendar that shapes everything else. A severe thunderstorm warning reached Lee's Summit on April 27, 2024, with 60 mph gusts, penny-size hail and damage to roofs in the forecast. A care building cannot have an open roof under that forecast.
Each work plan carries a weather hold rule: if the forecast shows storms inside the work period, the open section is closed with a temporary seal or tarp, and no new area is started. Interior spaces under the open section are checked at the end of each day, and resident-facing areas are protected with sheeting. When the weather clears, the crew returns, inspects the temporary closure and resumes from the last completed phase boundary.
Residential care favors systems that go in with low odor and limited disruption. A heat-welded single-ply such as TPO avoids the fumes of hot asphalt, and mechanically attached or adhered assemblies can be installed without open flame. Where a hot-applied system is under consideration, we confirm intake locations and air-handler positions first, since odors travel to wherever the air is drawn.
Mechanical rooms and rooftop unit curbs deserve their own review. A unit that serves a wing may need to stay running, so work near it is sequenced around the equipment and its intake. If the existing roof has a good deck and dry insulation, a recover can shorten the noisy phase compared with full tear-off.
At the end of the work, the property manager receives a turnover package: photographs of each phase, a roof drawing showing what was replaced, the punch list with each item closed, and records of any material left on site for later repairs. The walk-off sequence is done with the manager so every entry, walkway and planting bed is checked before the crew leaves.
That package gives the next manager or board a complete account of the roof. Pairing it with a preventive roof maintenance schedule keeps small defects from becoming interior damage, which matters most where residents live. Coordination with other buildings in the portfolio is easier when each roof has a record of this kind, and a property manager who also runs medical office or apartment roofs can keep the same format across them.
The record also helps with budgeting. If the walk shows a roof with several years of service left, the report says what to watch and when to look again. If it shows a roof near the end of its life, the report sets out the phases a board can fund over more than one year.
The wing's interior exposure decides it. If the work stays outside the building envelope and the dry-in is held daily, residents usually stay. Relocation is considered only when interior work, such as ceiling repair after a leak, is needed.
The tear-off and install window is. Spring storms push open-roof work into short dry periods, so we divide the roof into small phases that can be sealed within a single shift.
Egress routes stay clear, fire lanes remain open, and staging does not block exits. Hot work is avoided or controlled under the facility's own permit rules, with a watch period after any torch-applied step.
Locations of ceiling stains, dates of past leaks, and any roof-mounted equipment that serves a critical space. Those details tell us where to look first and which areas require extra protection.
Often, yes, if moisture testing shows the existing layers are dry and attached. The recover skips the heavy removal and hauling, so the loudest phase is shorter. The moisture result is the deciding factor.
Send the building address list, quiet hours, visiting schedule and any open leak reports. We will walk the roof with the manager and write the sequence plan before any scope is priced.
Request a Roof Assessment