A tornado damaged roofs in Unity Village on July 1, 2015, and any manager working in this small village on the edge of Lee's Summit, MO should plan with that in mind. The sequence begins with the notice to occupants, the access route through the grounds and the staging footprint, then turns to what the roof shows at its edges, flashings and transitions. Unity Village borders both Kansas City and Lee's Summit and had 66 residents in 2020, so the commercial and institutional buildings there are few and each plan is specific. We write one for each address.
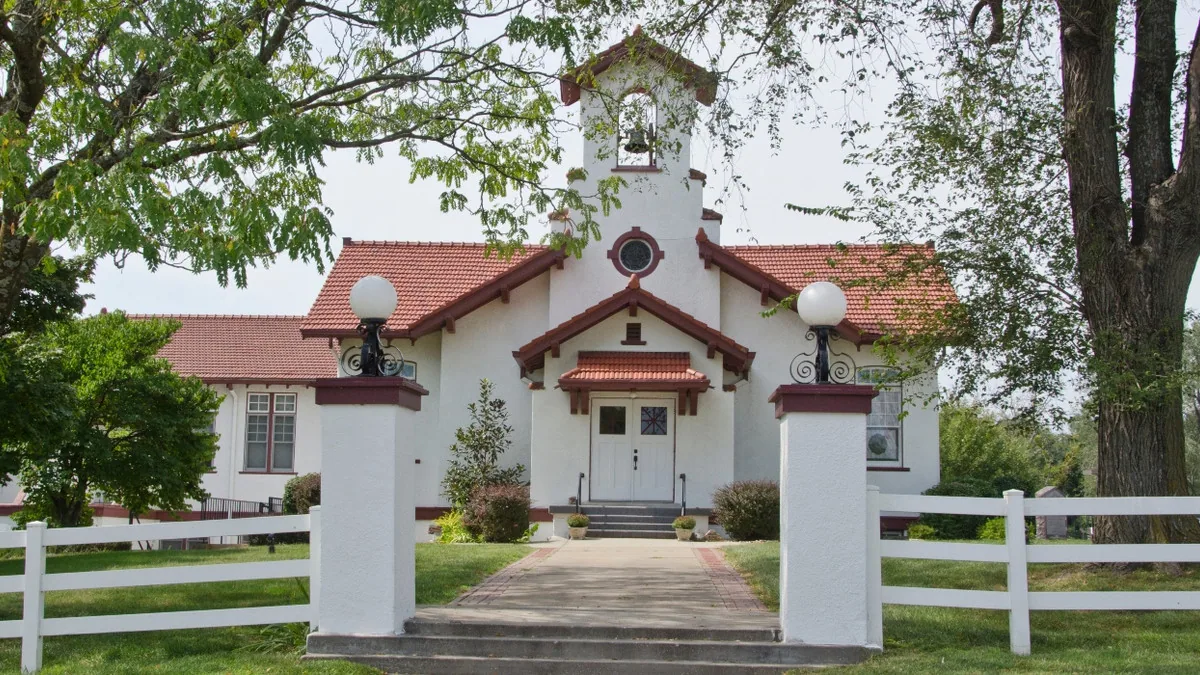
Among the village's buildings are a Tower and office building from 1929 that holds a National Register listing, along with English Cotswold-style and Mediterranean-inspired buildings. Buildings of that kind sit among lawns, drives and walking paths, so trucks and lifts need routes that do not cut across them. We map the approach, the laydown area and the path a hoist will take, and we agree each with the building contact.
Noise and dust are the next concern. A quiet setting means that tear-off, fastening and cutting are scheduled for hours the occupants name. Ground protection goes down under the hoist and the container. The notice states the closed entrance, the loud hours and the walkways that will be barricaded, so visitors are directed before they arrive.
Visitors and staff share the grounds, so wayfinding matters. A sign at each closed entrance points to the open one, and the foreman walks the route with the contact on the first morning. If an event is scheduled, the work moves around it. Deliveries arrive before the grounds fill, and the hoist is lifted early. The aim is simple: a visitor should not know a roof crew is on site except by the sound of a few steps.
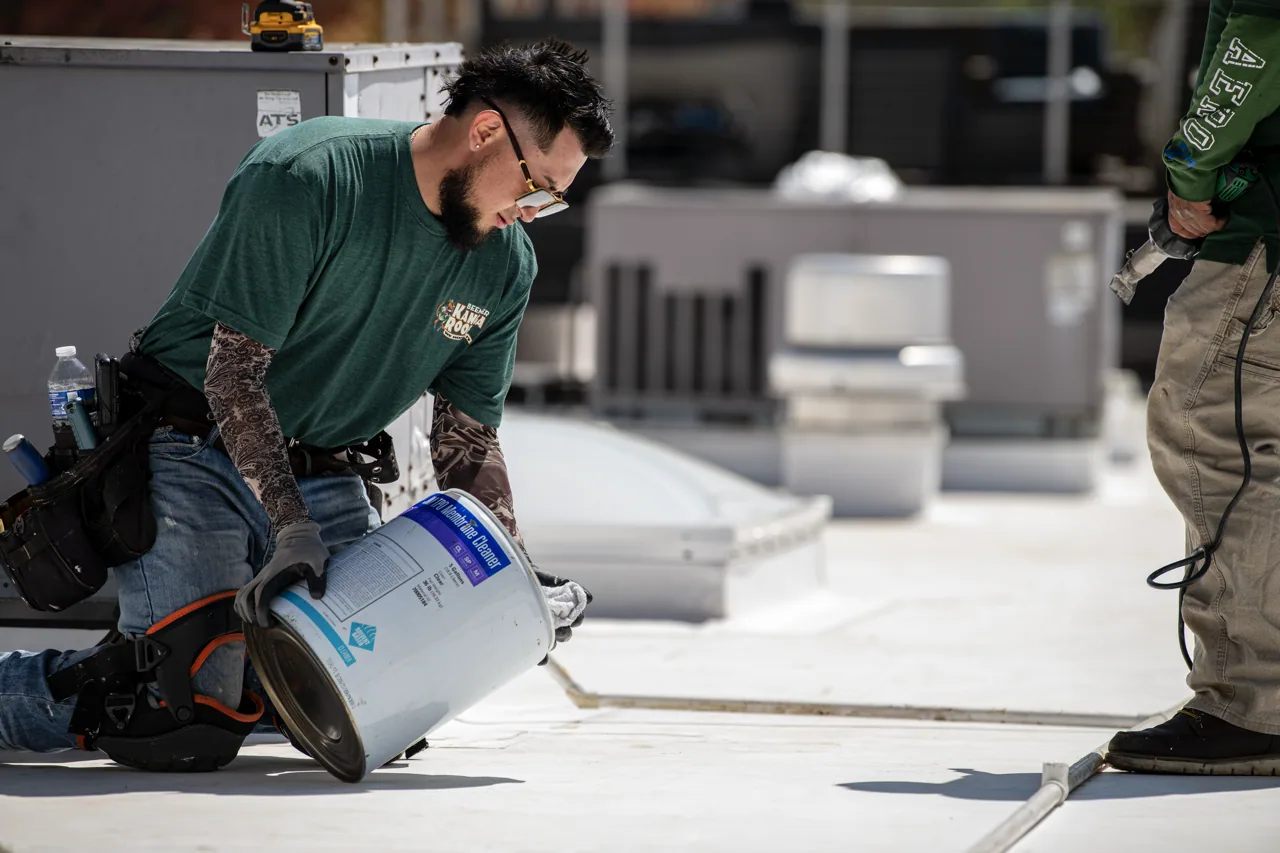
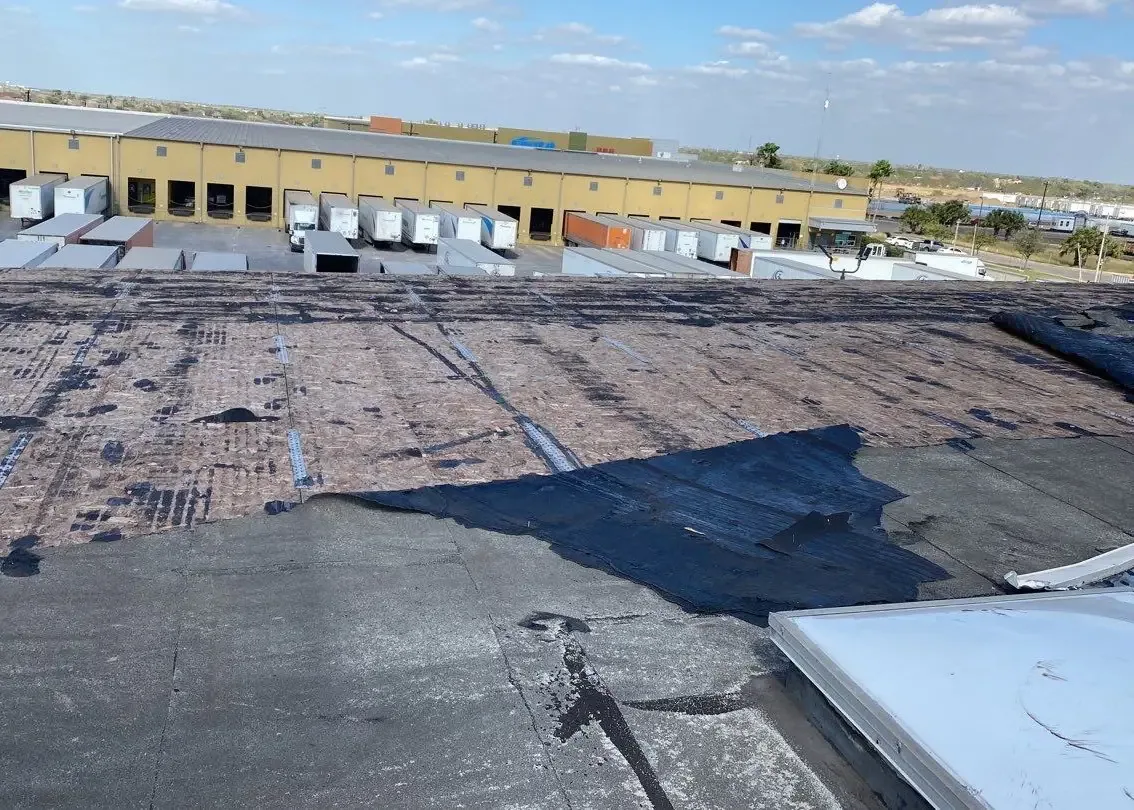
A village with varied architecture has varied roofs, and each is read on its own. The first walk identifies the roof type, the layers found at a core cut and the way water leaves. Low-slope sections get the usual checks: drains and scuppers, seams and laps, flashing at walls and curbs, and edge metal. Other sections are read as they are, with attention to ridges, valleys, gutters and the transitions between roof levels.
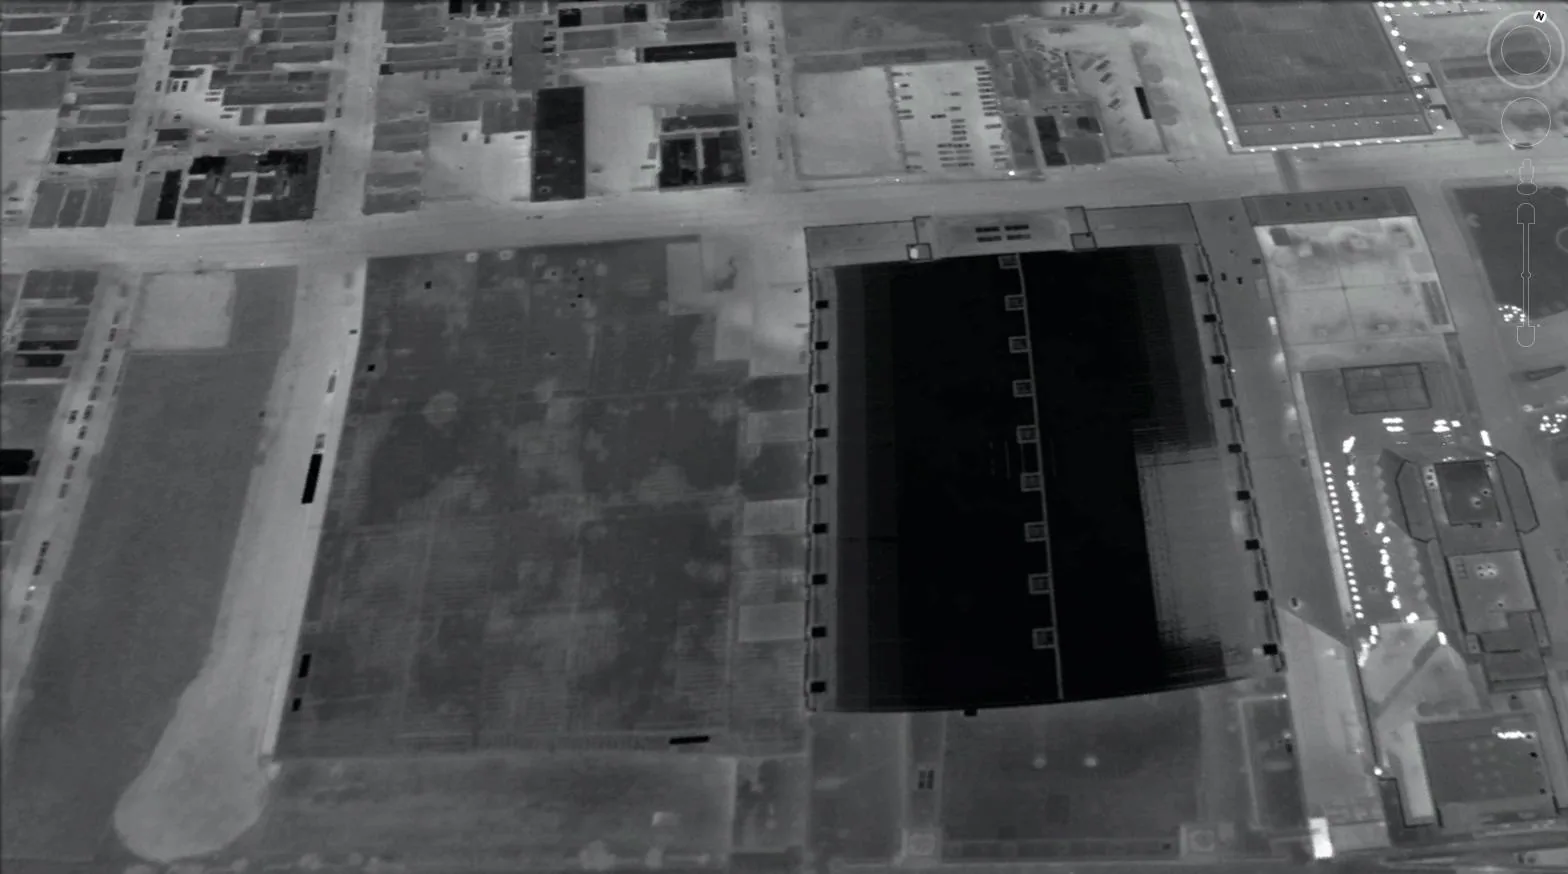
Where a historic building has several roof planes meeting at walls or towers, the transitions are the usual leak points. Photographs go on a drawing with locations. When a stain inside does not line up with a visible defect, we trace along the deck and, if needed, use an infrared moisture survey to find wet insulation without opening the roof.
Gutters and downspouts on older buildings often tie into drainage that runs through walls. We check the outlets, the joints and the leaders we can reach, and we note any discharge that lands against a foundation. A blocked leader can back water into a wall, and the stain it leaves can look like a roof leak. Clearing and testing the drainage comes before any decision about the roof itself.
Work proceeds one section at a time. The first day is spent on the walk, the notice and staging. The first section opens on day two and is closed against weather by evening. Later days repeat that cycle, with each seam between sections sealed before the crew goes.
Interiors in older buildings need extra protection. We cover finishes and furniture below the work zone, check ceilings before and after each shift and report any change at once. A small commercial roof repair follows the same notice with a lighter plan. For a larger scope, the owner sees repair and replacement priced side by side.
Materials arrive in the order they will be installed, and each delivery is checked against the plan. Insulation, membrane or other roofing, flashing and sealants are staged near the hoist and moved up in small loads. Nothing waits on the roof unsecured. If the forecast turns, the crew stops at the next safe point and the foreman tells the manager what was closed.
The July 2015 tornado is part of the village's record, and the regional record is longer. An F5 tornado at Ruskin Heights in 1957 killed 44 people as it crossed the southern Kansas City suburbs. Neighboring Lee's Summit received a warning from the National Weather Service on April 27, 2024 that expected roof damage from penny-size hail and 60 mph gusts. Lee's Summit averages about 38 inches of precipitation a year.
That history sets the rule: from spring into early summer, each phase carries a hold, and a storm line in the forecast stops any new section from opening. After a storm, a tornado damage or wind check starts with the perimeter and the curbs.
Temperature matters too. In Lee's Summit the January mean high is near 39F, the July mean high near 88F, and the records are minus 25F and 108F. Materials have working ranges, so cold mornings and hot afternoons both change the schedule. The 2002 Kansas City ice storm put power out for days or weeks across hundreds of thousands of residents, a reminder that winter loads matter as well.
Dry-in is set before cutting begins. The open area is sized so it can be sealed by evening, and a temporary seal is tested and logged. Material stays off lawns and stone surfaces, and any loose item on a roof is tied down overnight.
Debris leaves by chute or hoist into a container placed on protected ground. A magnet sweep clears fasteners and cut metal from drives and walkways at the end of each shift. Gutters and downspouts are protected during work, and drains are covered until the crew finishes. On a building with fine finishes, a daily walk through the rooms below confirms the ceilings are dry.
The manager's turnover package holds the opened and closed areas, a photograph of each layer and a punch list. For a building of historic interest, the photographs of the existing assembly are especially valuable, because they document what was found before it was covered. The roof condition report notes the roof as it was handed back.
An owner with property in Lee's Summit or Raymore can use the same format for each roof. The records show which roofs have aged the most and help set the order for the next capital cycle.
The file also lists contacts and warranty terms for anything installed. A later repair crew can read it and know what was used, what to match and whom to call. For buildings with a long future, that file is the most useful thing we leave behind.
Routes avoid lawns and stone, interiors below the work are covered, and each ceiling is checked before and after the shift.
We identify it on the first walk, using a core cut or an access panel. We do not guess from the look of the building.
Some steps are. Tear-off and fastening are scheduled for hours the occupants name, and the notice lists them.
Edge metal, ridges, curbs and flashing at transitions, then the field. Each item is photographed before the next rain.
Photographs of each layer found, a list of what was installed and the first items to check next. They stay in the owner's file.
Send the building address list, occupant hours and any open leak reports. We will walk the roof with the property manager and offer a written sequence plan before any scope is priced.
Request a Roof Assessment