A standing seam job is ordered on paper weeks before anything happens on the roof, because the panels are rolled to length for that building. Once the order is placed, the schedule is set by the delivery date, the crane or hoist position and the tenant notice that has to go out ahead of both. The finished roof is a field of long steel or aluminum panels joined by raised seams, with the fasteners hidden under the seam. For sloped commercial buildings in Lee's Summit, MO, and the low-slope ones that can accept a hydrostatic-rated panel, it is a system with few penetrations and a long list of installation details.
Each panel is formed with a vertical leg on both sides. Neighboring legs interlock, and a seaming machine folds them tight along the roof. Underneath, clips fixed to the deck hold the panels while letting them slide. That sliding is the central design idea, because a long steel panel grows and shrinks with temperature and a fastener driven through its face would eventually tear the hole larger.
Two seam profiles dominate. Snap-lock panels press together by hand, and mechanically seamed panels are crimped by a machine for a tighter closure. Mechanical seams are the usual choice on lower pitches and on roofs where wind uplift is the main design load. The substrate matters as well: solid deck with an underlayment, or open framing with insulation built into the system. Which one is on the building decides how the old roof comes off and what has to be repaired before the first clip is set.
Summer here averages 88.3F in July with a record of 108F, while January averages 39F and the record low is -25F. A 100-foot panel responds to that range by moving a measurable amount, and the clip, the ridge detail and the eave trim have to let it happen. Poorly planned trim binds the panel, and binding shows up years later as oil-canning, a crack at a seam end or a leak at a transition.
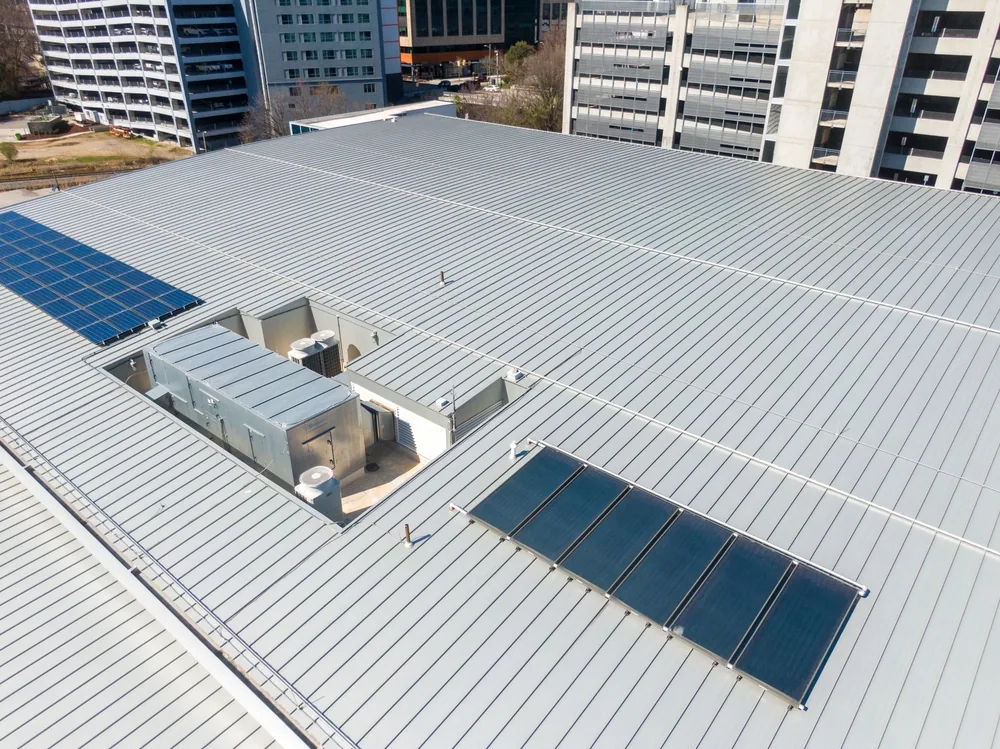
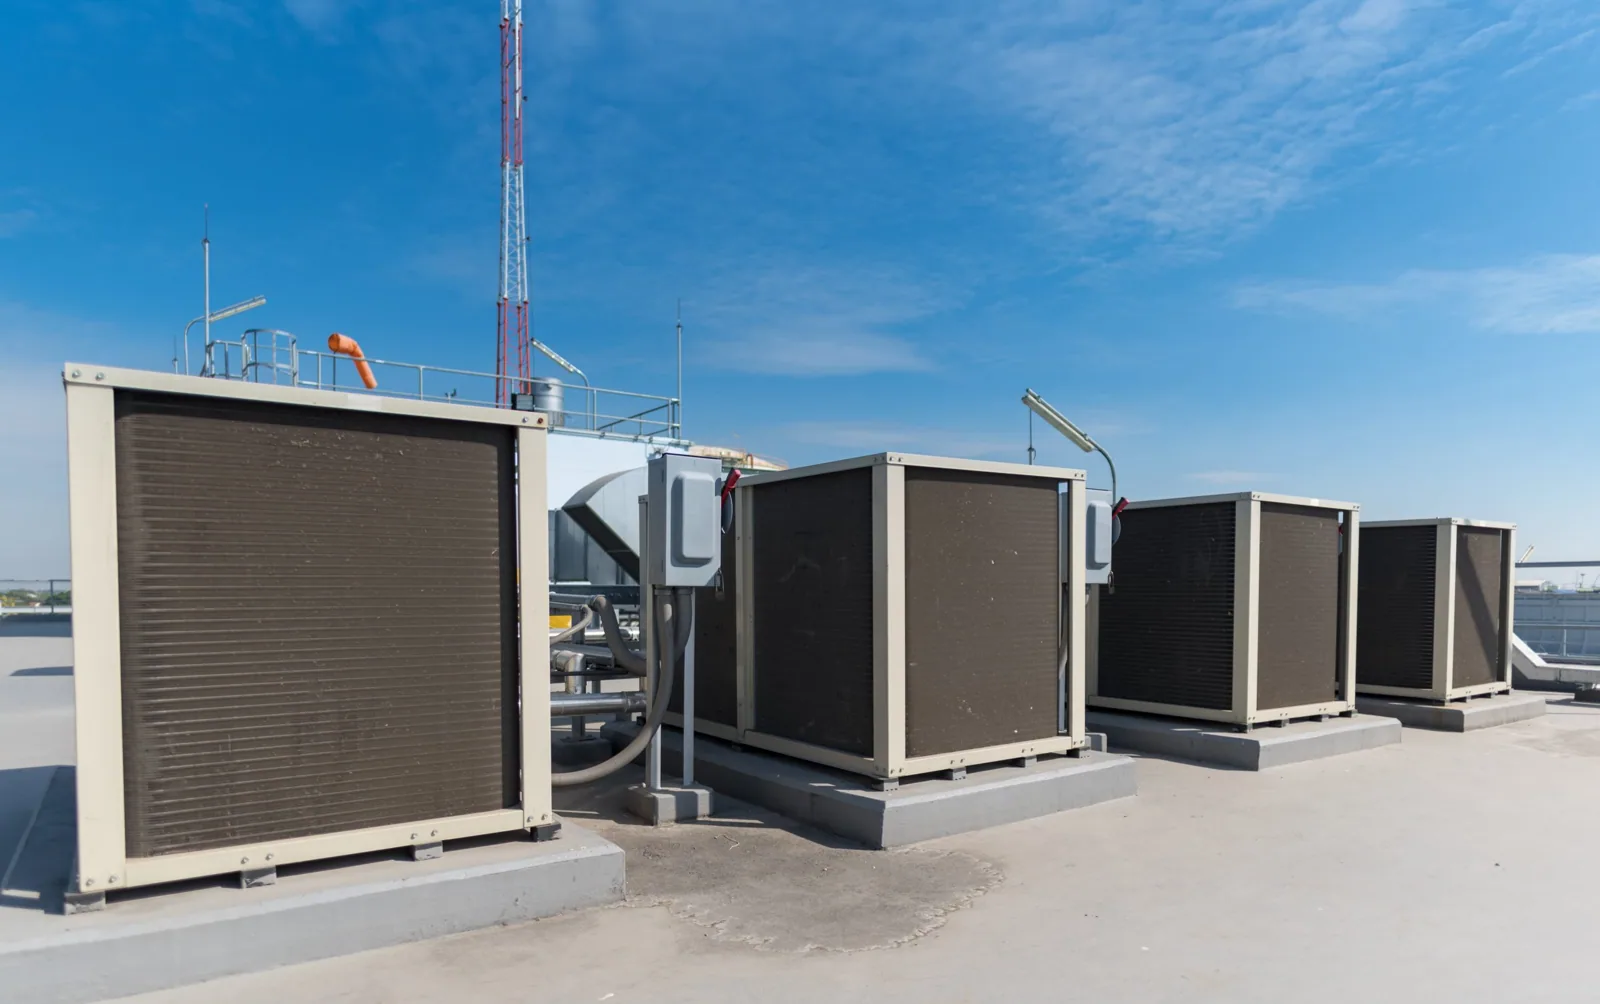
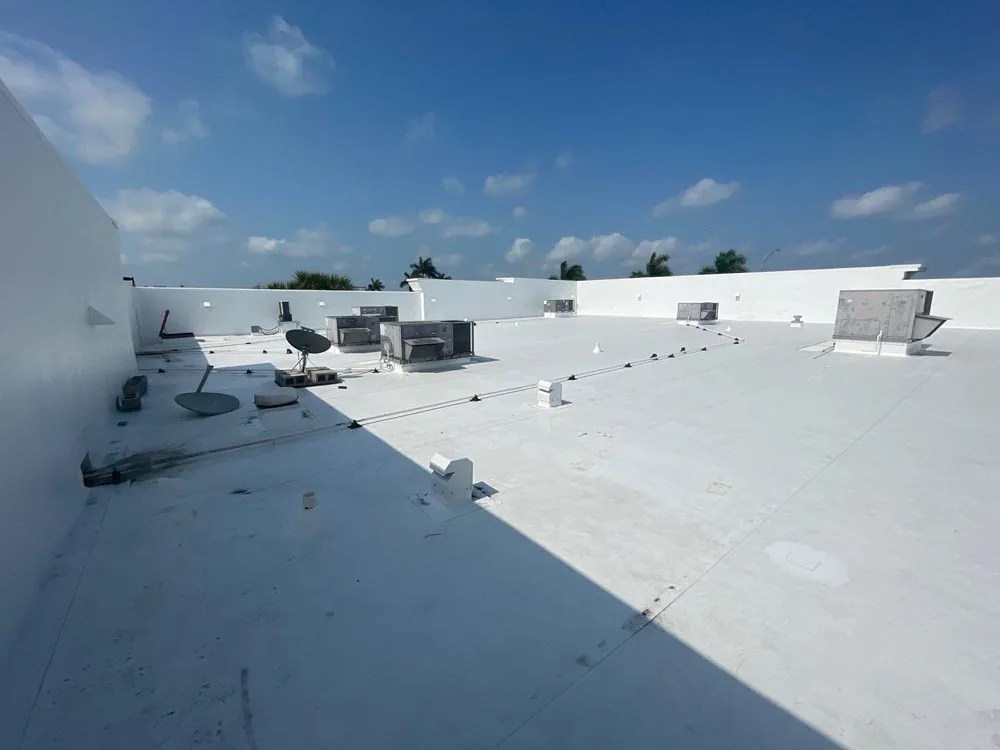
That is why we walk the roof edges first. Penetrations through the panel field, from vent pipes to mechanical stacks, need curbs or boots designed to ride with the movement. Where a rooftop equipment curb sits in the middle of a panel run, the panel is cut and flashed around it, and the curb frame is tied to the structure rather than to the metal.
Steel does not tear when hail hits it, but it can dent. The thunderstorm warning of April 27, 2024 cited penny-size hail and 60 mph gusts, and a panel in the path of that kind of storm may show cosmetic dimples without losing any water-shedding ability. Whether a dent is cosmetic or functional depends on whether the seam, the coating or the fastener is affected, and that is a field inspection, not a guess from the ground.
Paint finish is a separate issue. Chalking, fading and film cracks can end a finish warranty long before the panel fails, and they matter to owners who have to satisfy a lender or a landlord. A written condition report records each finding with a photograph, which is also what an adjuster needs when we assemble insurance claim documentation after a storm. Hail and wind claims on metal can turn on cosmetic-damage endorsements, so the policy language belongs in the same file as the photographs.
Panels arrive on long trucks, and the truck needs a turning radius and a place to unload. On a commercial strip off I-470 or US 50 with its own parking field, that usually means closing a section of a parking field for a day, with tenants notified in advance. The hoist or crane then lifts bundles to the roof, and they are staged on blocking so edges are not scratched or dented. A lift plan names the pick points, the swing path over the parking field and the person who stops traffic, and it is shared with the property manager before the crane is booked.
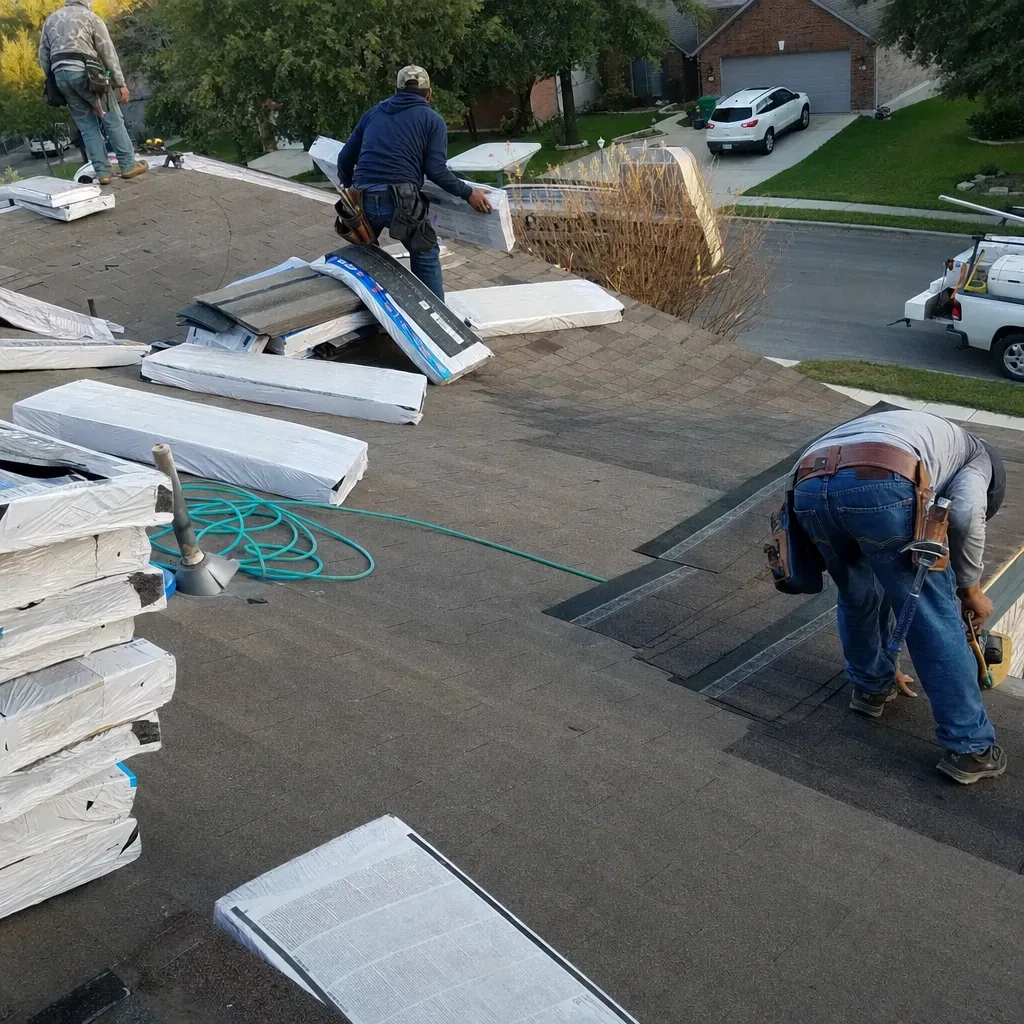
Installation follows in a set order: remove or prepare the old roof, set the underlayment, install the eave and rake trim, then the panels, then the ridge and penetration flashings. Each day ends with exposed edges sealed, so a spring storm cell does not find an open run. The weather hold rule for wind is stricter on metal than on membrane, since an unfastened panel catches gusts like a sail, and no bundle is left loose on the roof overnight.
Standing seam can go over an existing roof as a roof recover when the structure and the building code allow it, using a framing system that raises the new metal above the old surface. That route avoids tear-off debris and shortens the time the building is open, which suits occupied offices, clinics and warehouses. It also adds weight and thickness, so the structural check comes before the order. Where the existing membrane is wet, the recover is not appropriate, and the deck is stripped.
The code edition follows the submittal date, with the 2024 I-Codes applying from October 1, 2026. The submittal date is worth confirming with the permit office before the engineering is stamped. For an older exposed-fastener roof, a metal roof retrofit may be a lower-cost step than a full panel replacement.
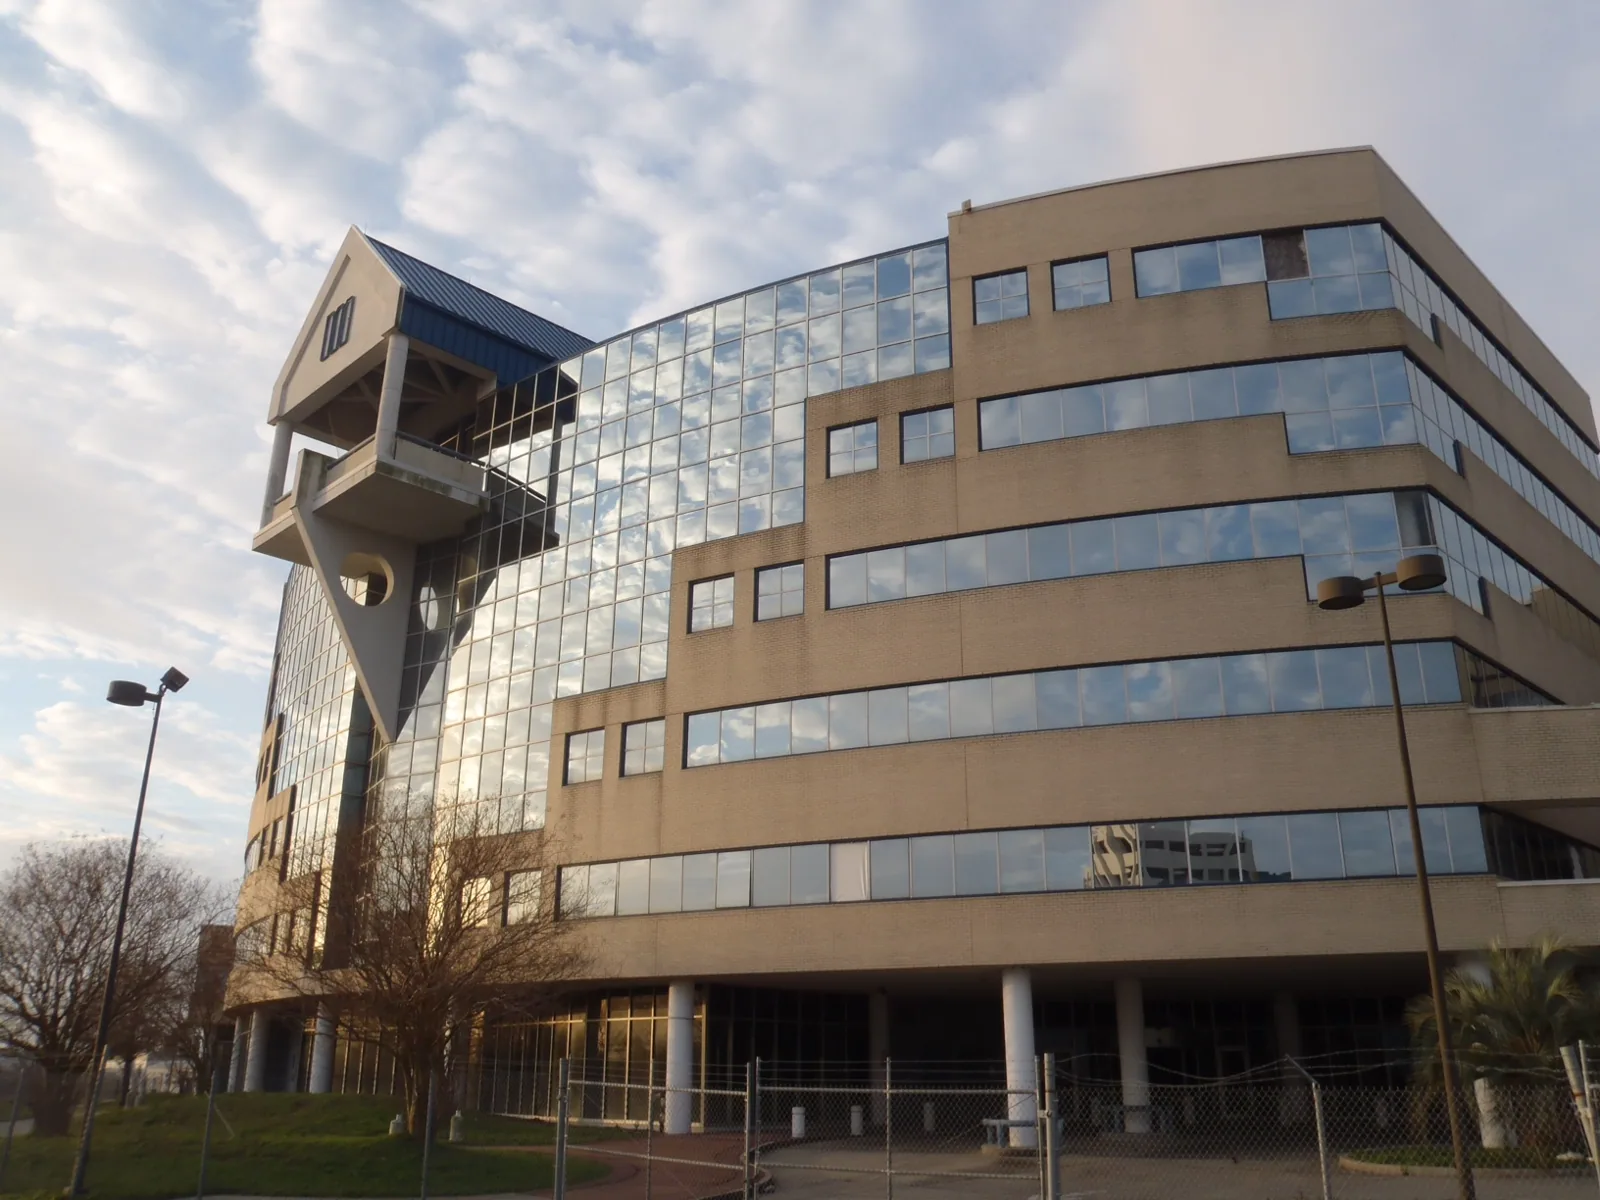
Metal makes sense where slope allows, where a long service life is expected and where the owner values a clean roofline. A single-ply membrane such as TPO costs less on a flat roof and handles the many curbs of a busy rooftop better. A sloped historic or institutional roof in Downtown Lee's Summit may call for metal because of the profile it creates, though the Downtown Historic District lists Italianate and Moderne commercial buildings from 1850 to 1974, and a change of roofline there deserves a careful look.
The decision usually comes down to slope, rooftop equipment, the budget horizon and what the building looks like from the street. We lay the options out against a written sequence plan before any scope is priced.
A properly formed and seamed joint sheds water by its geometry, and the weak points are usually the penetrations, the end laps and the trim. We probe those details on a walk and mark each one with a photograph.
Lead time depends on the panel supplier, the gauge and the color, so the order date is set against the tenant calendar. We confirm the delivery window and the staging footprint with the property manager before the order is released.
Only when the insulation is dry and the structure can carry the framing. An infrared survey settles the moisture question, and a structural review settles the weight question.
Smaller hail may leave dimples with no leak, and larger hail can damage seams, coatings and trim. Each dent is checked against the seam line and the finish before it is called cosmetic.
Each unit sits on a curb flashed into the panel field, and the curb is tied to the structure rather than the metal. The panel can then move with temperature without stressing the flashing.
Send the building address list, tenant hours and any open leak reports. We will walk the roof with the property manager and return a written sequence plan for the standing seam scope before any price is set.
Request a Roof Assessment