The school calendar sets the roofing calendar in Lone Jack, MO. Inside the city, the Lone Jack C-VI School District has three schools, elementary, middle and Lone Jack High School, and a roof over a building like that is worked when students are out, or in short windows when they are not. The sequence therefore starts with the bell schedule, the bus lanes and the pickup line, then moves to the staging footprint and the notice to staff. The roof condition decides which section opens first, but the calendar decides when anything opens at all.
The same habit serves any commercial owner in town: learn the building's hours, then write the plan around them.
Three school buildings means three sets of rules. Each has its own bus lane, parent pickup route and delivery door. We walk each one with the building contact on day one and mark the lanes that cannot be blocked at drop-off or dismissal. Trucks arrive between those peaks, and a hoist is placed away from pedestrian paths and fire lanes.
The notice goes to staff before the work begins. It names the closed entrance, the container location, the hours of loud work and the areas below the work zone that will be barricaded. A classroom directly under a tear-off is identified so that noise and dust are planned for. Where a space cannot be used on a given day, the contact decides whether to move activities or move the work.
Fire access and egress stay open at all times. The foreman walks the exits with the building contact on the first morning, and any exit affected by staging is moved or marked with an alternate before work begins. Emergency vehicles must be able to reach every door. That rule is not negotiable, and the staging drawing starts from it.
The walk records drainage first. Roof drains, scuppers and gutters show how water leaves a building that may have several roof levels. Next come the seams, laps and flashings, then the edge metal and coping. Rooftop units, vents and skylights are counted and photographed, because each penetration is a potential leak.
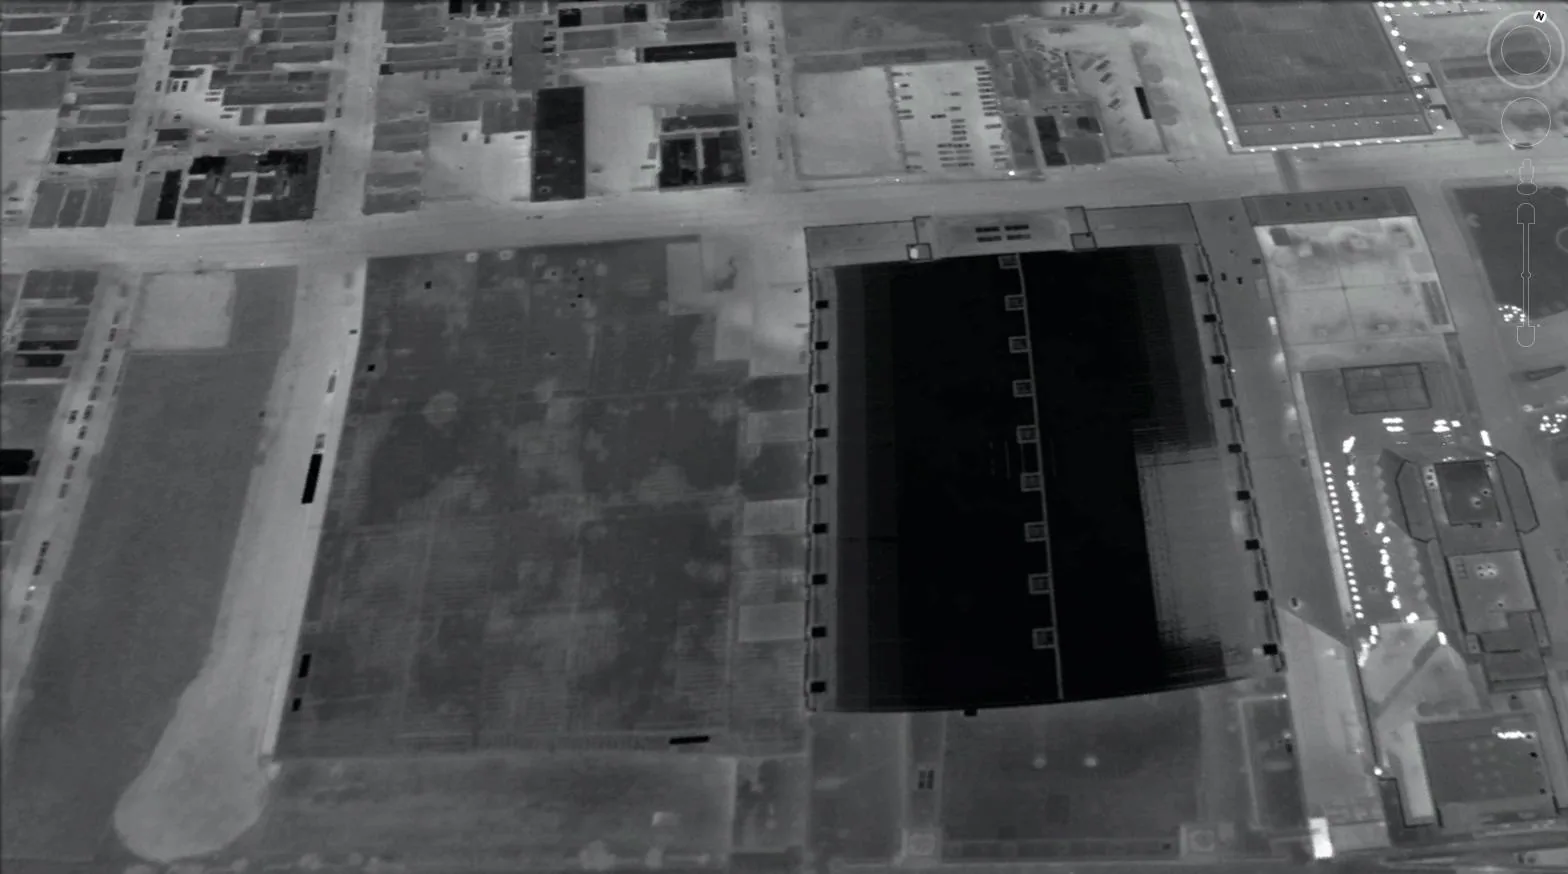
Where a building has several roof levels, the lower roof often takes runoff from the upper one. We check the landing zone for wear and the flashing at each step for separation. Where a stain inside a room does not match a defect above, we trace the deck. An infrared moisture survey shows where insulation is wet, and the repair boundary follows that map, not the stain.
Gymnasium and cafeteria roofs deserve a separate look because they span wide and usually carry heavy mechanical equipment. We note the equipment, the condition of the curbs and the drainage across the wide span. A roof that spans a gym has a long water path, and a single blocked drain can load a large area quickly. Findings are ranked by consequence so the district sees which items protect the interior first.
Large school-building projects are phased across the summer break. The first day is given to the walk, the notice and setup. The first section opens the next morning and is dried in by evening. Each following section repeats the pattern. The plan lists the date each area is handed back, so staff know when classrooms are ready.
Short repairs fit into school-year windows: a holiday weekend, a teacher workday or an after-dismissal visit. A short commercial roof repair runs on the same notice with a lighter plan. Where the budget cannot cover a full replacement in one year, the worst section is done first and a temporary seal protects the rest until the next break.
A district that plans several summers ahead can order roofs by condition and spread cost across budgets. Lone Jack grew from 528 residents in 2000 to 1,492 in 2020, and a growing district may add space as well as maintain it. Tie-ins between new and existing roofs are a common leak point, so the plan lists each junction and the flashing method.
About 38 inches of precipitation falls in a year in nearby Lee's Summit, where the April 27, 2024 National Weather Service warning expected roof damage from penny-size hail and 60 mph gusts.
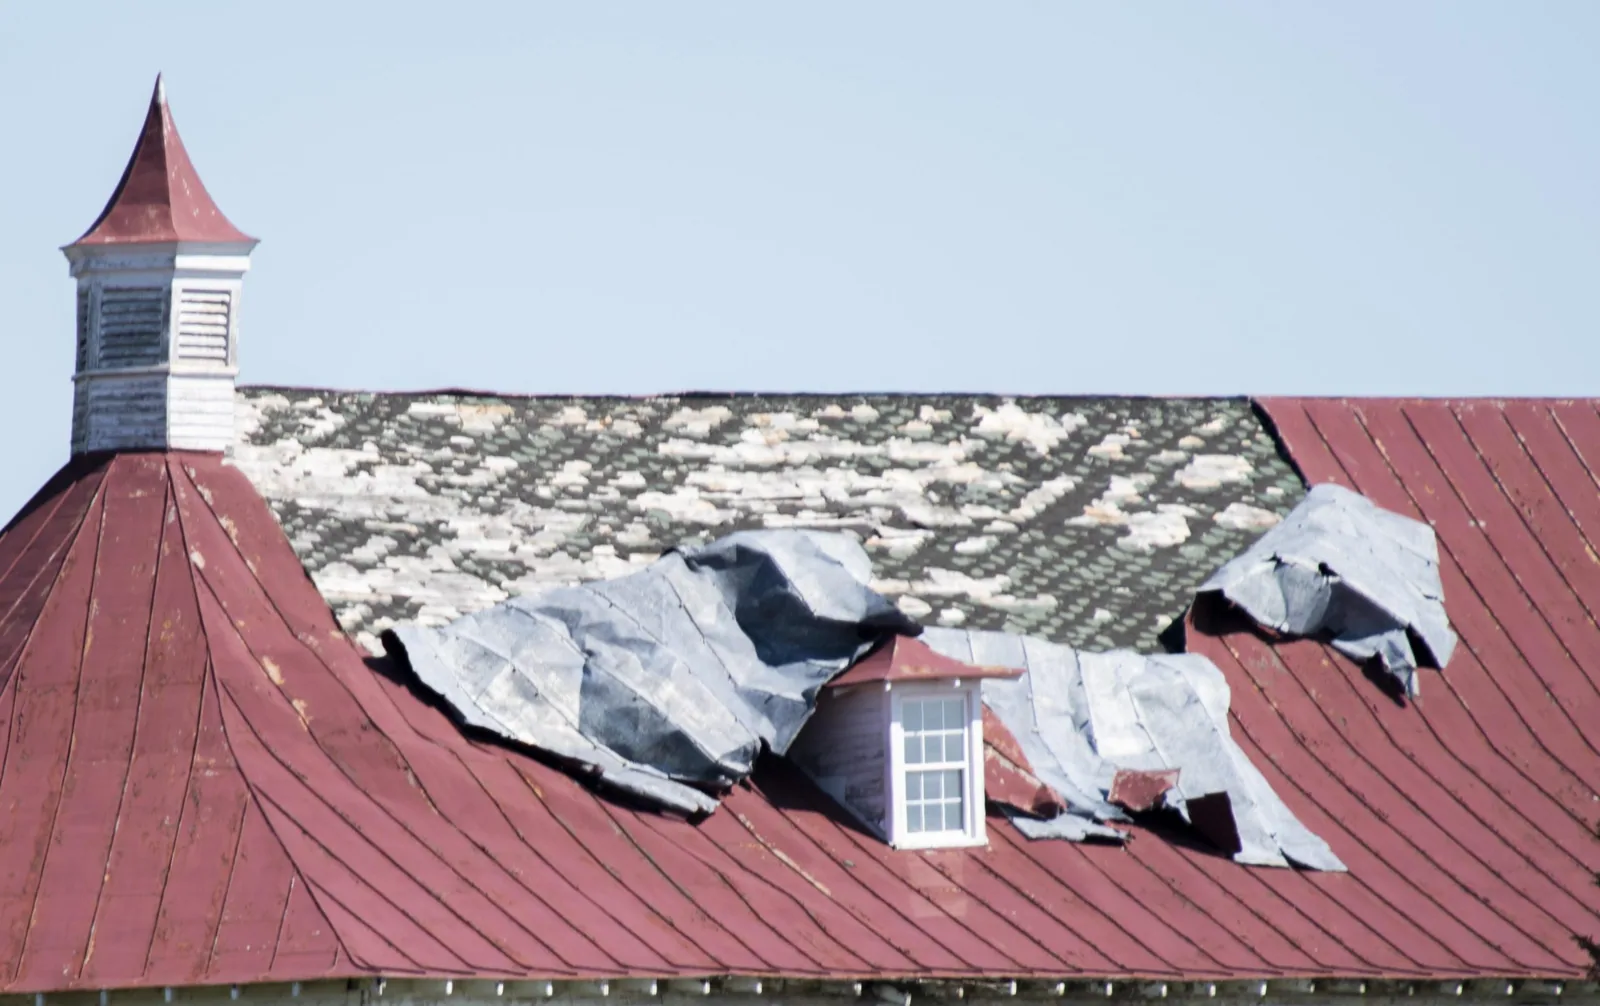
Spring is also the end of the school year, which means roof work and storm season overlap in May and June. The plan carries a hold rule that sends the foreman to stop, seal the open edge and tie material down whenever a storm line is forecast. A wind damage finding after a storm is photographed and secured before the next rain, and the building contact is told the same day.
Safety rules are stricter where children are present. Fencing or barricades surround the staging area and the container. Ladders are locked or removed at the end of each shift. Roof hatches are secured. Fasteners and cut metal are swept from the lot and walkways, and the crew parks away from the pickup line.
Dry-in is set before the section opens. If the forecast worsens, the open area is smaller, and the seam between sections is sealed before the crew leaves. Rooftop units serving classrooms are scheduled with the facility contact, so that heat or cooling is not off during school hours. Dust and fumes are kept away from intakes by planning where adhesives are mixed and applied.
Weather protection for the interior is checked before each shift. Plastic goes over equipment that cannot be moved, and floor drains and trays are set where a drip could land. A quick walk of the rooms below confirms the ceiling is dry before the crew leaves.
A school-building turnover is complete before staff return. The package covers the opened and closed areas, photographs of the layers found and a punch list cleared before the first day of class. It names what the next walk should check, such as drains after the first heavy rain.
A district or owner with buildings in Greenwood or Blue Springs can hold every roof to the same format. A roof condition report then lets the business office rank roofs by condition and plan the summer schedule years ahead.
Records matter beyond the roof. A district business office may need documentation for a board report, an insurer or a funding request. A dated, photographed package answers each without a new visit.
In the summer break for large scopes, and in short windows such as holidays for repairs. The calendar is agreed before any scope is priced.
Barricades, locked ladders and a staging area away from bus and pickup lanes. Deliveries are timed between arrival and dismissal.
The plan is split into phases. Finished sections are handed back, and the open area is sealed and secured until the next window.
The building contact. We identify rooms under the work zone in advance, and the contact decides whether to move activities or the work.
A package with photographs, a list of what was installed and a punch list. It also names the first items to check next.
Send the building address list, occupant hours and any open leak reports. We will walk the roof with the property manager and offer a written sequence plan before any scope is priced.
Request a Roof Assessment