The first document on an occupied reroof is a one-page notice, not a scope. It tells tenants which weeks the work covers, which entries stay open, where trucks will park, and when the loud hours fall. Roofing a building in Lee's Summit, MO with people inside means every phase has a tenant answer before it has a roofing answer. A suite below a tear-off feels it as noise, dust and a ceiling that may need protection. We write the sequence from the tenant side first, then place the roof work inside it. The people who carry that notice to tenants are usually property management companies, and the notice leaves their office under their name, with our foreman's number printed on it.
Before pricing, we walk the building with the property manager and, where one exists, the building engineer. We note the dock and entry hours, the loading doors that cannot be blocked, the roof hatches that open into working space, and the rooftop units that must stay running. A roof hatch above a suite is a particular concern, since it is the one place where a tenant can look up and find a crew.
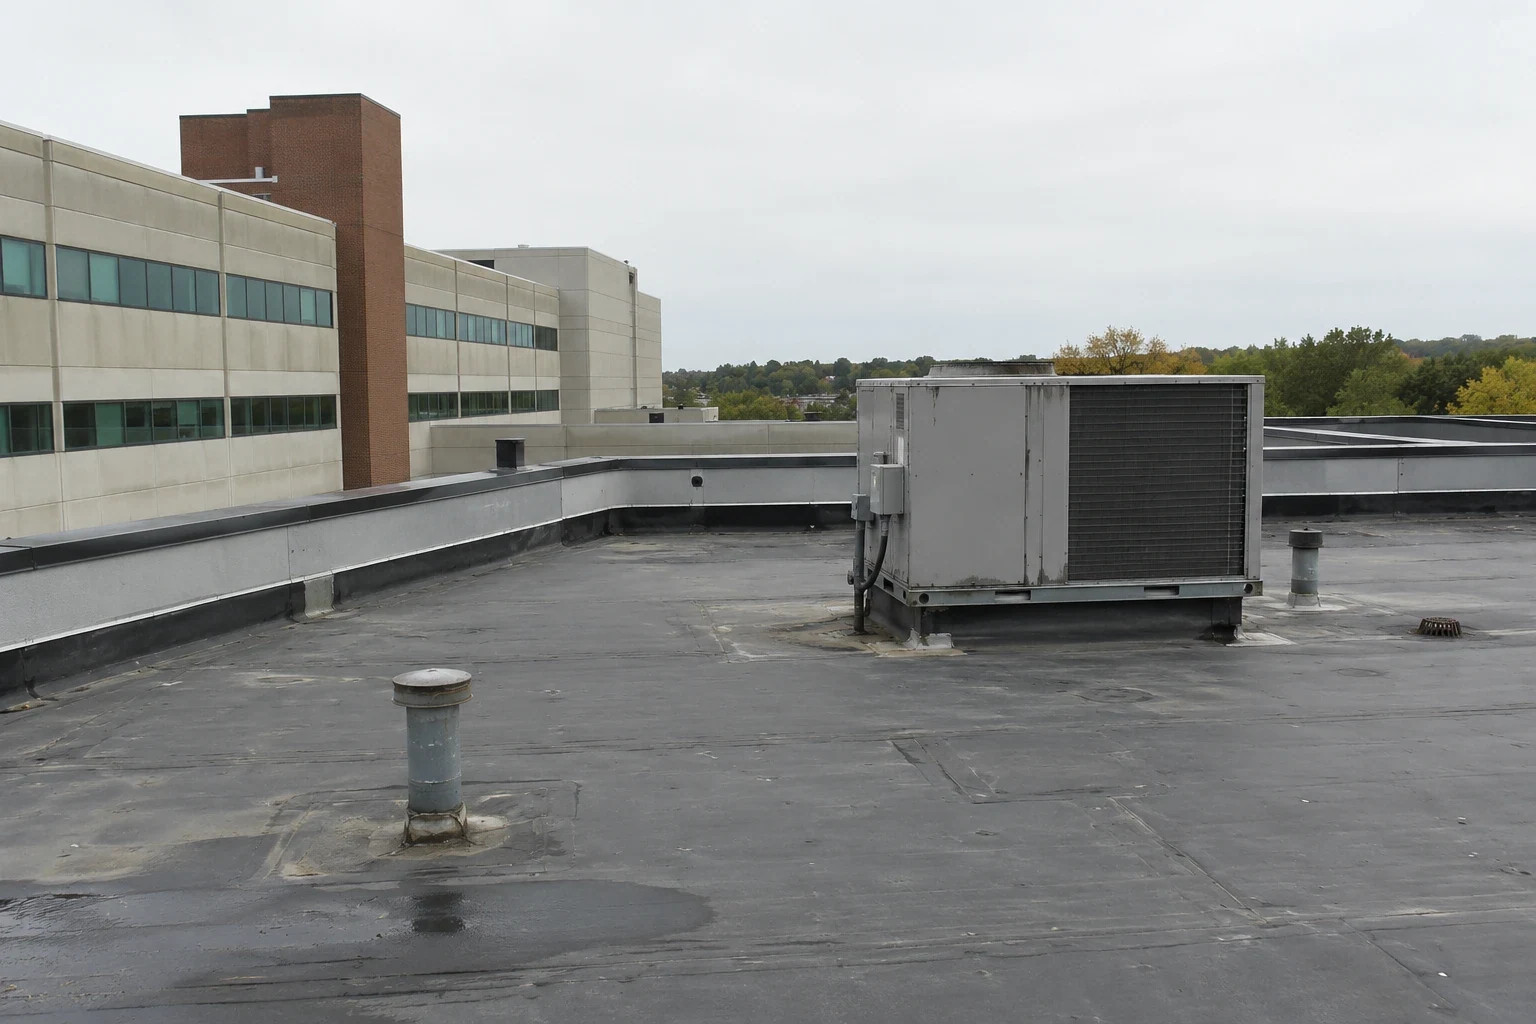
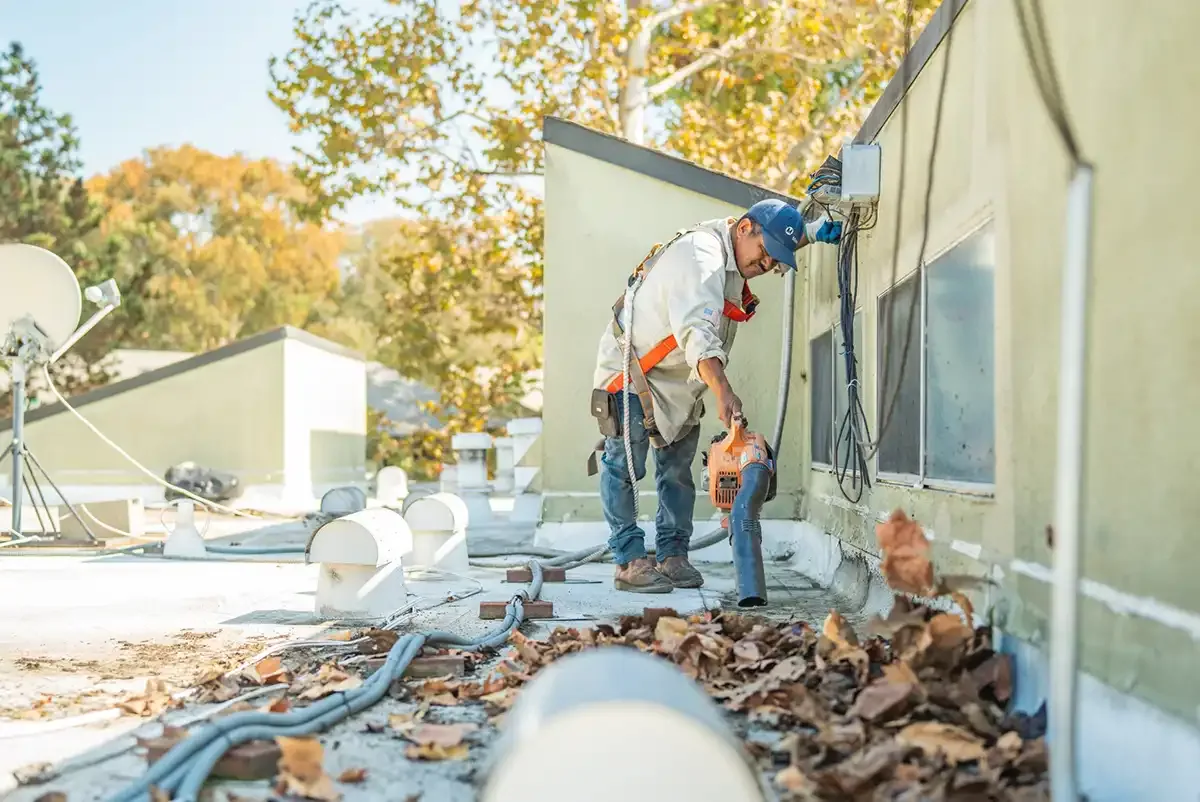
The walk fixes three things: where the hoist and staging footprint goes, which part of the roof opens first, and the dry-in point that closes that part against weather by evening. Those three choices set the whole schedule. Everything else is detail that follows from them. We also record the roof's existing drainage on the walk, since a tear-off exposes drains and scuppers that must keep working during every phase, and a clogged drain on a half-finished roof sends water straight to the open edge. Temporary strainers go in on day one and come out only at the final walk-off.
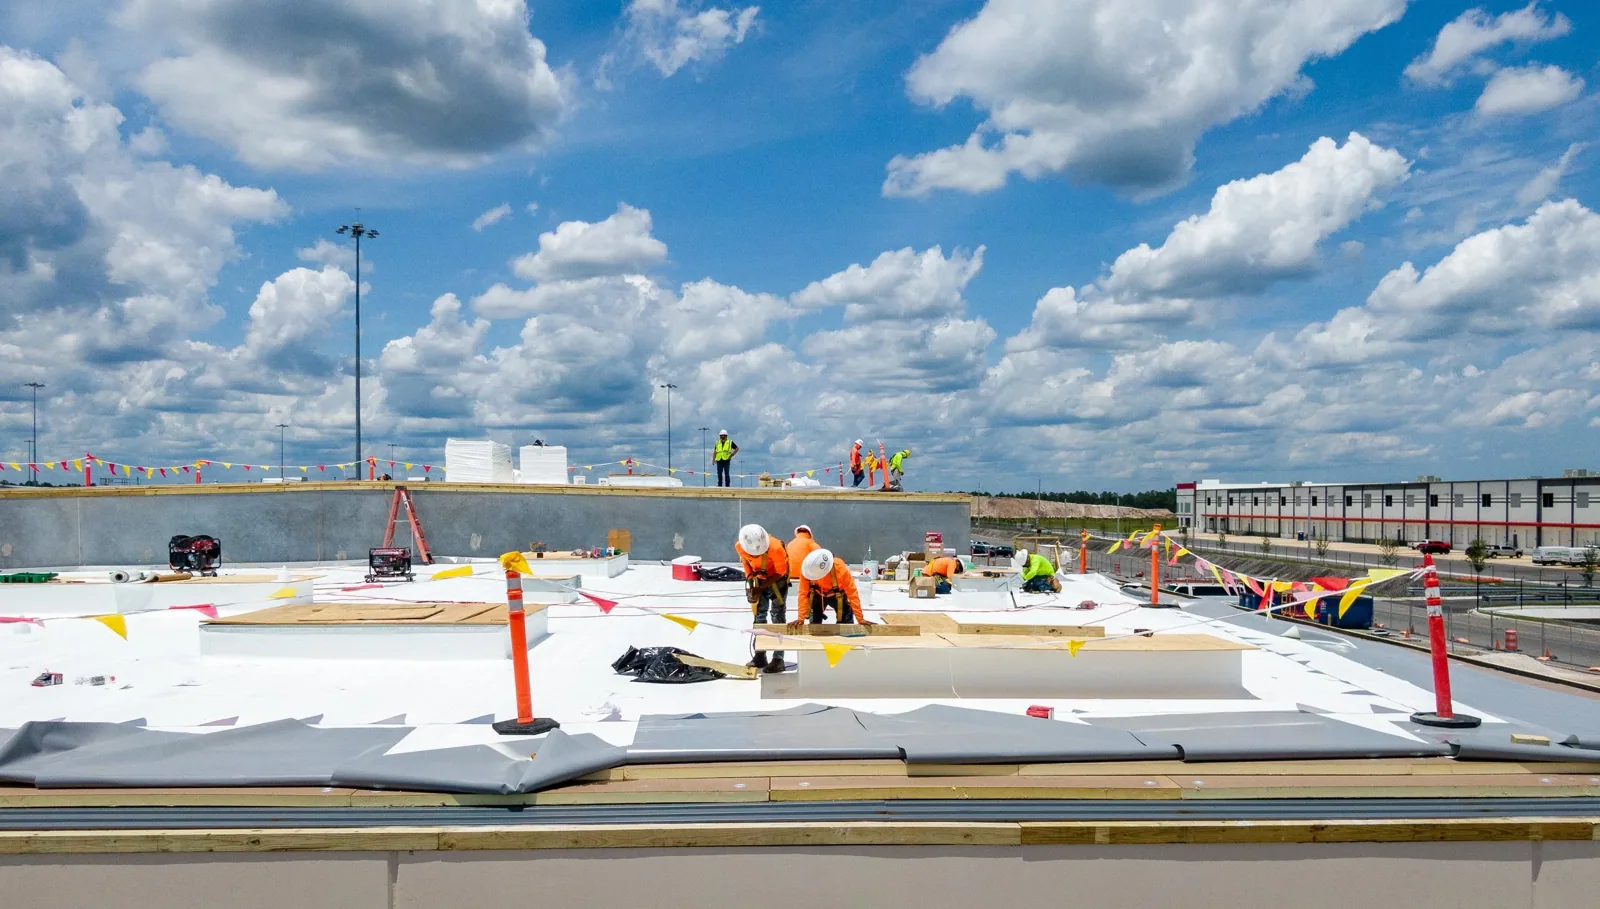
We split the roof into phases with marked boundaries on the roof drawing. A phase is the largest area the crew can open, tear off, insulate and dry in within a working day. Where the building is small, a phase might be half the roof. On a larger building along I-470 or US 50 it can be a bay or a section over one tenant.
Every boundary has a temporary tie-in, a watertight edge where the new roof meets the old at day's end. A crew that closes a phase badly has not finished the phase. We check each tie-in before leaving, mark it on the drawing, and photograph it, so the next morning begins from a roof that is known to be closed. Phasing also lets a property manager shift a tenant's most sensitive area to a quiet week.
A tear-off sends debris down through the building if the deck is old, and a screw or fastener can come through a ceiling tile. Interior protection depends on the ceiling and the use below. A steel deck with no finished ceiling needs only sweeping and covering of stock. A suite with a drop ceiling needs sheeting, and a clinic needs a conversation with the staff before any plan is made.
For hospital roofing and clinic work, infection control and equipment schedules come ahead of the roofing sequence. In a town with three hospitals, including Lee's Summit Medical Center, the roofing plan is written with the facility's own engineers and follows their calendar, not ours. For offices and schools, the quiet hours are the ones to protect. The R-VII School District, with its summer break, is a natural example: the calendar itself becomes the dry-in strategy.
Some roof methods suit an occupied building better than others. A roof recover leaves the old membrane in place, which cuts debris and noise and keeps a layer between the weather and the interior throughout. A mechanically attached system makes less odor than a hot-applied one. Adhesives and some coatings have an odor that needs air-intake planning, and building engineers can shut intakes during the application hours.
Where a full tear-off is the right answer because the insulation is wet or the deck is damaged, we shorten the open period with a smaller phase and an earlier dry-in point. The question in each case is not which method is best in the abstract but which one leaves the least open area for the shortest time above the people inside.
The most worrying exposure on an occupied reroof is the one where a storm arrives while a phase is open. Lee's Summit averages about 38 inches of precipitation a year, and on April 27, 2024 the National Weather Service warned of 60 mph gusts, penny-size hail and damage to roofs. A warning like that is the reason weather hold rules are written before the first day, not improvised on it.
The rule is simple: if the forecast shows storms inside the working window, the crew does not open a phase it cannot close. A foreman may call the hold without waiting for approval, and the hold is reported to the property manager the same morning. In the spring storm window, we also keep emergency dry-in material staged on the roof, which ties into emergency roof repair if the weather turns faster than predicted.
Each phase ends with a walk-off sequence: debris removed, tie-ins checked, drains cleared, access doors secured, and the punch list updated. At final turnover the property manager receives the package, which lists what was opened, what was closed, the measured insulation values, the flashing methods and photographs of every phase. The warranty paperwork follows once the manufacturer's inspection, if one is required, is done.
This approach suits Lee's Summit buildings of every use, from a stand-alone medical office to a mixed-use block downtown with offices on the second floor. The more tenants a building has, the more the sequence matters.
A one-page notice with the date range, the open and closed entries, parking and staging locations, expected noise hours and a phone contact for the foreman. We draft it with the property manager, who sends it under the building's own name.
Protection depends on the deck and the ceiling below. We sweep and cover stock under open steel deck, hang sheeting above drop ceilings, and arrange a staff briefing for sensitive uses. Fasteners are collected with magnetic sweeps at the end of each shift.
Clinics, labs and anything with air quality rules. A medical office on a hospital campus has its own quiet hours and shutdown processes, so the roof schedule follows the facility's calendar and not the crew's preference.
The foreman's number is on the notice. A complaint about noise or access gets a same-day adjustment where possible, such as moving the loud work to a different bay or shifting hoist hours, and the change is added to the written sequence.
Leases and policies differ, and the property manager or owner reads them. We supply written scope, dates and certificates the building asks for, and photograph the roof before, during and after so the file supports whatever a lender or landlord requests.
Send the building addresses, tenant hours and any open leak reports. We will walk the roof with the property manager and return a written sequence plan before any scope is priced.
Request a Roof Assessment