A hospital never closes, so the roof schedule is written around a building that is always in use. The facilities director controls the work permit, the infection control team signs off on dust and odor, and the life-safety group decides when a fire watch or a sprinkler impairment is allowed. Lee's Summit, MO counts three hospitals, among them Saint Luke's East Hospital and University Health Lakewood Medical Center, and a roof job at any of them would run through that same chain of approvals.
What sets the first move is the roof section above critical care: operating rooms, sterile processing, intensive care and the labs. That area is inspected first, repaired first and protected the longest.
The sequence begins long before mobilization. The facilities team issues an interior construction permit, infection control reviews the plan and the life-safety office sets rules for hot work, impairments and fire watch. We submit a method statement with the roof drawing, the staging footprint and the daily close-in procedure, and we attend the coordination meeting when asked.
The hospital calendar matters as much as the weather. Elective surgery schedules, generator tests and seasonal surges all affect which days the roof is open for work. We build the plan from the facilities director's list of blackout dates, and we keep a named contact on the roof for every shift.
Roof dust and fumes reach patients through air intakes, and a hospital intake serving an operating suite cannot take them. We locate every intake within range of the work area, and the facility decides whether to cover, relocate or temporarily shut each one. Material choice follows: systems that install by welding or cold adhesive produce less odor than hot asphalt or torch-applied rolls.
Debris leaves the roof in enclosed containers, and loading is scheduled away from entrances, ambulance bays and patient routes. At the end of every shift the work area is swept, covered and walked with the facility's representative. An infection control risk assessment guides how close the work can come to each wing, and the roof plan follows it.
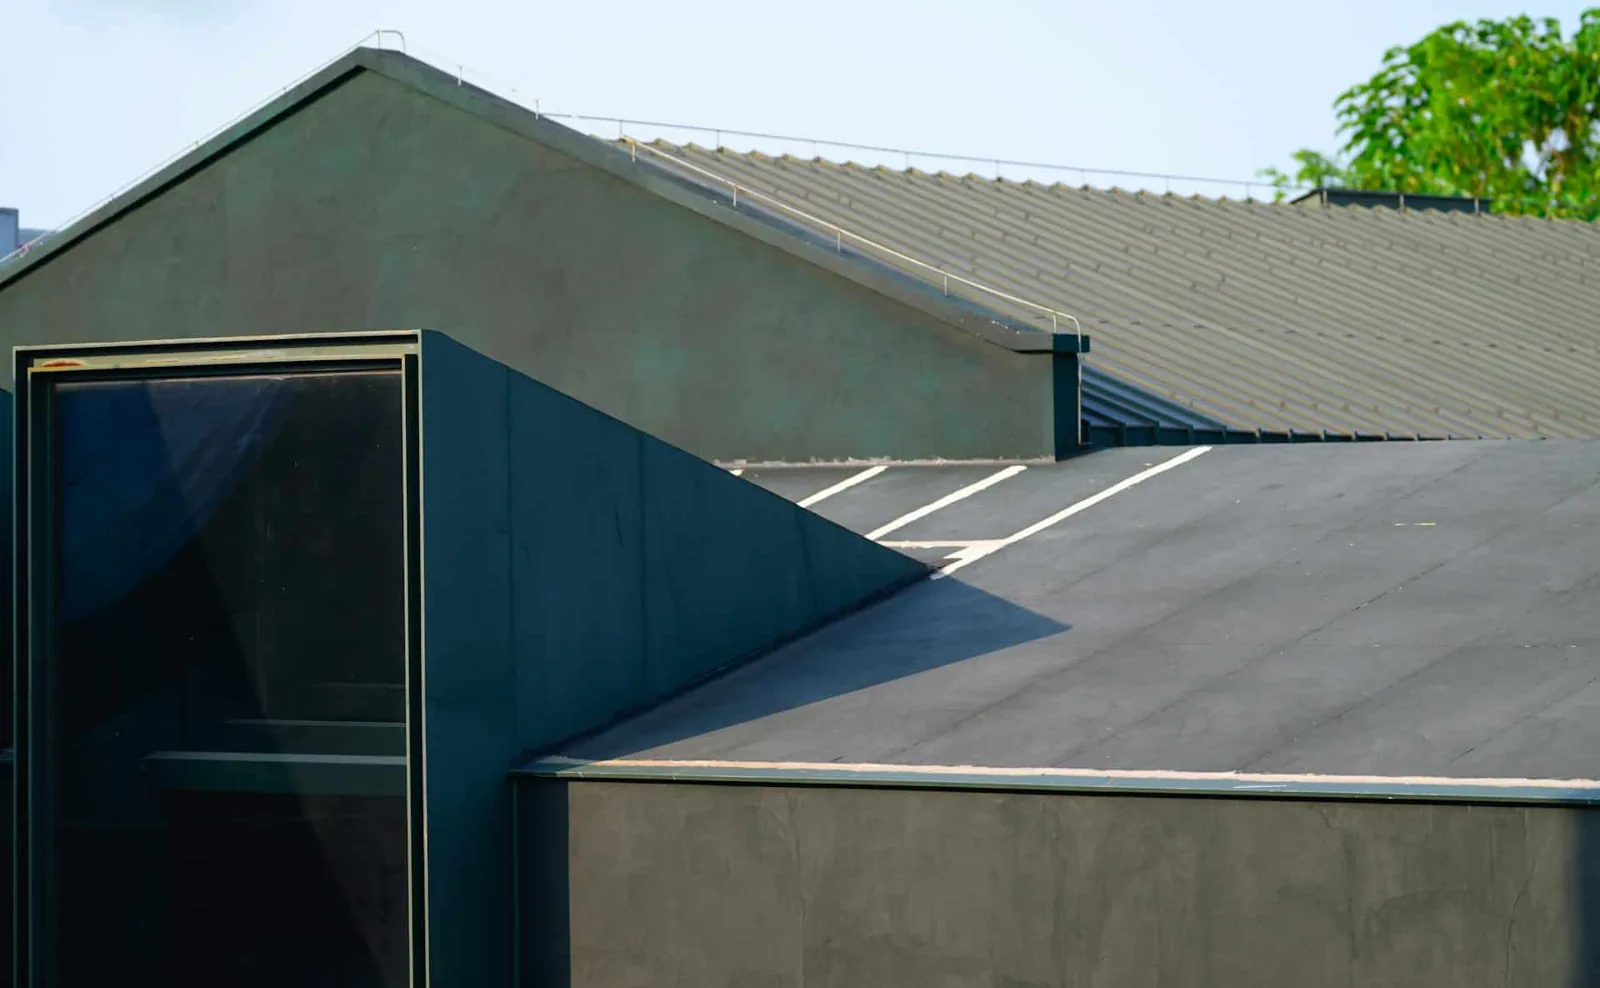
Where a leak would close a room, the roof needs more than one line of defense. Multi-ply systems such as modified bitumen or built-up assemblies give redundancy in the layers, and a well-detailed single-ply can serve elsewhere on the same campus. A hospital roof often has several levels, mechanical penthouses and tie-ins between old and new wings, and each tie-in is a flashing detail that deserves its own sketch.
We map the roof levels and the wet boundaries, then rank the areas by consequence. A small crack over a corridor is scheduled for planned repair. The same crack over a sterile supply room is an urgent item with a temporary cover and a firm repair date. Where an emergency occurs, emergency roof repair secures the opening first, and the permanent fix follows through the hospital's permit process.
Hospital roofs share a discipline with data center roofs: both sit over space that cannot tolerate water, both run under written change control and both keep a log of who entered the roof and when. The difference is people. A hospital roof has patients, visitors and staff beneath it at every hour, so noise, vibration and fumes get the same scrutiny as water.
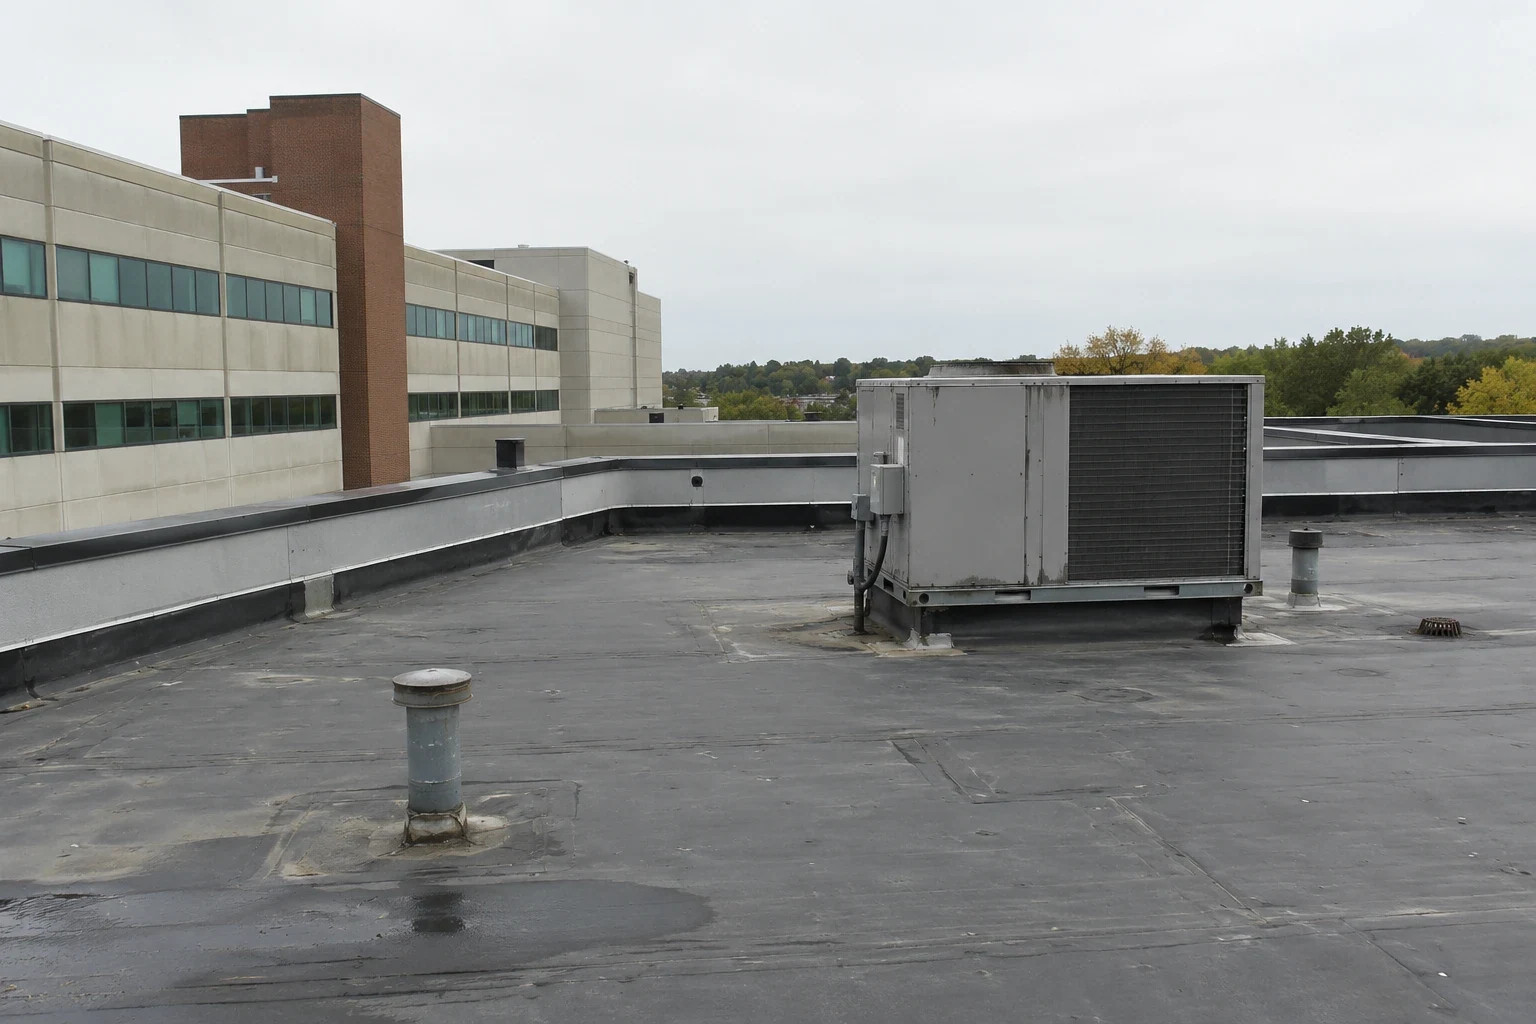
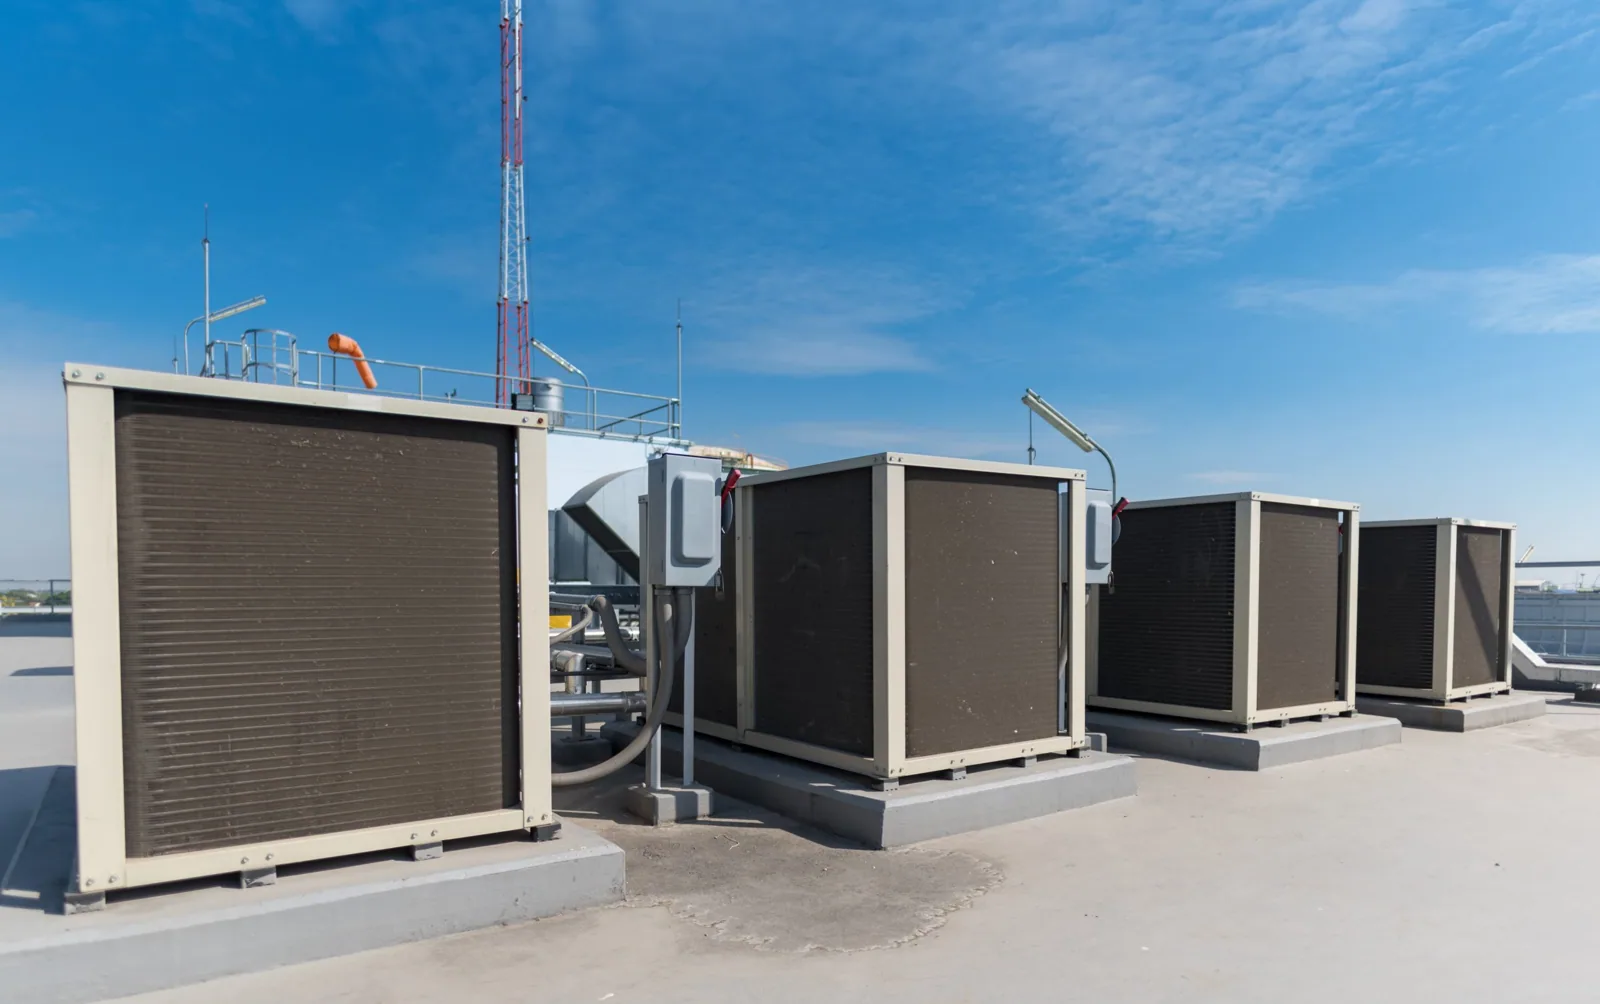
Hospital roofs carry large air handlers, exhaust fans, medical gas vents and generator exhaust. Each needs a curb, a support or a boot, and many are served by long pipe runs that cross the roof. Those penetrations leak when the roof moves, and a hospital roof moves with every season.
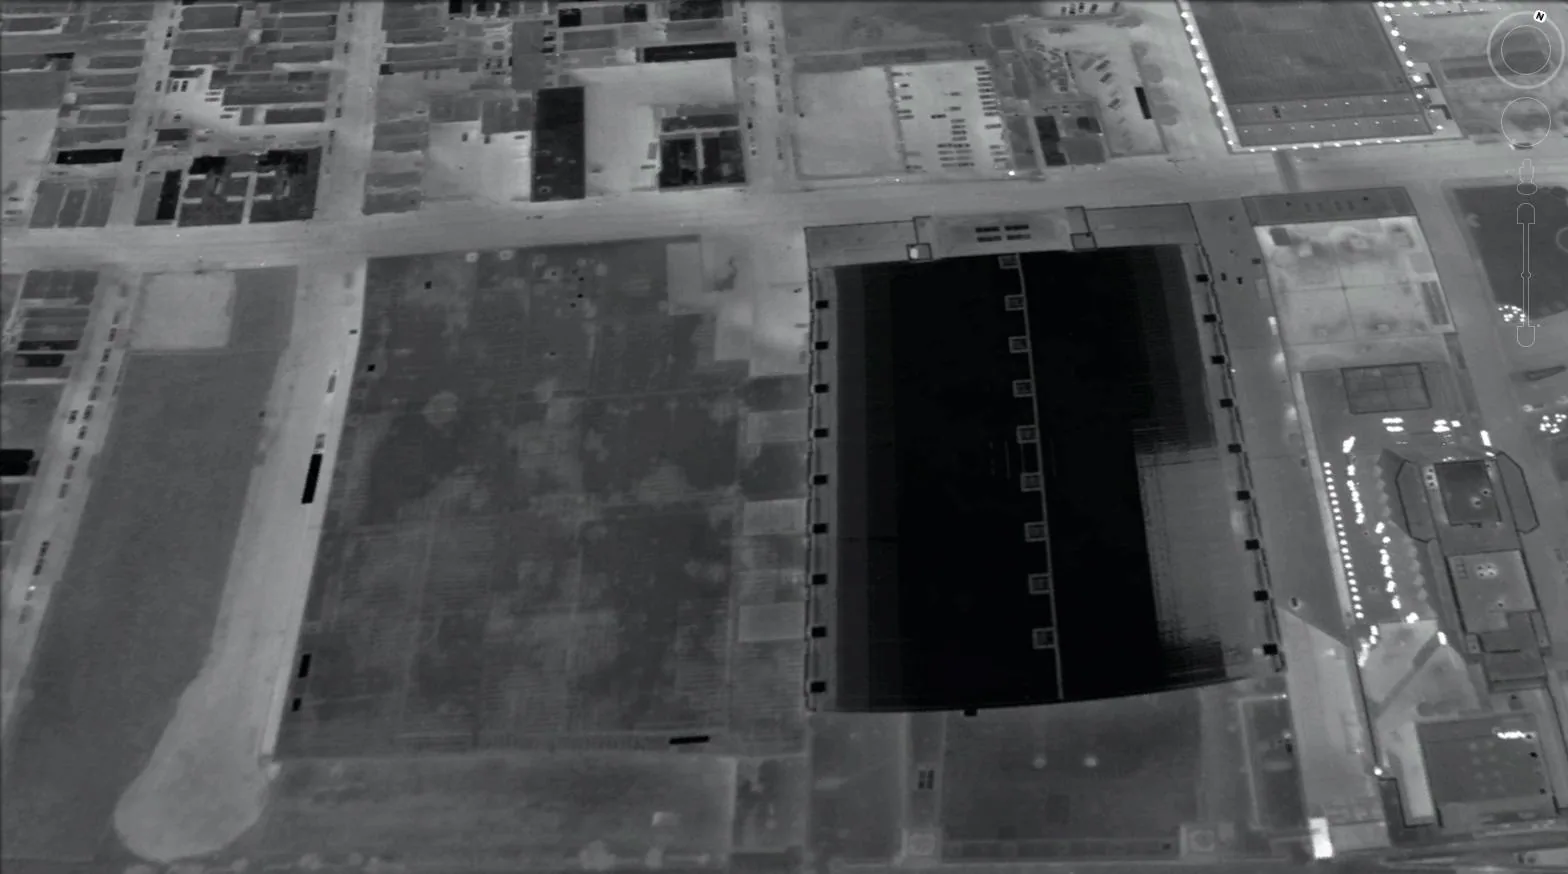
We count and photograph each penetration and compare the finding to the facility's maintenance records. Our survey of rooftop equipment curbs and supports flags settled supports, cracked pads and pipes resting on the membrane. An infrared moisture survey maps wet insulation without disturbing the space below, which matters when opening the roof is itself a risk.
The same pattern repeats across the region. Liberty Hospital is listed among Liberty's largest employers, Centerpoint Medical Center is listed among Independence's, St. Mary's Hospital of Blue Springs is listed with 532 employees in the 2022 Blue Springs report, and Belton Regional Medical Center is named in Belton's employer list. In Lee's Summit, University Health Lakewood Medical Center is also among the largest employers.
Each hospital building gets its own walk, its own drawing and its own written condition list, whether the campus is large or small.
Which code edition governs a hospital reroof depends on the date the permit package is filed. The city moved to the 2024 I-Codes, and the filing date separates 2024 jobs from older 2018 ones. We confirm that date and edition with the city and the hospital's design team before any material is ordered.
Weather sets the other limit. A severe thunderstorm warning on April 27, 2024 named Lee's Summit, with 60 mph gusts and penny-size hail. Every spring plan names who calls a stop for weather and how fast each open section can be sealed. After any storm, a hail damage check starts at the units, edges and drains.
The turnover package includes the roof drawing with each phase marked, photos of every completed detail, the penetration list and the test results for each closed section. It also records what the next walk should check. Copies go to the facilities director, the infection control office and the owner's risk manager.
A health system with a medical office building beside the hospital can keep the two files in the same format. A warranty management file then tracks notices, repairs and inspection dates for each roof, so a repair never conflicts with the terms.
Planned visits after spring storms and before winter keep that file current. Each visit checks drains, edges, penetrations and the repairs from the last walk, and the finding goes to the facilities director in writing. Each copy is dated, so the facilities director can show an accreditation reviewer when the roof was last opened.
The facilities director's calendar decides it, along with the weather. Surgery schedules and generator tests can close a day even when the sky is clear. We plan from the blackout dates and keep a rain date for each phase.
The first step is protecting the room and notifying the facilities office. A temporary cover goes on the roof as soon as access is approved, and the permanent repair is scheduled through the permit process with infection control sign-off.
Only if the facility allows it. Each intake within range is covered, relocated or shut down by the hospital's engineers, and we change the method or the hour of work to match their decision.
A leak over critical care costs more than the roof, so extra layers buy time. A second line of waterproofing keeps water out while the first is repaired, which matters over rooms that cannot close.
The permit process, blackout dates, building addresses and open leak reports. Those set the access route and the close-in plan for each phase.
Send the permit process, blackout dates and any open leak reports. A walk with the facilities director comes first, and a written sequence is delivered before scope pricing.
Request a Roof Assessment