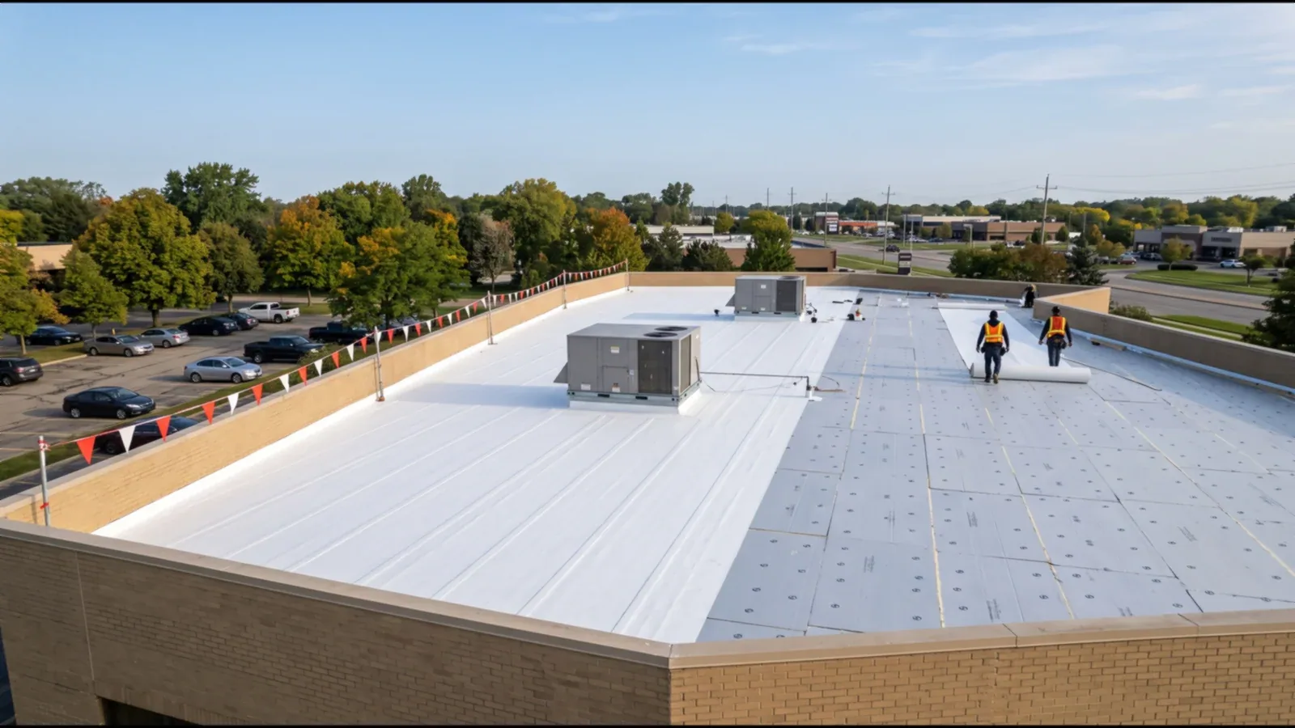
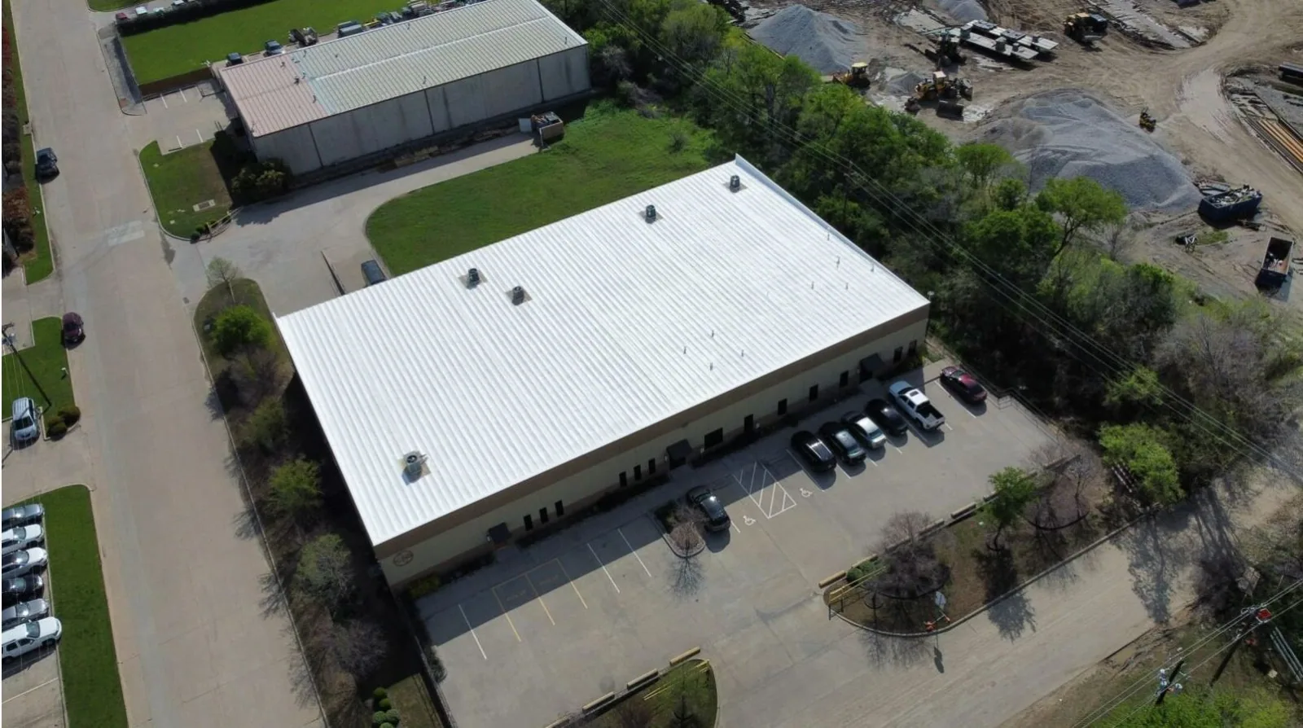
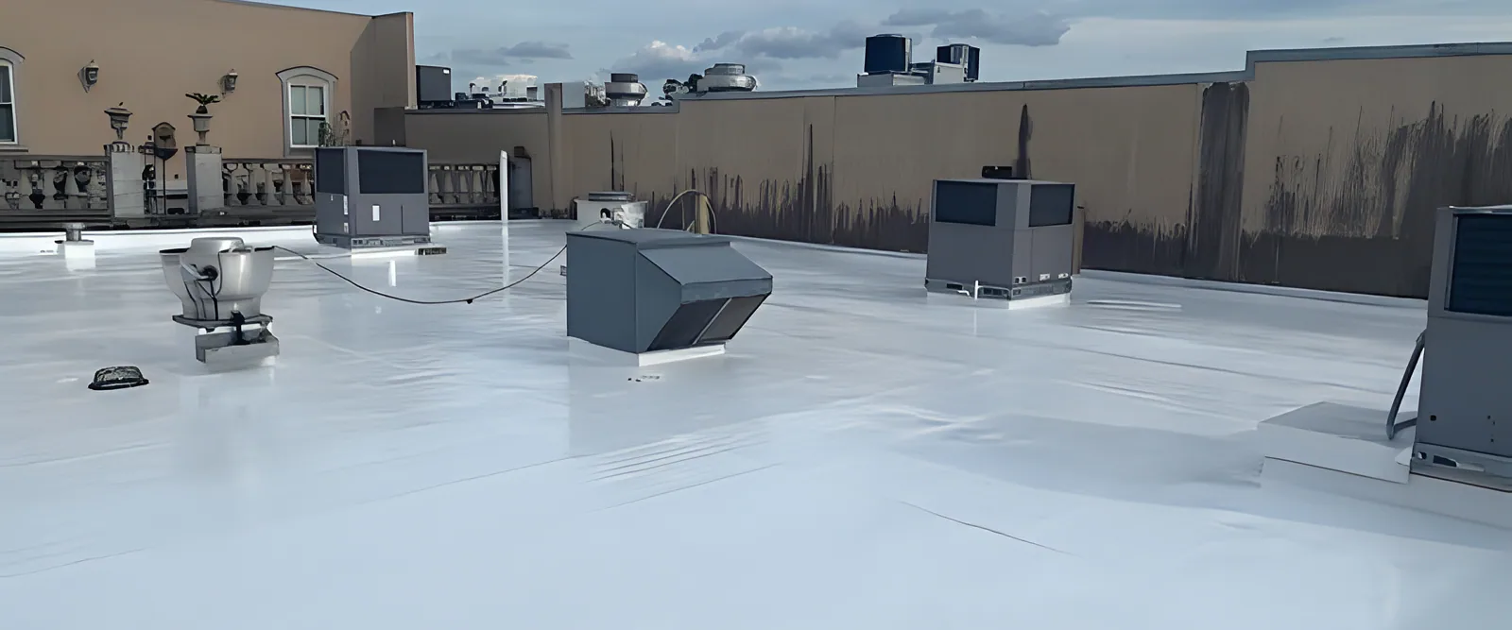
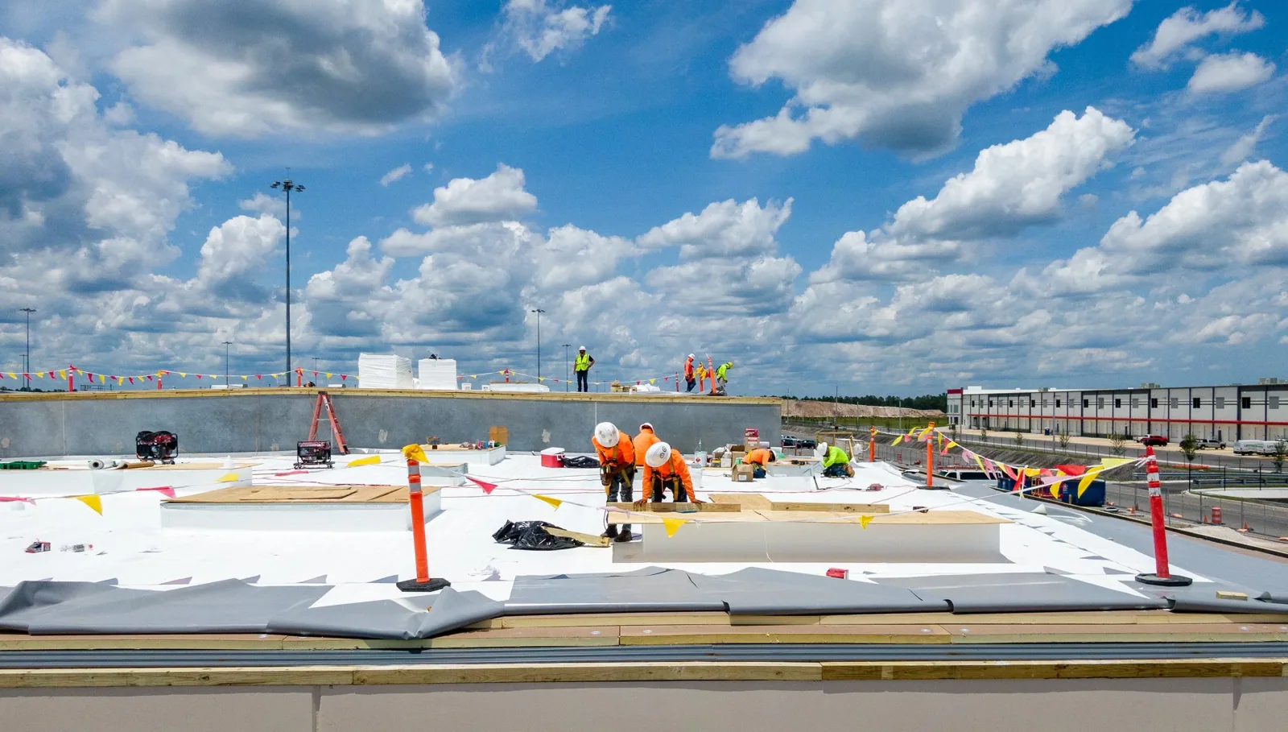
An insulation scope is a decision about what goes back on the roof once the old material has come off, and the roof condition that drives it is moisture. If the existing insulation is wet, it comes out. If it is dry and firm, it may stay under a new cover board and membrane. In Lee's Summit, MO, a property manager who sees the moisture drawing before the tear-off knows how many square feet of insulation to expect, how many days of staging the work needs and where the dry-in point falls each evening.
Insulation, tapered layers and cover board are the parts of the roof that are never seen once the membrane is down, which is exactly why the photographs taken before the membrane goes on matter. Each layer is photographed with a tape measure in frame, and the product labels are photographed too, so the file shows what was installed and in what order. They decide how well the building holds heat, how water moves across the surface and how the membrane survives foot traffic and hail.
Insulation that has taken on water loses most of its insulating value and gets heavy, soft and sometimes crumbly. It also holds moisture against the deck, which can corrode steel. The surface rarely shows it. A roof can look sound for years while the layer below stays soaked.
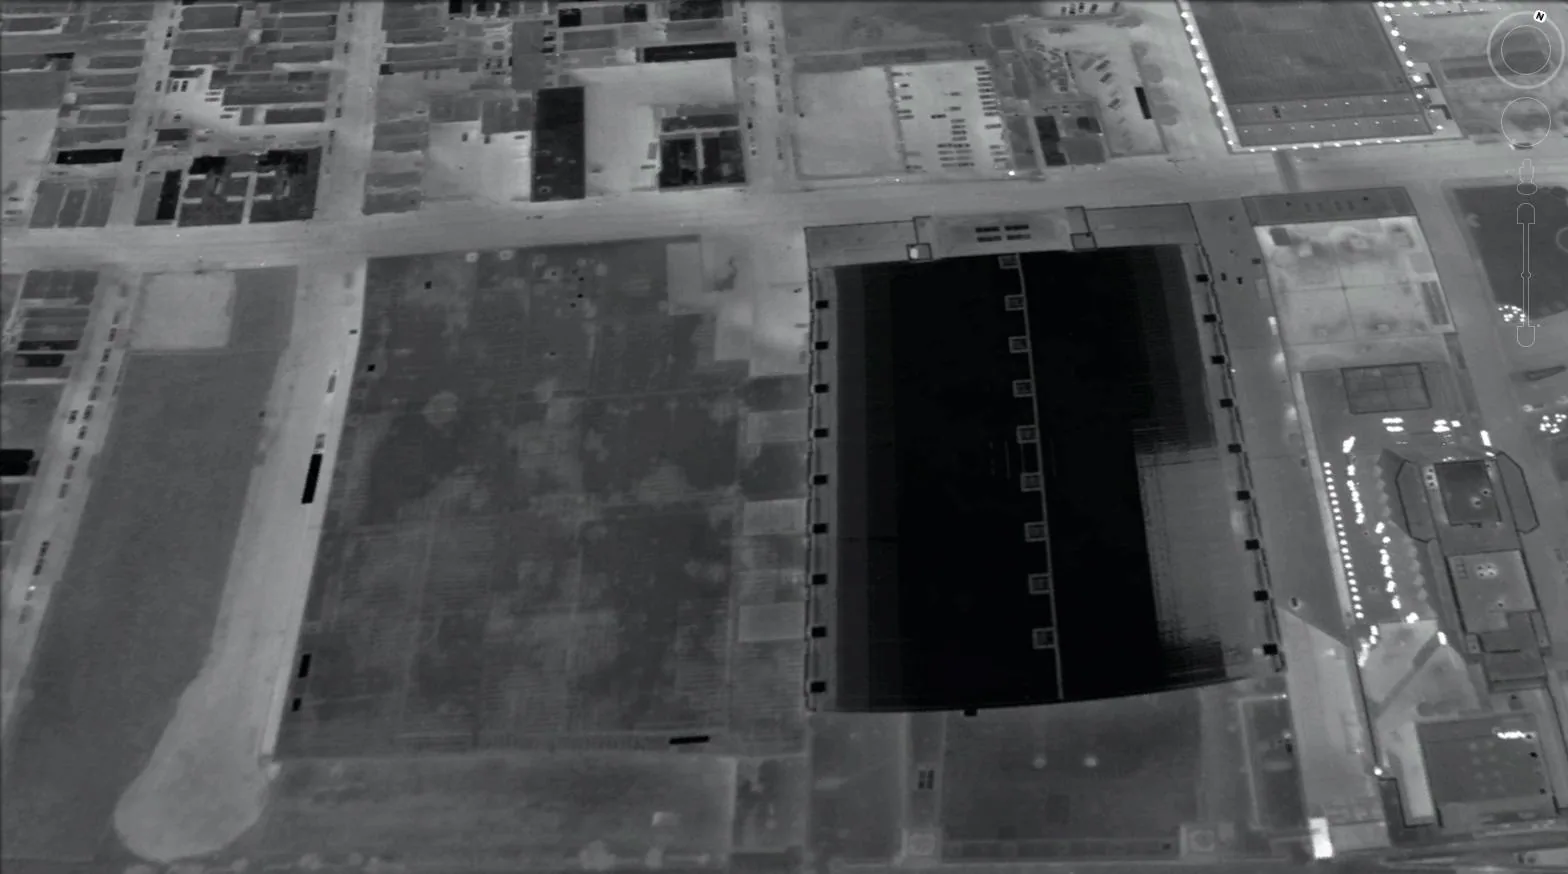
We find it with an infrared moisture survey and confirm it with core cuts. The boundary is drawn on the roof plan with the date. Wet insulation is removed and replaced, never covered, and the boundary becomes the repair limit for the scope. A dry-looking section next to a wet one is tested out to the edge before the crew decides where to stop. The wet quantity, in square feet, appears as its own line in the scope with a unit price, so a change found during tear-off is a change in a known number and not a negotiation. Disposal is planned too: wet board is heavy, and the dumpster location, the chute route and the haul-away day are agreed before the first board comes up.
Polyisocyanurate board is common on low-slope commercial roofs for its high insulating value per inch, though its performance shifts with temperature and it needs protection from moisture. Extruded and expanded polystyrene resist moisture better and appear where wet conditions are likely. Mineral wool offers fire resistance and stability. Spray foam insulates and seals in one step and is the base of a spray foam roof system.
The choice depends on the deck, the use below, the energy requirement and the membrane that will cover it. Compressive strength, moisture tolerance, fire rating, insulating value per inch and cost per square foot all pull in different directions, so the scope lists the two or three that decided the choice. With afternoons near 39 degrees in a typical January and near 88 in July, a roof over conditioned space gains heat in summer and loses it in winter, and thickness is set.
Two I-Code editions are in play in Lee's Summit: the 2024 edition for submittals from October 1, 2026, and the 2018 edition for earlier ones. The edition drives insulation thickness and sometimes the attachment pattern, and the building department's answer on which edition applies goes into the scope before the quantity of board is ordered. A tear-off generally brings current requirements into play, and a recover may not.
Thickness also interacts with everything above it. More insulation raises the roof surface, so wall flashings, curbs, hatches and edge metal must be extended. We take those heights on the walk and list each affected detail in the scope, with the tenant notice for any detail that needs interior access.
Tapered insulation is a set of boards cut at a slight slope and laid in a pattern that guides water to drains or scuppers. It is the usual fix for ponding on a roof that is flat in practice, and for new work it builds drainage into the design. A layout drawing shows each board, its thickness and where the high and low points fall.
The layout is built from measurements taken on the roof, including deck elevations, drain locations and the height of existing details. Crickets, the small ridges that divert water around curbs and units, belong to the same system. The taper only works if the drains and scuppers at its low points are the right size and kept clear.
A cover board is a thin, dense panel installed over the insulation and under the membrane. It protects soft insulation from foot traffic, gives the membrane a firm surface to bond to, adds fire resistance in many assemblies and can reduce blistering. Lee's Summit sees spring severe weather, including a warning on April 27, 2024 that cited penny-size hail, and a cover board is one of the cheaper ways to give a membrane a stiffer surface under hail.
Boards include high-density polyiso facers, gypsum-based panels and fiber or perlite boards, each with different moisture tolerance and compressive strength. On a recover, the cover board often separates old membrane from new and makes a dry, flat base. The scope names the product type the membrane maker requires, along with the fastener pattern and the adhesive if one is used. The product data goes into the turnover package so the next technician knows what lies under the surface.
Insulation layers are laid with joints staggered between layers so heat does not travel straight through a gap. Boards are attached by fasteners or adhesive according to the wind uplift the roof needs, with heavier patterns at corners and edges. Cover boards are offset again so their joints do not line up with the layers below.
Work is sequenced so no more insulation is laid than can be covered by membrane the same day, since open insulation can take water overnight. The weather hold rule is simple: no new section opens when a warning is in effect, and any section already open is covered with membrane or a temporary seal before the crew leaves. On a replacement, the phase boundaries on the roof drawing mark where each day ends. Tenant notice, hoist footprint and the staging area for pallets are set at the day-one walk and written into the sequence plan.
Insulation questions come up on every low-slope roof, from the commercial and industrial buildings along I-470, US 50 and MO 291 to storefronts downtown. The Lee's Summit crews, and those serving Blue Springs and Independence, take the moisture drawing as the first deliverable and the turnover package as the last.
Rarely enough to matter. Water trapped below the membrane has little way out, so the wet material is removed and replaced.
It raises energy value and the roof surface. Details must rise to match and the deck must carry it, so thickness is set from the code edition and the building.
Not always. It is common on adhered systems, recovers and roofs exposed to hail or traffic, and the membrane maker's terms decide the rest.
By area, the number of different board thicknesses in the layout and the added flashing height at walls and curbs.
The days of work above their suite, the noise of fastening and any interior access needed for a drain. The notice carries all three.
Send the building address list, tenant hours and any open leak reports. We will map the moisture and give you a written sequence plan before any insulation scope is priced.
Request a Roof Assessment