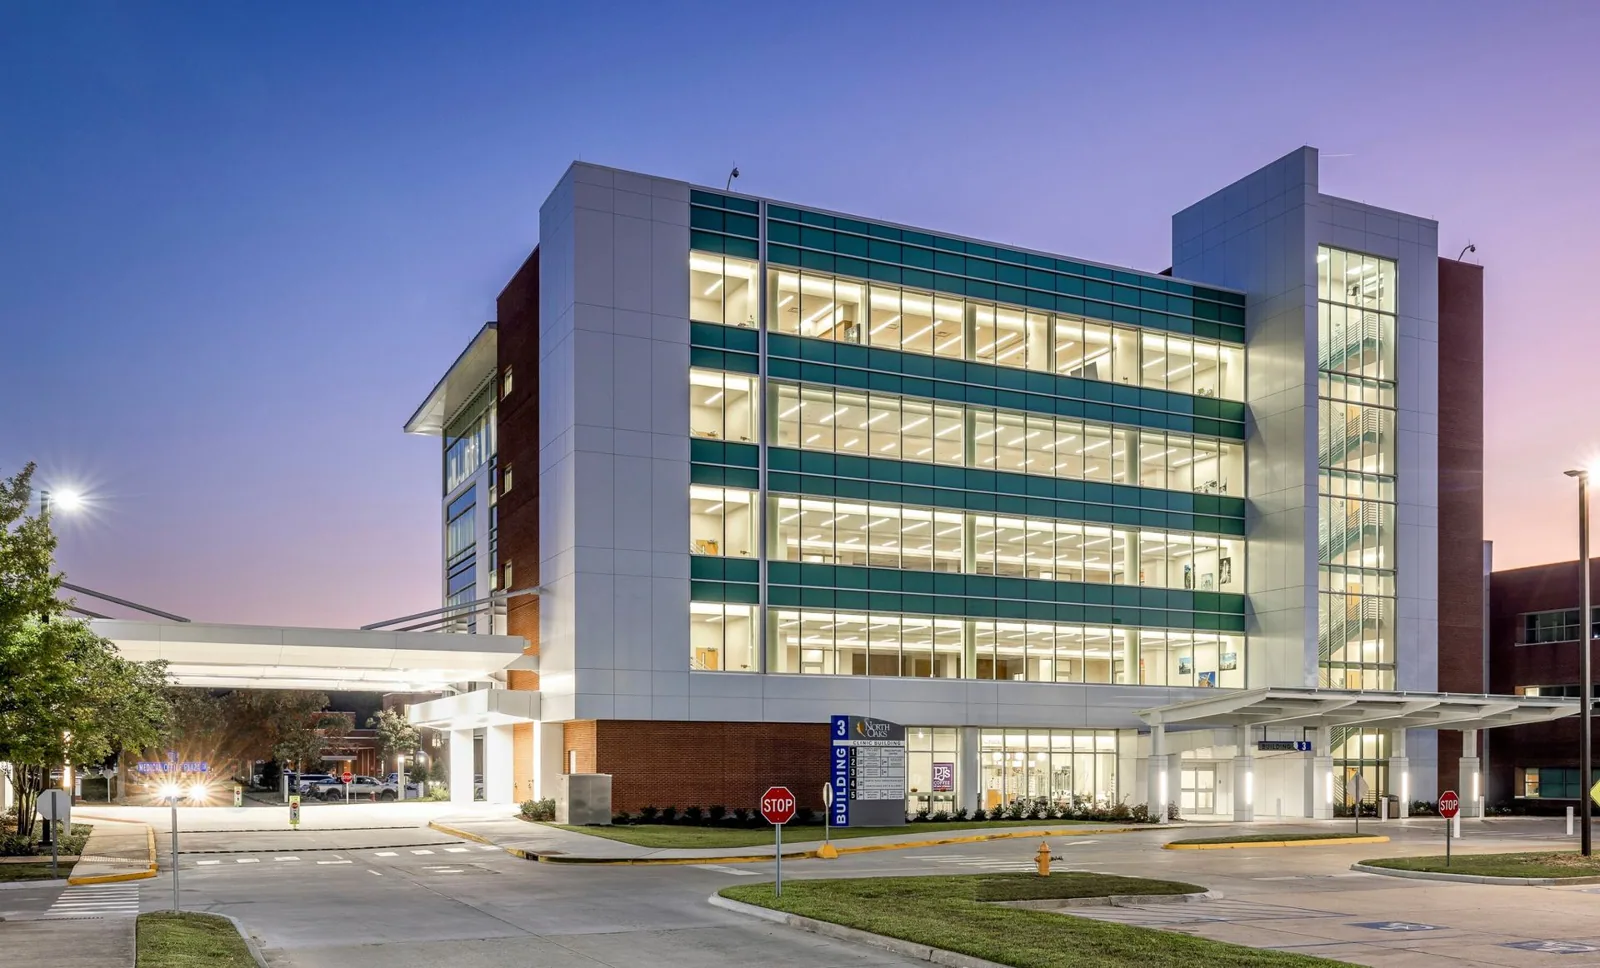
Patient entrances, appointment books and exam rooms set the order of work on a medical office roof, and the membrane follows. A clinic that sees patients from eight to five cannot share its front walk with a debris chute, and a procedure room cannot take dust from a hot-work area directly above its ceiling. In Lee's Summit, MO, health care is among the top industries, the city has three hospitals, and the clinics and medical offices that serve them keep full schedules.
The roof condition that decides the first move is found over the rooms with the least tolerance for a leak: exam rooms, labs, imaging suites and the pharmacy. Those sections are walked first and tested hardest.
The first conversation is with the practice administrator. We ask which days are procedure days, which rooms must stay quiet, where patients park and enter and where deliveries of supplies arrive. The notice that goes to each tenant lists work dates, noisy phases and the route that crew members use to reach the roof, which avoids the waiting room.
Where a building houses several practices, the property manager receives a suite map showing which roof area sits above which tenant. A dental office, a physical therapy group and a lab each have different sensitivities. The map lets the manager call the right person when a phase begins, instead of sending one notice that fits nobody.
Parking and accessible routes get the same attention. Patients with limited mobility need the closest spaces and a clear path to the door, so crew vehicles, the hoist and the debris bin go on the far side of the lot. Delivery windows for medical supplies are marked on the site sketch, and nothing parks in that lane during those hours.
Roof work creates dust and odor, and a clinic needs both kept out of the air handlers. We locate every fresh-air intake near the work area and agree with the facility team on when intakes will be covered or the units shut down. Adhesives, hot asphalt and solvent odors can enter a building through those intakes, so systems that install without strong fumes are preferred near occupied suites.
Debris is lowered in enclosed chutes or bins, not dropped over open walkways, and the work area is swept at day's end. Where the practice has infection control rules, we ask for them before the day-one site walk and follow them. A tear-off over a surgery suite is a different job from a recover over a records room, and the plan says which one applies.
Ceiling tiles under an open roof section are a weak point. We ask the facility to inspect and, where they choose, cover or lift tiles in the rooms directly below before the first cut, and we agree on who checks those rooms at the end of each day. If a room does take water, the clinic's own cleanup protocol begins immediately, and we give the administrator the time, the roof area and the photos so the record is complete. The practice administrator also gets the day's open and closed sections in a short message at the end of each shift.
Imaging rooms, sterile processing and pharmacies need steady air and temperature, so the rooftop units that serve them cannot be shut down casually, and the curbs beneath them carry steady thermal movement. A failed flashing at a unit that serves a lab is a leak at the worst possible place.
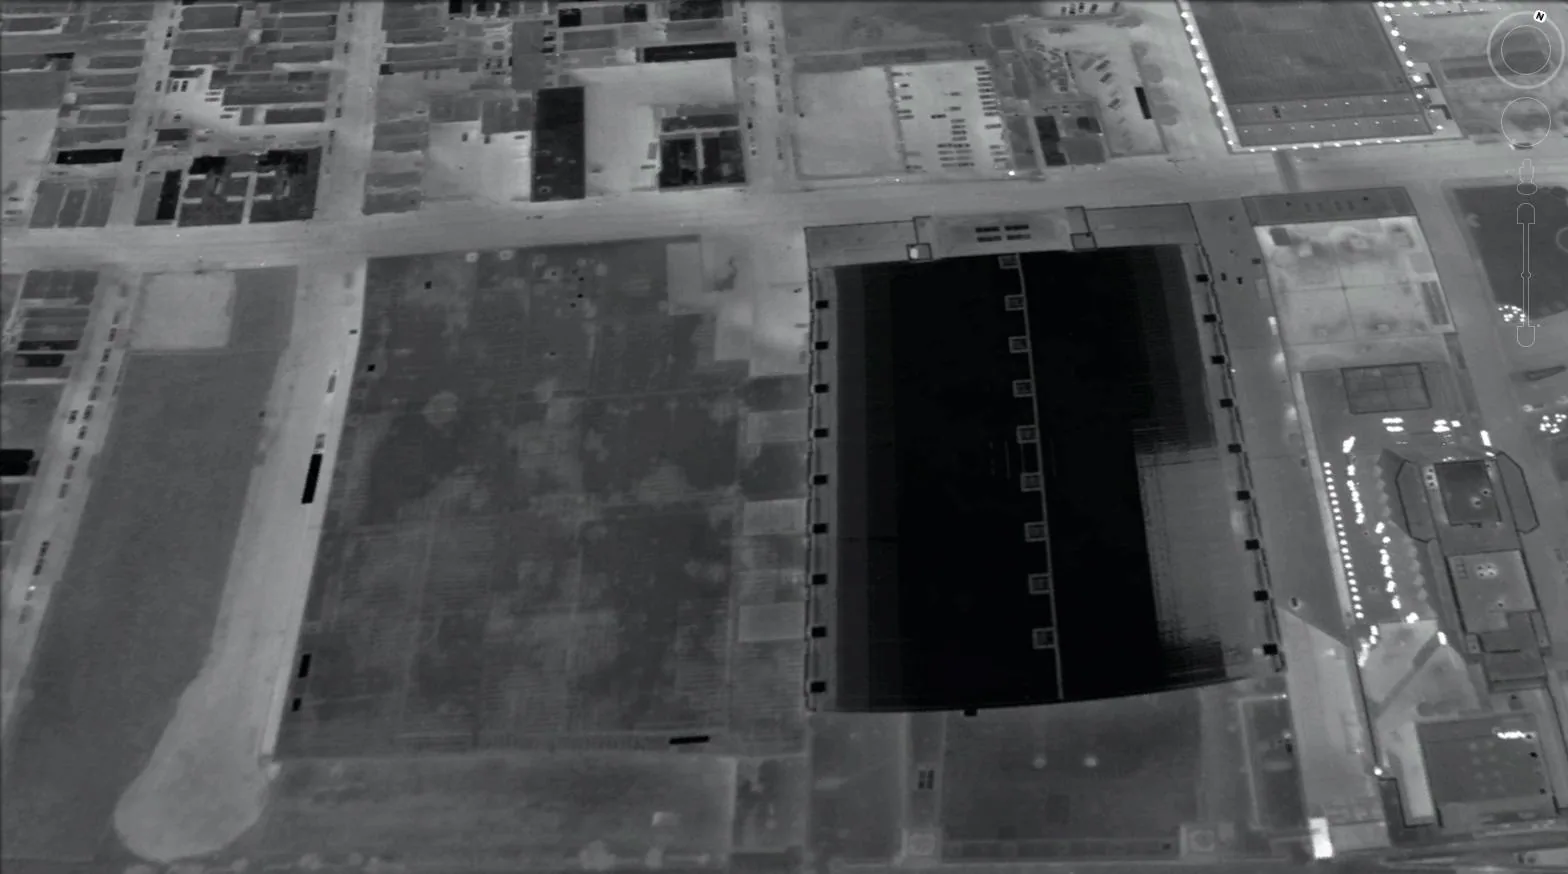
We survey each curb and support, and we trace condensate and drain lines. A leak repair over a clinical room is done with a temporary cover first, then a permanent fix scheduled for a quiet window. Where moisture is suspected under the membrane, an infrared moisture survey can map it before cutting, which keeps the number of openings small.
Three hospitals serve the city, and University Health Lakewood Medical Center is also among Lee's Summit's largest employers.
Nearby cities show the same pattern at their own scale, from Belton Regional Medical Center to St. Mary's Hospital of Blue Springs. Each building is walked and recorded before a scope is written, and the same approach applies to a clinic in Lee's Summit and one in Blue Springs.
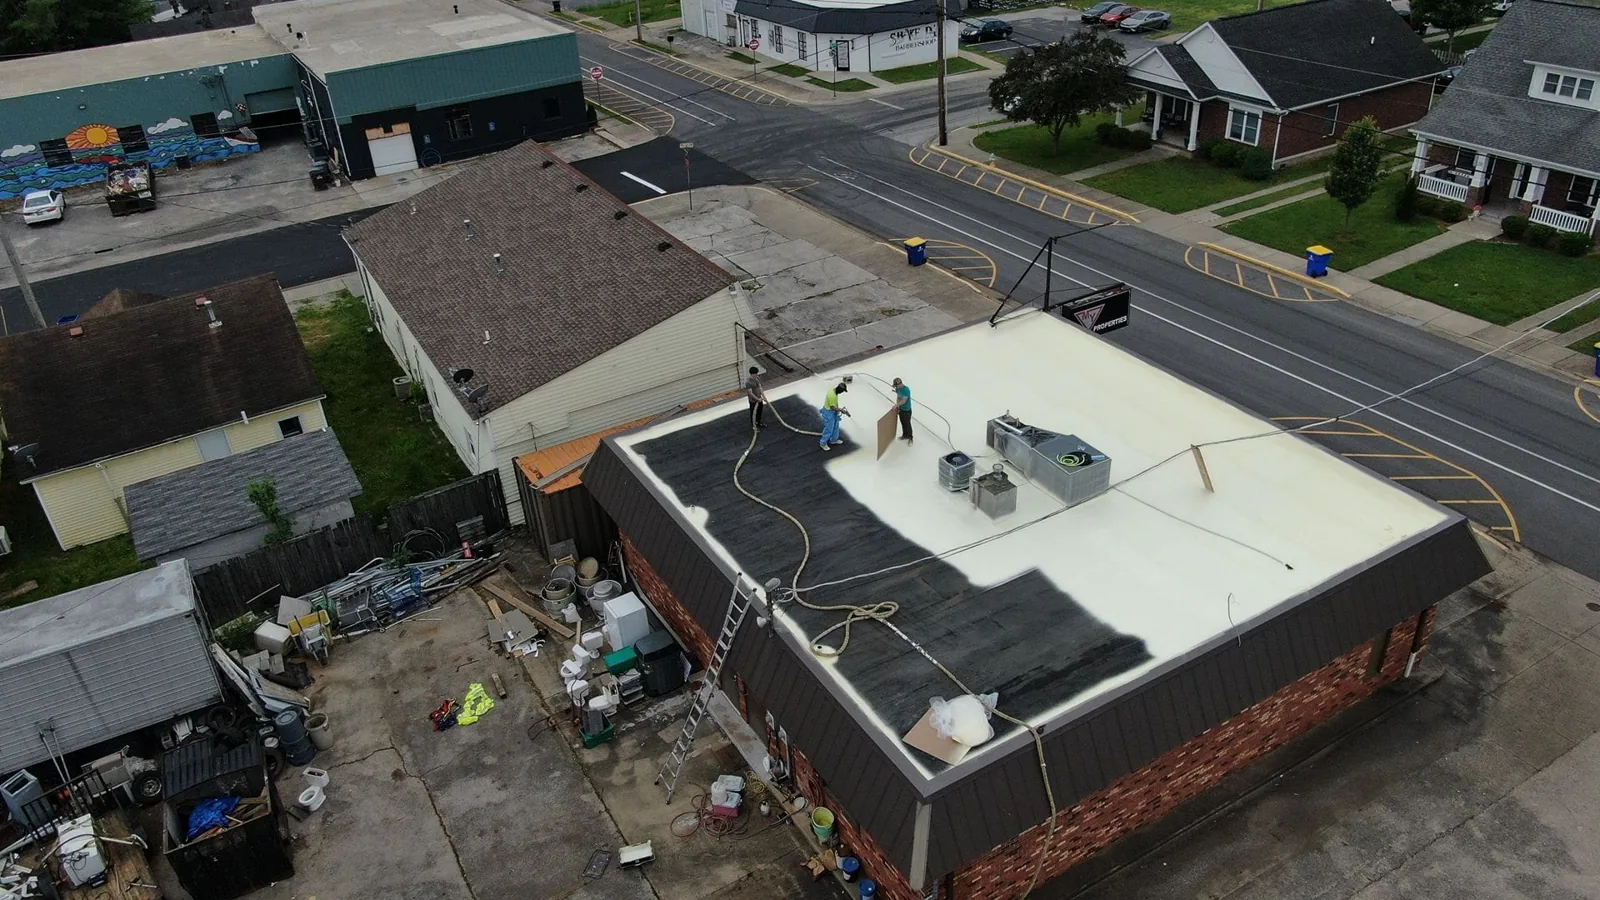
A white single-ply such as TPO has welded seams and installs without open flame, which suits an occupied medical building. Fastening noise is the bigger issue for the tenants below. Fully adhered systems and a recover over sound insulation make less banging than mechanically attached tear-offs, and they shorten the days when a quiet room is unavailable.
The cover board and insulation are also part of the plan. A quiet-hour schedule sets the loudest steps for times when procedures are not running, and the plan says which rooms are protected at which hours. The result is a short list the practice administrator can post at the front desk.
Winter work has its own limits. Lee's Summit has a January mean high of 39F and averages 4.5 inches of snow a year, and adhesives and sealants cure slowly in the cold. A planned project in a medical building usually targets spring after the storm window or early fall, with emergency repairs done in winter as temporary measures until the weather allows a permanent fix.
On April 27, 2024 a severe thunderstorm warning reached Lee's Summit, citing 60 mph gusts and penny-size hail. For a medical office, hail and wind matter because a leak can close a room. Spring work carries a hold rule that a named person can call, and each open section has a closing time.
At turnover, we deliver photos, a curb list and a note on each drain. A manager who also holds an office building or a hospital campus building can use the same record format across all of them.
Records carry over into maintenance. A twice-yearly walk after spring storms and before winter keeps drains clear and flashings sound, and each visit adds to the file that the practice's landlord or lender may request at renewal or sale.
The rooms under the work area decide it. If they are administrative or storage spaces, the clinic can stay open with noise limits. If they are procedure or imaging rooms, those days are scheduled around the practice calendar.
We locate the intakes, agree on cover or shut-down times with the facility team and favor installation methods with low odor. Hot asphalt and strong solvents are avoided near occupied suites.
The practice administrator for that suite, through the property manager's notice. The suite map shows which roof area sits above which tenant, so each practice hears only about its own phase.
A temporary cover can go on the same day, and a permanent repair follows in the next quiet window. Interior protection goes up first, with the practice's approval.
Clinic hours, procedure days, infection-control rules and open leak reports for each building. They set where crews stage and which rooms get protected first.
Send clinic hours, a suite map and any open leak reports. A walk with the property manager is followed by a written plan, before a scope is priced.
Request a Roof Assessment