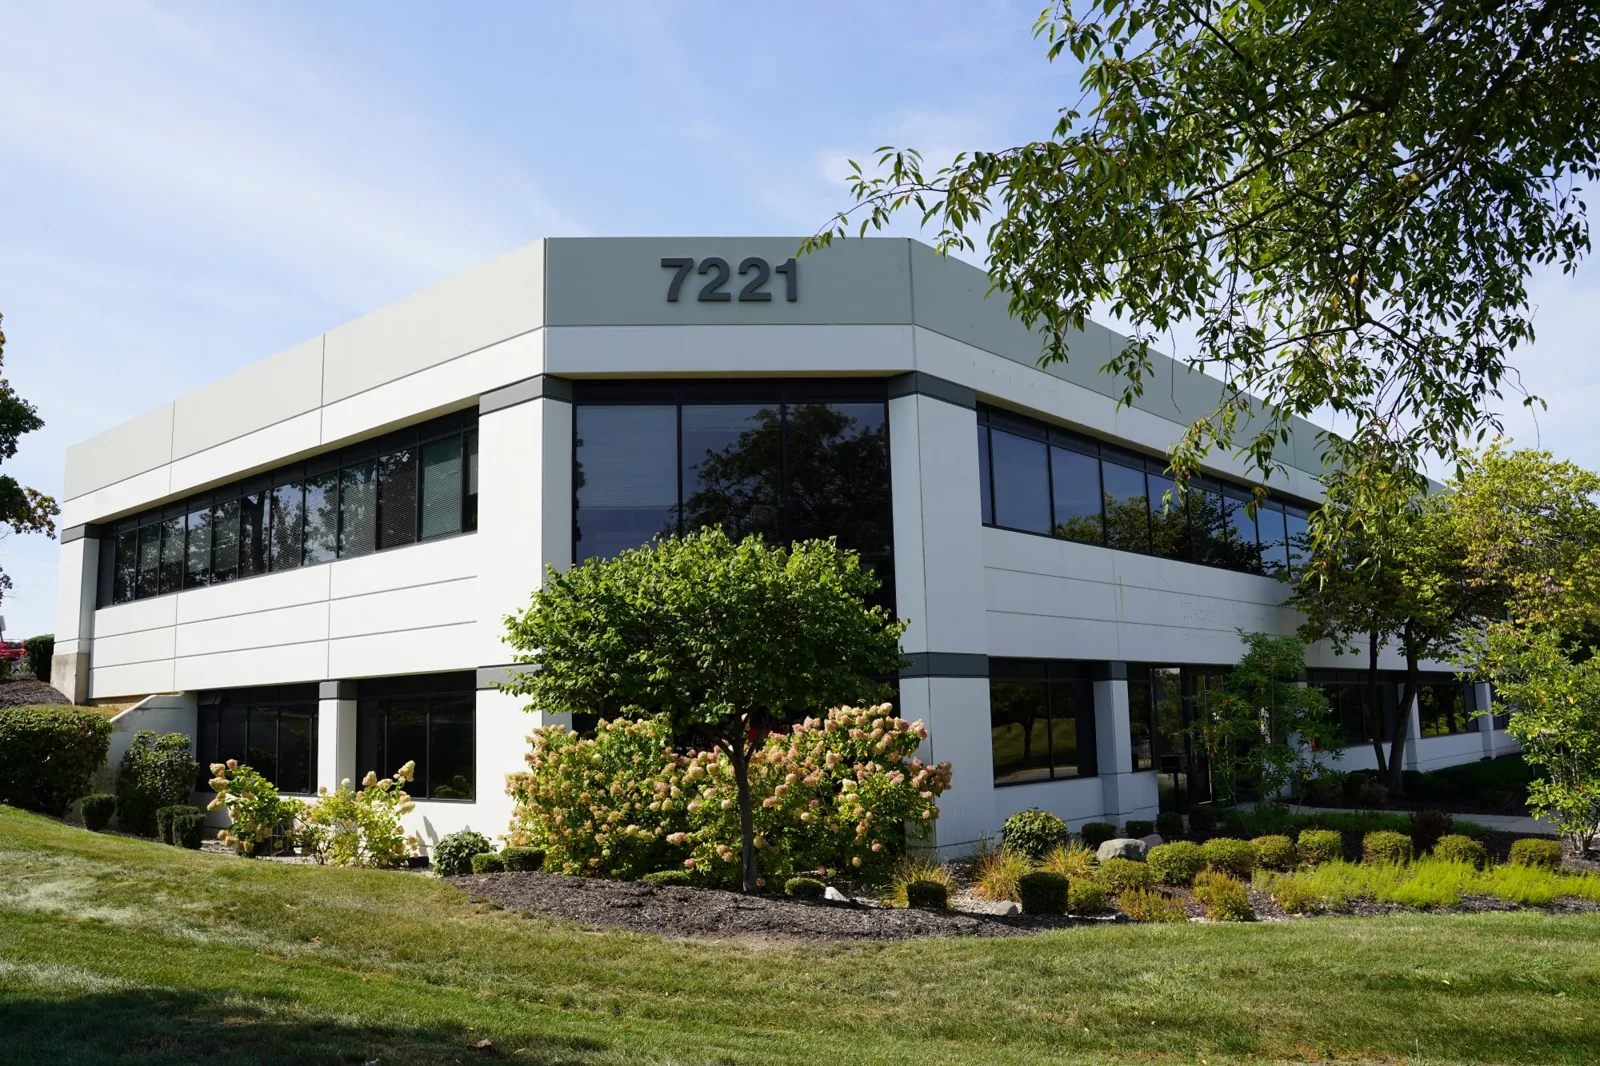
The tenant notice goes out first on an office roof job, and the roof comes second. Office tenants hear tear-off work through the ceiling, smell hot asphalt through the air handlers and notice a contractor's truck in a parking space meant for visitors. In Lee's Summit, MO, a property manager with offices along I-470, US 50 and MO 291 balances those complaints against a roof that cannot wait for a quiet quarter.
The roof condition that decides the first move is usually the area over the occupied suites. A single leak onto a desk costs more goodwill than a month of work noise, so that section is walked first and repaired first.
A good notice is short and specific. It lists the dates, the suites under each work area, the noisy phases and the hours when noise is limited. It names the access route, so that tenants know where crew members will be, and it gives one phone number for questions.
Quiet-hour phasing moves the loudest steps to the periods when tenants are fewest. Tear-off, fastening and equipment movement happen early or late. Seam welding and finish work, which are quieter, run during the day. Where an office building has a conference or call-center floor directly under the roof, that floor's calendar becomes part of the plan.
Parking and entry hours need a line of their own. Crew vehicles stay in the spaces the manager assigns, deliveries arrive before the building fills, and the hoist stands where it blocks neither the main door nor the accessible route. If a lot has a loading zone, we ask the manager to reserve it for the tear-off days so that debris trucks can come and go without shuffling tenant cars.
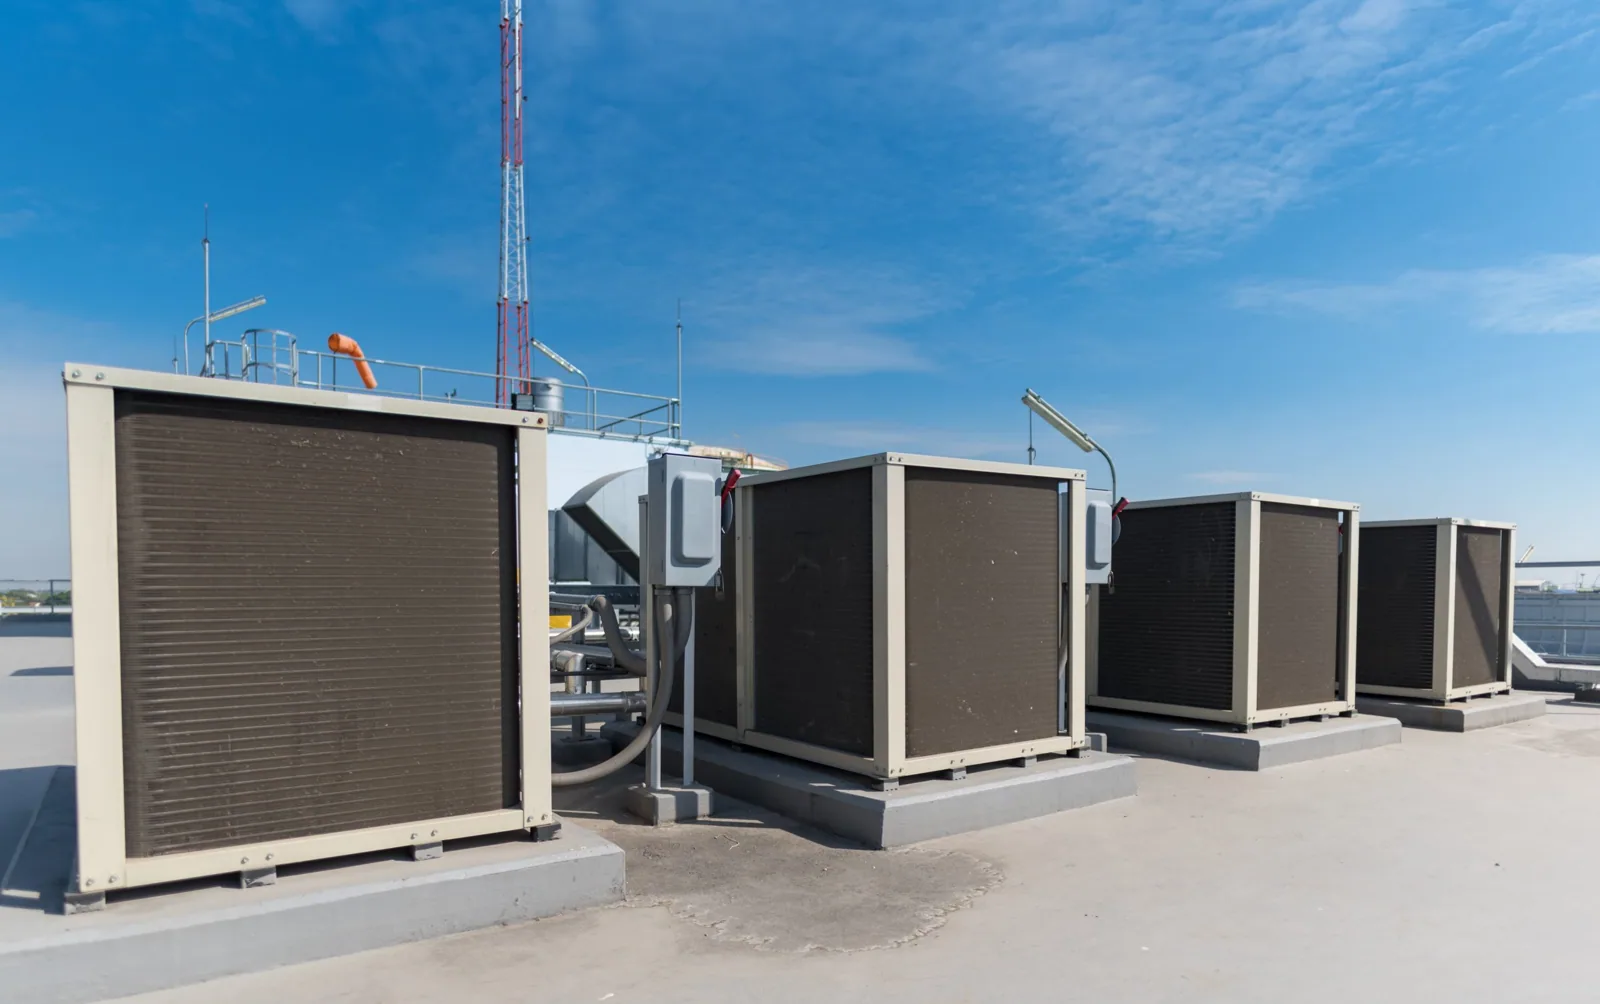
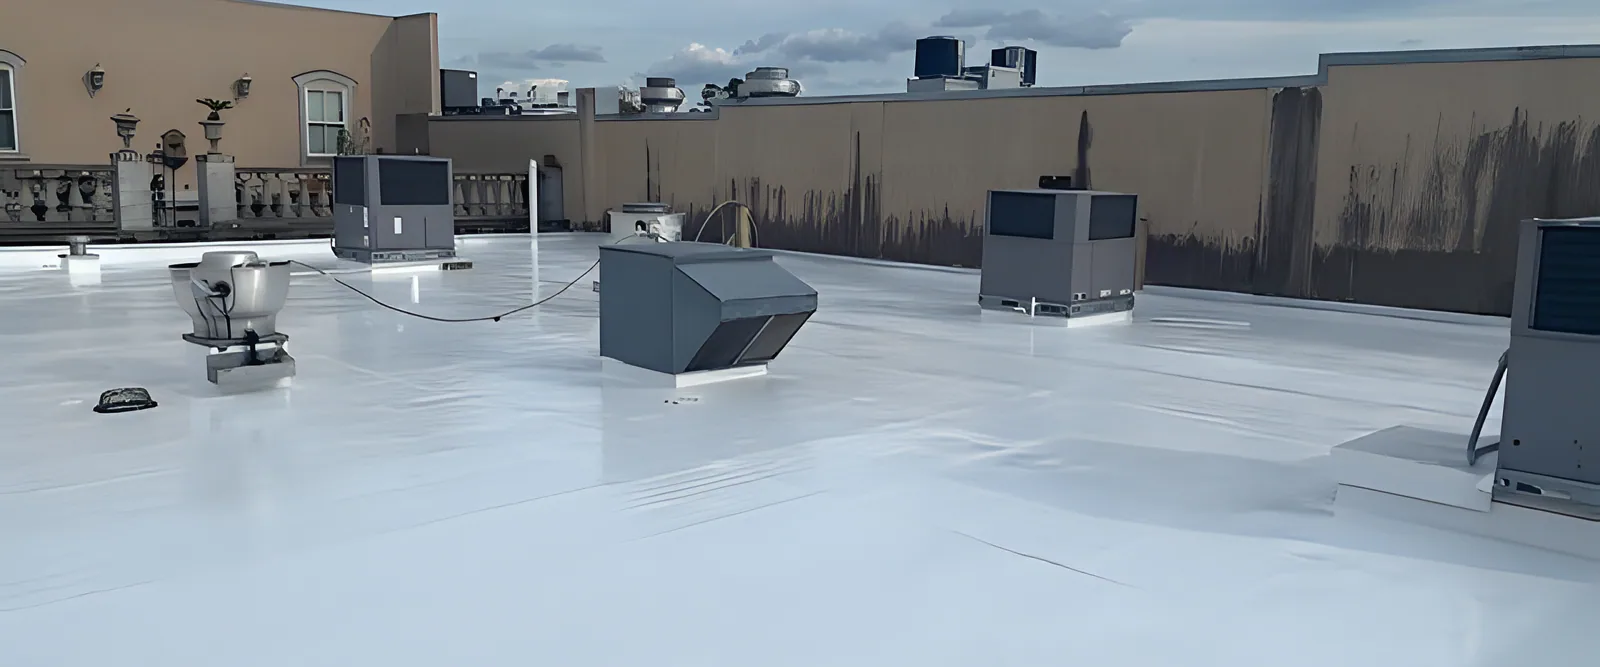
Office roofs carry a lot of equipment for their size: packaged units, exhaust fans, make-up air and sometimes a cooling tower. Each sits on a curb, and each curb is a place where water can enter. When the HVAC contractor replaces a unit, the curb is often raised, reframed or reflashed in a hurry, and the flashing no longer matches the roof membrane around it.
We survey every unit curb and mark the condition of the flashing, the sealant and the support. A curb or equipment support that rocks under load gets reframed. Condensate lines that discharge onto the membrane cause stains and slow wear, and a splash block or a pipe routed to a drain is a small fix that protects the sheet below.
The trade handoff with the HVAC contractor needs a date in the plan. If the units are to be replaced soon, the curbs should be rebuilt once, with the roof work, and not twice. If a unit is to be removed during the roof project, it is set aside on a protected pad and put back after the flashing cures, with the disconnect and reconnect handled by the owner's mechanical contractor.
Many office roofs are low-slope and walled by a parapet. The parapet cap, the coping joints and the counterflashing are the details that hold water out, and each joint ages in the sun. Interior drains in the middle of the roof depend on piping that runs through the building, so a clog may show up as a stained ceiling a floor below.
On the walk we check the roof drains and scuppers, test the flow and look for water marks at the bottom of the parapet. If the interior shows staining, we trace it back along the deck. A drain that is partly blocked will often fill and leak at the first heavy rain rather than slowly over many weeks, and an office with a ceiling grid is the first place to show it.
Office space around Lee's Summit takes several forms. The Lee's Summit Downtown Historic District, roughly bounded by Second, Douglas, Fourth and Market Streets, lists Italianate and Moderne commercial buildings from 1850 through 1974, and the Hartley Building there is a 15,353 square foot mixed-use property with second-floor offices over restaurant and retail space. A mixed-use roof like that sits over several tenants, so the notice list is long even when the roof is small.
Among the city's largest employers are the USCIS National Benefits Center and GEHA. In downtown Lee's Summit and in Overland Park, whose Xchange office complex covers about 735,000 square feet, the first step is the same: a walk, a drawing and a list. A big floor plate can sit under a small roof and the reverse, so we measure what is there.
Office roofs commonly carry single-ply membranes or multi-ply asphalt systems. A replacement is a chance to improve the insulation, since heating and cooling costs are a recurring office expense. Tapered insulation also solves drainage problems at the same time. A modified bitumen roof is a sturdy choice where service traffic is steady, and a white single-ply helps in summer.
The decision follows from moisture. A scan and a few core cuts show whether the existing insulation is dry enough to keep. If it is, a recover can reduce noise and shorten the project. If it is wet, tear-off is the better path, and the notice should say so early.
Edge and parapet details are priced as their own line, because the field of an office roof is often small and the perimeter is long. Replacing coping, counterflashing and base flashing together costs less than doing each in separate visits, and it leaves the building with one continuous waterproofing detail around the roof.
The April 27, 2024 warning that named Lee's Summit expected damage to roofs from 60 mph gusts and penny-size hail. For an office building, the hail question is mainly about membrane bruising and rooftop unit fins. We schedule spring work with a stop rule the manager can invoke and a section size the crew can close fast.
At turnover, we hand over photos, the unit curb list and a note on each drain. A building owner who also manages a medical office or a flex building can use the same format across the portfolio, and the manager can compare roofs line by line.
The tenants with the strictest hours decide. A call center or a training floor sets the quiet window, and the loud steps move outside it. We read the tenant list before we build the schedule.
Water follows pipes, conduits and the deck before it drips. A stain on the top floor may be a drain problem across the room. We trace it back from the stain along the deck, then confirm with a moisture scan.
Usually yes, with a plan. The loudest phases move to off-hours, the open area stays small and ceilings under it are protected. Some buildings choose to vacate one floor for a day, which is the tenant's call.
More tenants share the same roof, so the notice list is longer and the access route must avoid customer entrances. We stage near service doors and keep material lifts away from public walkways.
Tenant hours, building addresses, open leak reports and the HVAC contractor's contact. They let the first visit set where the crew stages and mark where a section can close for the night.
Send tenant hours, building addresses and open leak reports. The walk with the property manager comes first, and the written sequence plan comes before pricing.
Request a Roof Assessment