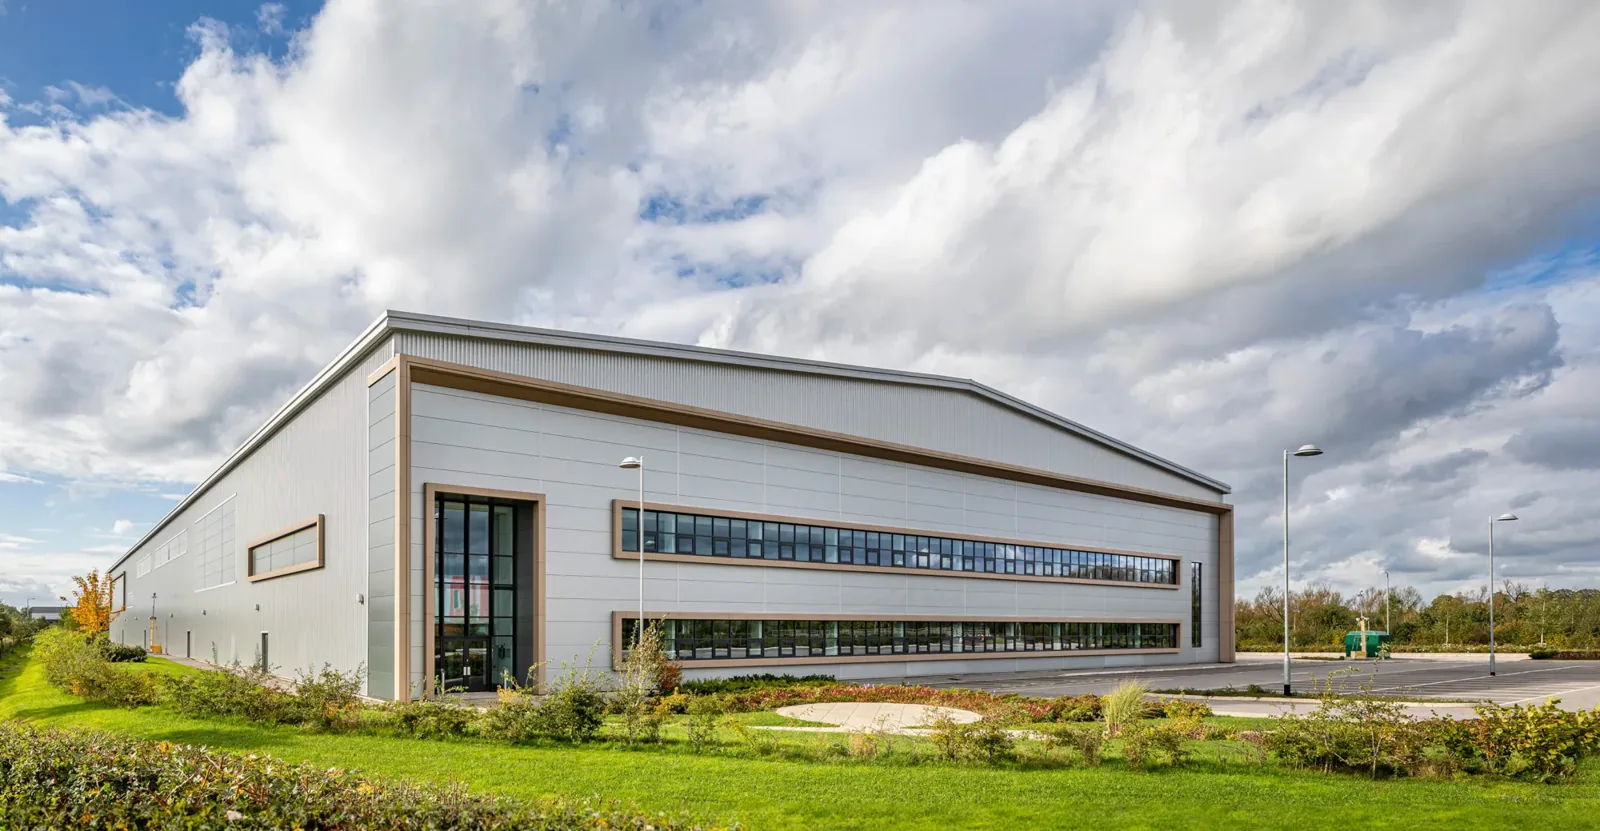
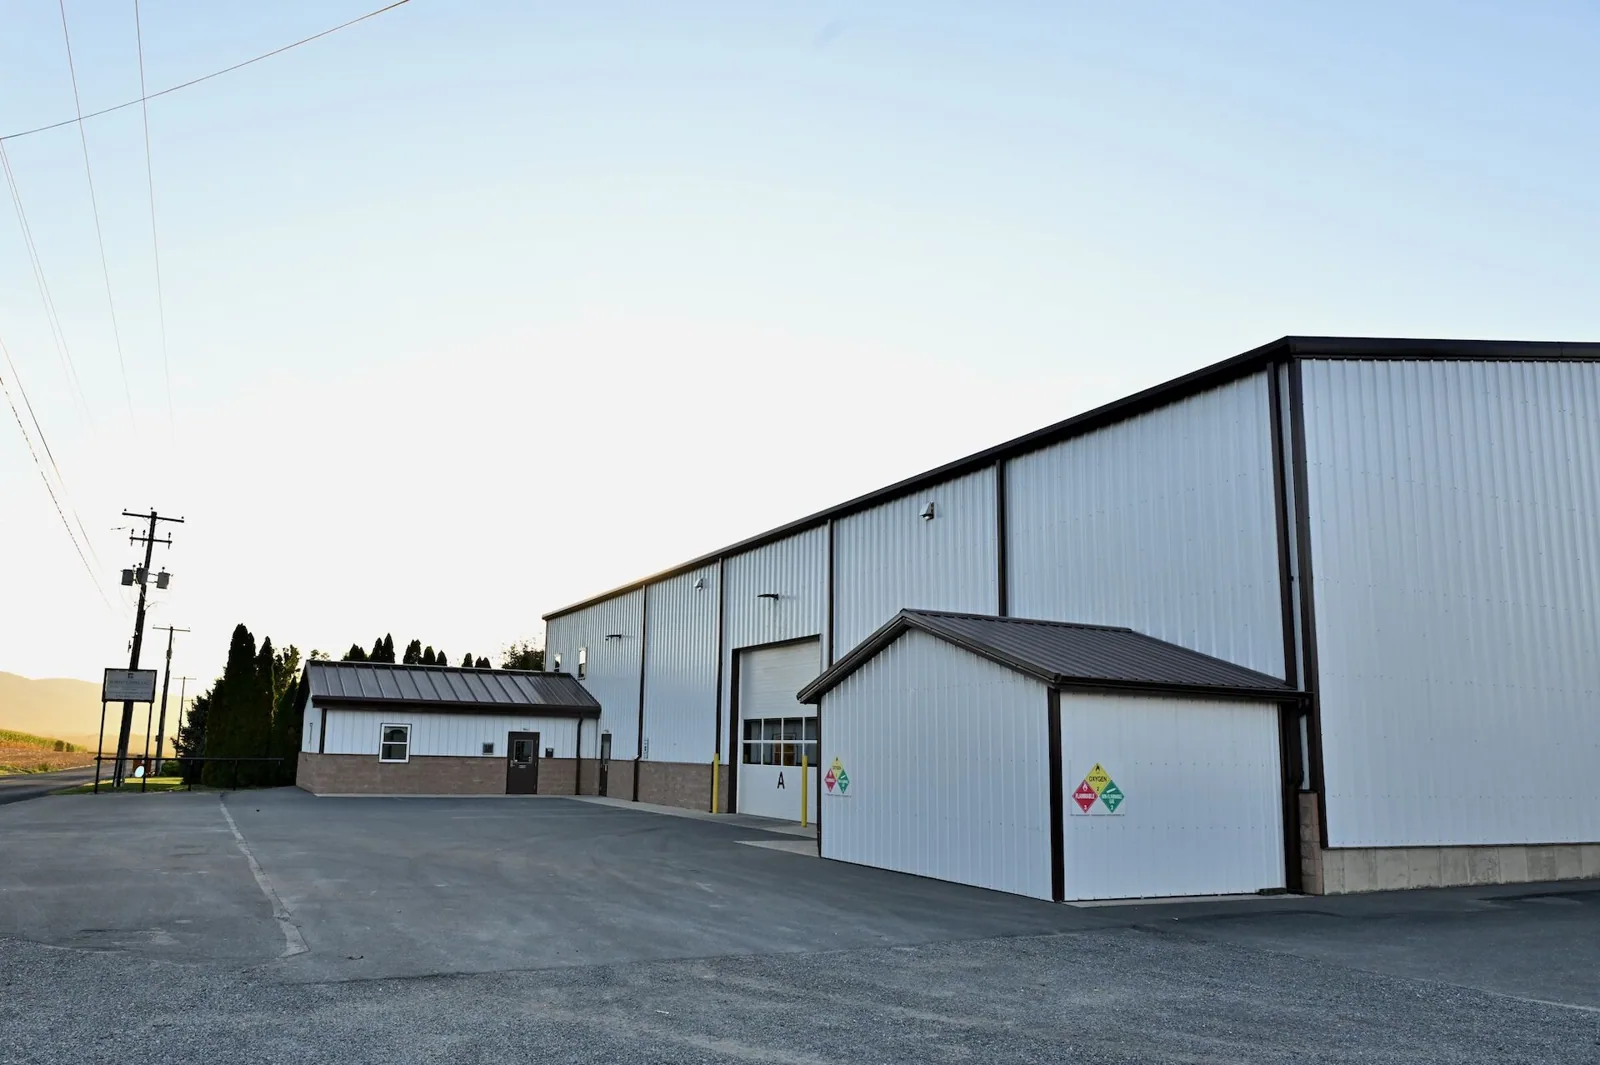
A flex building is a stack of small decisions under one roof, and the first job is sorting out who gets which notice. Office fronts, warehouse bays, overhead doors and rooftop units each belong to a different tenant, and dock hours differ from one suite to the next. The first site walk sorts out, suite by suite, how trucks reach the building, where material is stacked and which section is sealed by evening. Property along I-470, US 50 and MO 291 in Lee's Summit, MO runs from commercial to industrial to mixed-use, so a property management company there may hold several buildings of this type. What the roof shows then leads to a commercial roof repair or to something larger.
Each tenant gets a notice that fits its operation. An office tenant needs to know about noise and parking. A warehouse tenant needs the dock hours, truck routes and any hours when inbound deliveries cannot be blocked. A light-assembly tenant, closer in use to a manufacturing plant, may need to know whether the work will shake benches or disturb dust control.
We write the notice with the property manager and ask each tenant to flag anything that cannot be interrupted. Those answers become the work calendar: the loudest steps move away from the quiet offices, and the dock side is worked when trucks are not backed in. A phone number for the site lead is on every notice.
Security and access need their own line. Some tenants keep controlled areas or locked yards, and a crew cannot cross them without an escort. We list those restrictions on the notice and on the crew sign-in, so the person at the door knows who is expected and where they may go.
The first day of work is announced again in person. The site lead walks the building, speaks to the contact in each suite and confirms the dock schedule for the day. That short round saves more trouble than any amount of paper notice.
Flex buildings usually combine two kinds of roof use. The office front may carry rooftop units, a parapet and a finished ceiling below. The warehouse back, much like a stand-alone warehouse roof, usually has a larger open area, roof drains, dock canopies and exhaust fans. They can share one membrane or have two, and the joint between them is a common leak point.
We record both areas separately on the roof drawing. The front gets careful interior protection and unit-by-unit curb work. The back gets drainage checks, seam probing and attention to dock canopies. Where a mid-roof wall separates two tenants, we inspect the wall flashing, since a failure there can send water into a neighbor's suite.
Weather affects the two halves differently. The office front often has more parapet and more penetrations, which makes it sensitive to sealant age, while the warehouse back is more sensitive to ponding and seam movement across a wide area. Lee's Summit sees a record high of 108F and a record low of -25F, so seams and sealants on both halves work through a wide yearly range.
Because tenants share a roof, a repair over one suite often affects the neighbor. The demising wall between suites rarely stops at the roof surface, and the parapet or firewall above it needs flashing and copings that can move without opening. We trace leaks that appear in one unit back across the wall line before choosing a repair.
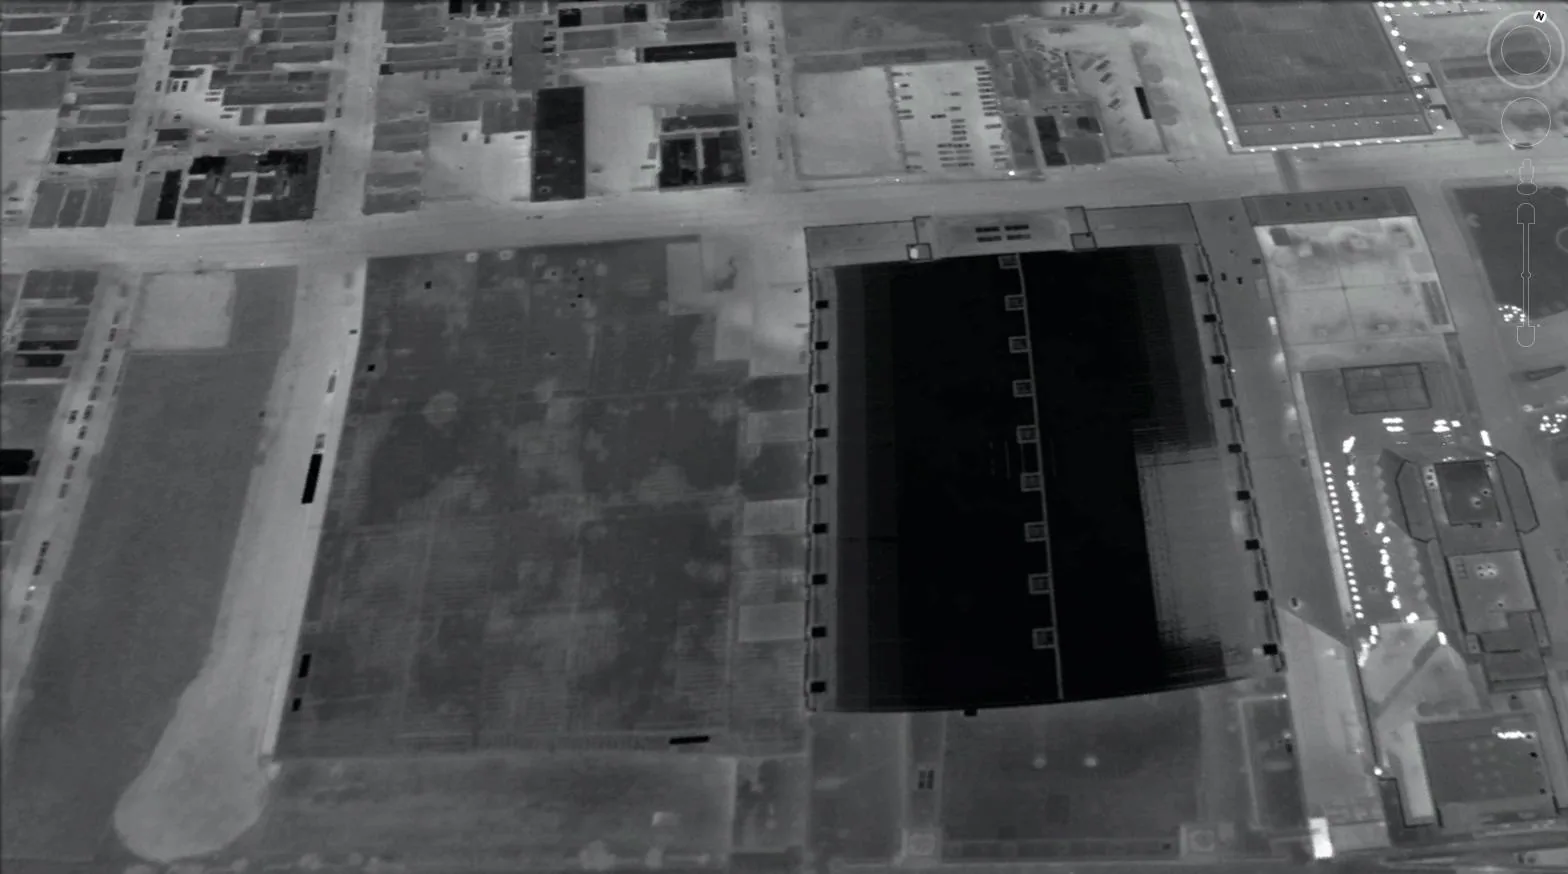
A phase boundary on the roof drawing normally follows a demising wall, which keeps one tenant's suite from being left half open. If a roof area crosses two suites, we notify both tenants and complete the section in a single day. The infrared moisture survey helps decide where wet insulation extends across the line.
When two tenants disagree about the cause of a leak, a dated record settles the question faster than argument. Photographs of the roof opening, the moisture map and the repair give the manager a neutral account to share.
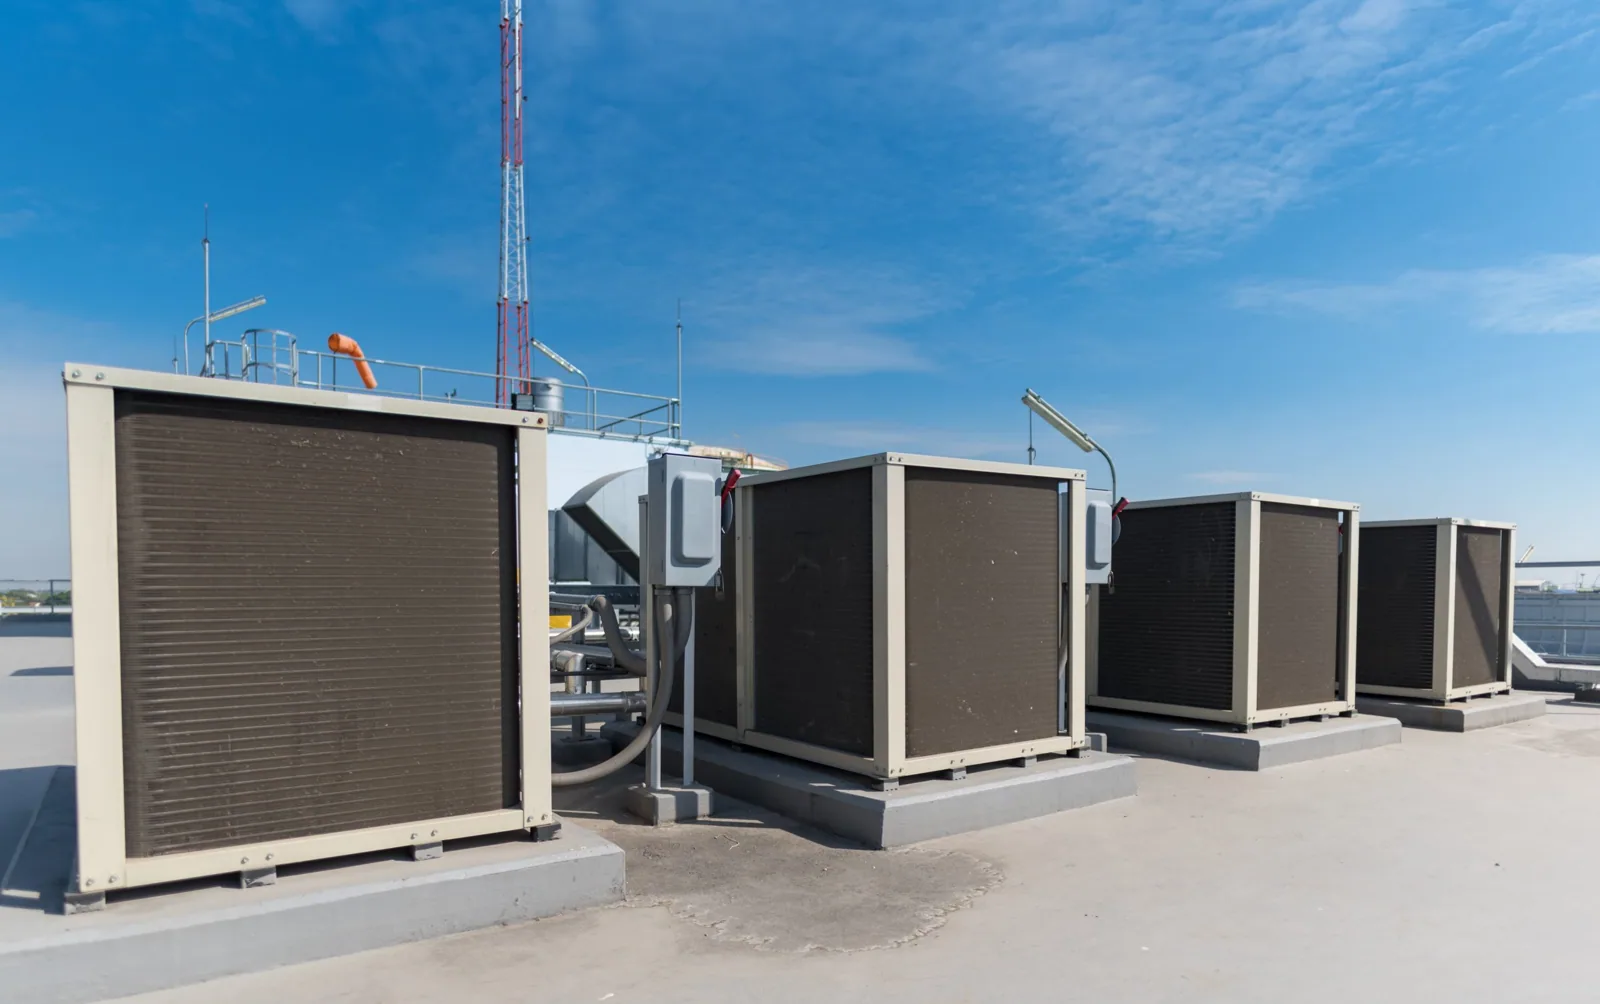
Tenant improvements leave a trail of added equipment: exhaust fans for a small shop, a new unit for a build-out, conduit for a server closet. Each addition punctures the roof or sits on a curb that someone made at the time. We inventory them on the first walk and check every penetration for sealant, flashing and support.
Where a unit serves a tenant who cannot lose cooling, we plan the curb work so the unit is back online the same day. The work is closely related to rooftop equipment curb and support work, and it is scheduled with the tenant's mechanical contractor so the roofer and the HVAC trade do not disturb the same area twice.
Drainage from rooftop units is a small detail with a large effect. Condensate lines that discharge onto the membrane leave algae, stains and worn spots over time, and a line that runs across a seam can lift it. We reroute discharge to a drain or a splash pad during the work and note each change on the drawing.
A flex roof usually belongs to the owner and serves tenants under a lease, so the record has two audiences. The owner needs to see the condition, the scope and the capital timing. Tenants need to see that leaks were traced and fixed. The turnover package includes both: photographs by phase, a roof drawing of what changed, the closed punch list and a note on the next inspection.
That record also helps with reserves. A property manager who handles several buildings in Grandview, Blue Springs or elsewhere in the metro can see which roofs will need money first, and the roof capital planning schedule puts the oldest or most exposed roofs at the front of the line.
If the building changes hands, the file travels with it. A buyer's lender will want the latest condition report, the repair history and the warranty documents, and a clean record shortens due diligence. Where a tenant improvement later adds equipment, the file lets the next roofer see exactly where the roof was last opened.
By working the dock side in hours when trucks are not backed in, and by keeping the lift and the debris chute off the apron. The tenants' dock schedules fix the hours.
The lease answers that, not the roofer. We provide a dated record of cause and repair, and the owner and tenant use it under their lease terms or with their insurers.
Yes, if the schedule allows. The curb is renewed during the swap so the unit is set on fresh flashing. The mechanical contractor and the roofing crew agree on the lift window in advance.
Late spring through early fall offers the longest dry stretches, but the spring storm window requires strict weather holds. Phasing by suite keeps risk small whichever season is chosen.
That is set by the lease and managed by the owner. We provide a scope with quantities by area, which lets the manager allocate costs fairly under whatever method the lease uses.
The suite list with tenant names and hours, the dock schedule, any past roof reports, and the roof access method. A copy of the lease section on roof repairs helps us understand who must approve the scope.
Send the suite list, tenant hours, dock schedules and any open leak reports. We will walk the roofs with the manager and write a suite-by-suite sequence plan before any scope is priced.
Request a Roof Assessment