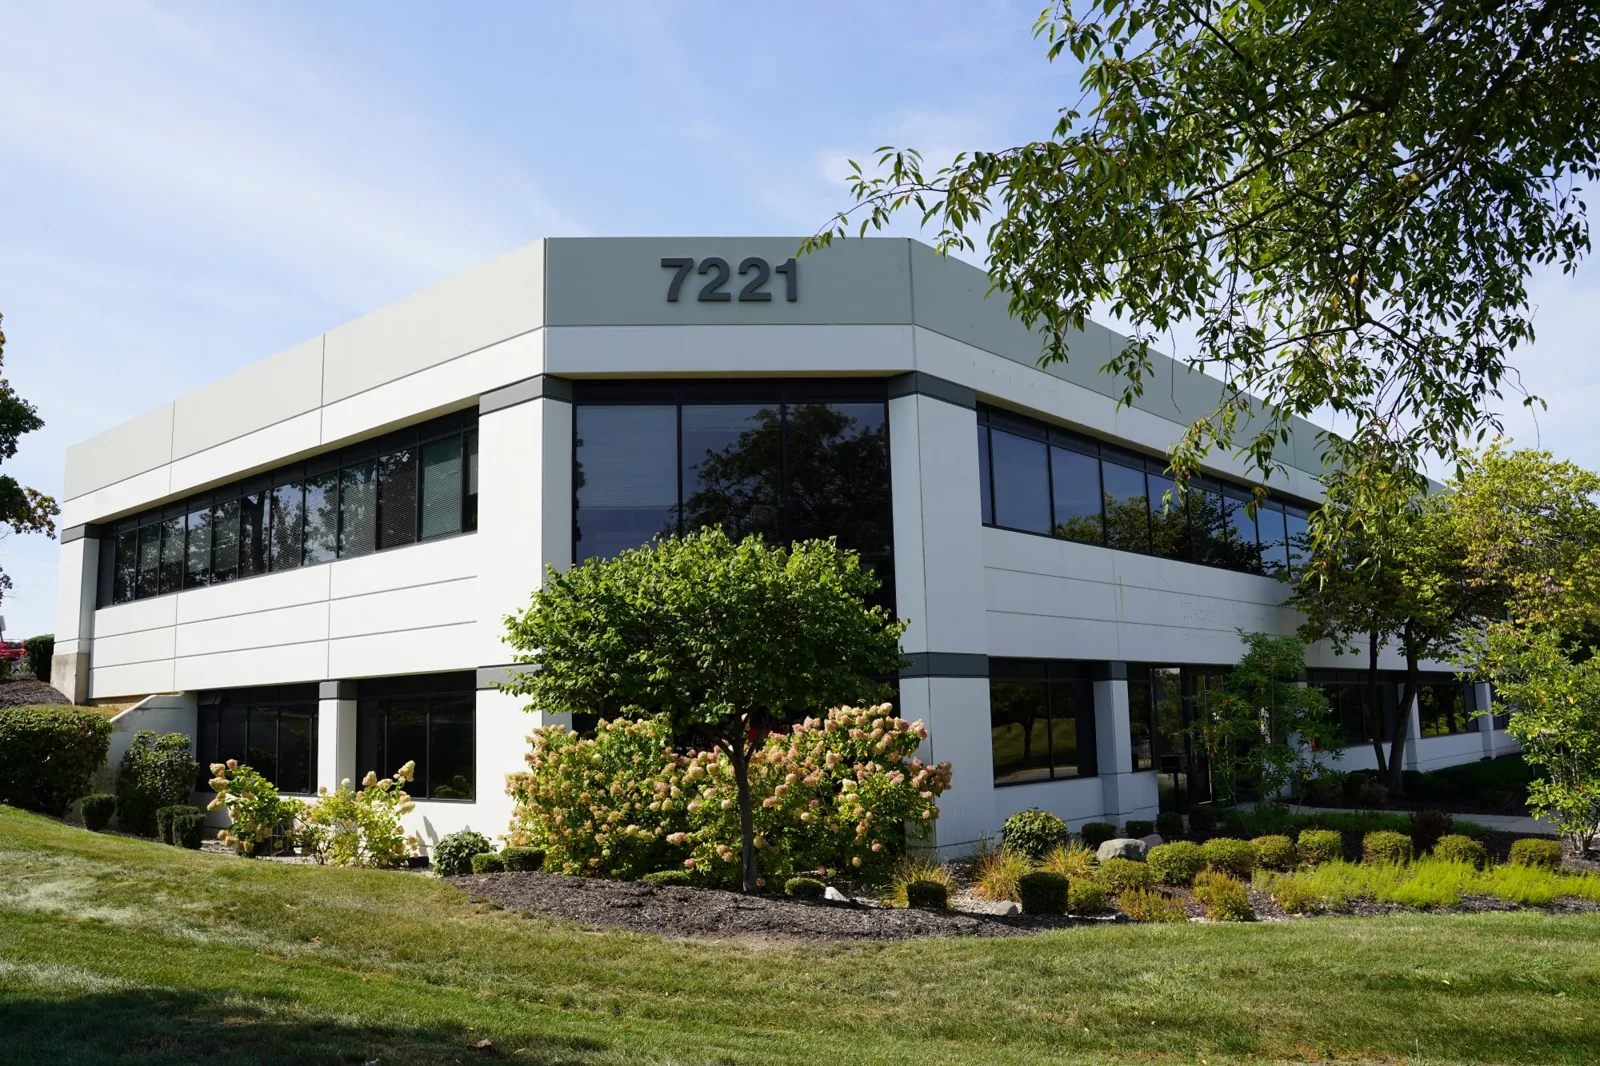
A roof job above an Overland Park, KS office floor begins with the lobby, not the roof. The property manager wants to know which entrance the crew will use, when the hoist runs, how tenants will hear about noise and where the trucks will wait. The city's large employers, among them T-Mobile, Black and Veatch, Johnson County Community College and Optum Rx in a 2016 city report, point to office and campus buildings. Each has meeting schedules, security desks and rooftop equipment that serves a floor of people.
The first step is a walk of the roof with the property manager; a marked drawing and a written sequence follow, ahead of any pricing.
On an office building roof, the access route is usually through a mechanical room, a locked stair or a roof hatch controlled by the building engineer. We schedule the walk with the engineer, sign keys in and out and log each entry. Tenant notice goes out several days ahead with the dates, the noisy hours and a name to call, and the security desk gets a roster of the crew.
Deliveries are set for hours when the loading area is quiet. The hoist and staging footprint go where they will not block visitor parking, accessible spaces or fire lanes, and the plan shows each on the site drawing.
A large corporate tenant may run its own facilities team, and the roof plan names a point of contact on that side as well as the property manager. Contractors for the mechanical systems are told when the roof is open, so a service call does not put a technician on a section that has just been torn off.
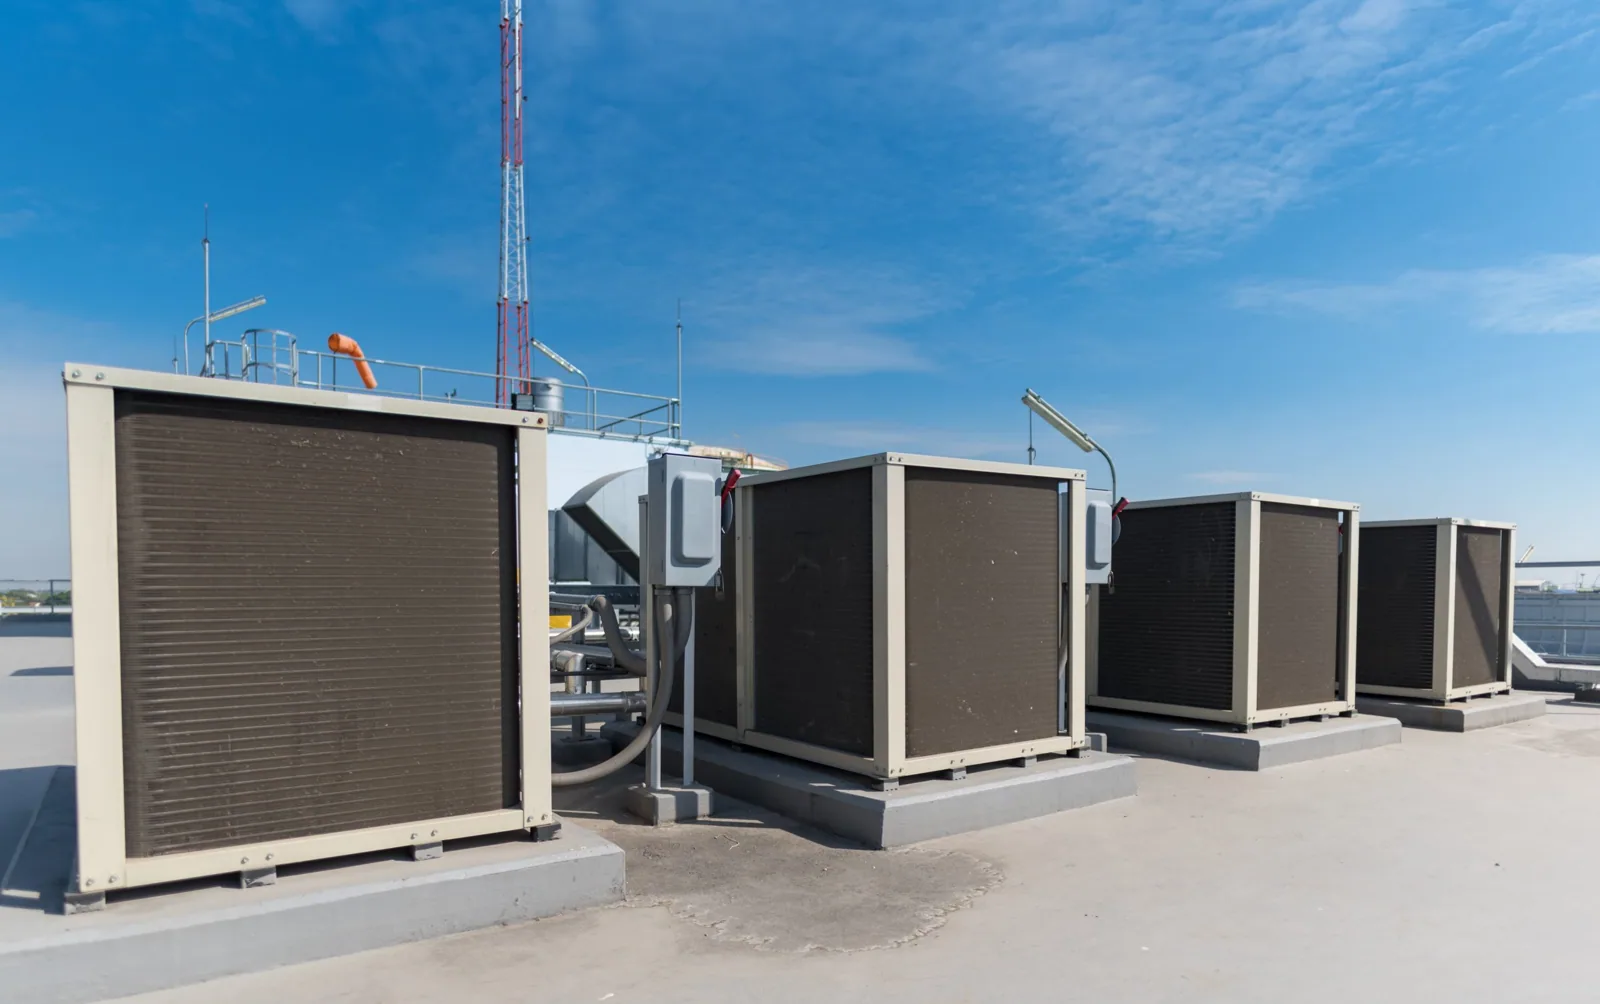
Office roofs collect equipment: air handlers, exhaust fans, chillers and the pipes and conduit that serve them. Each unit sits on a curb, and each curb is a place where flashing, sealant and membrane meet. We inspect those transitions first, then the walkway pads that carry service traffic, then the field. A technician who walks to a unit every month wears a path, and that path is where punctures begin.
Where condensate lines drain onto the roof, we check for staining and erosion. Rooftop equipment curbs and supports that have settled or rusted are recorded with photographs and ranked for repair.
The surface tells its own story. A membrane that chalks, cracks at the seams or shows alligator patterns in the coating is in its later years, and we record where those signs are heaviest. Southern and western exposures usually weather first, and the drawing shows that pattern so the owner can judge whether a coating, a recover or a replacement fits the whole roof or only part of it.
Skylights and light monitors in a lobby or atrium roof deserve a separate look. The curb, the glazing seal and the drain beside them each fail in their own way, and a stain on a lobby ceiling is the kind of finding a tenant remembers.
The plan splits the roof into sections, usually by tenant zone or by drainage area, and orders them so that the most sensitive space is worked at the quietest time. The first section is opened, torn off or repaired and sealed in the same day. A temporary tie-in protects the boundary overnight, and the boundary is marked on the drawing.
For a full commercial roof replacement, the plan also lists the days when crane lifts occur, the days when noisy tear-off runs and the days when quiet work such as detailing is done. Tenants with calls and meetings can plan around it.
Insulation and cover board are installed in the same shift as the membrane, never left open overnight. Fasteners are driven to the pattern the system calls for, and seams are probed on completion. The plan records each probe result by location, which gives the manager a test record, not a verbal assurance.
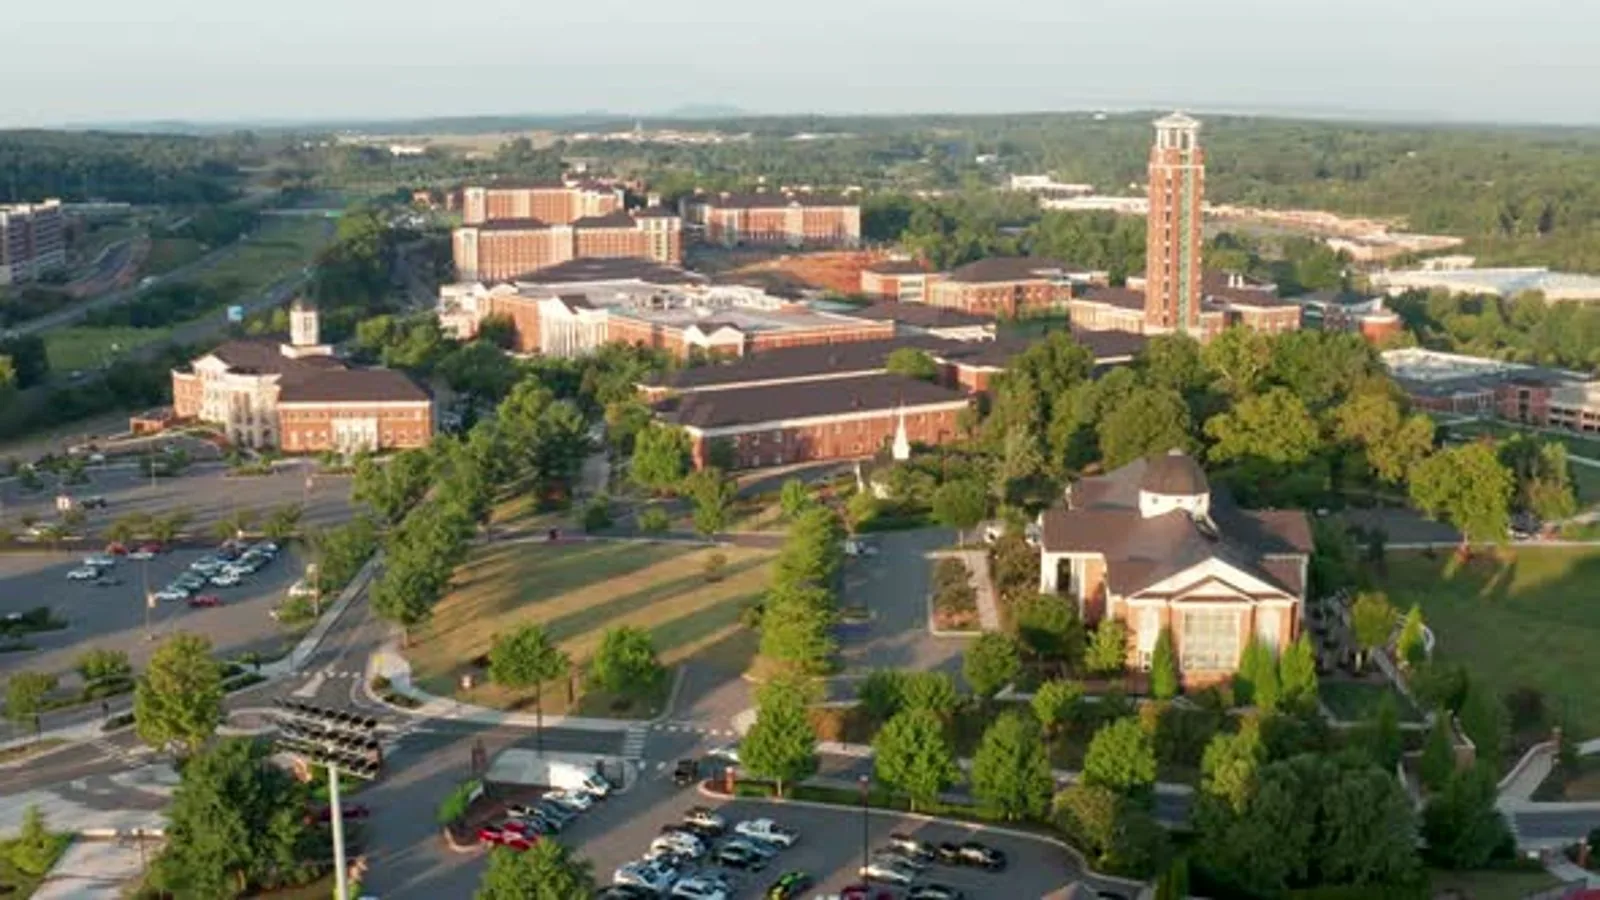
Johnson County Community College is among the city's largest employers, so college and school calendars matter in the area. Roof work above classrooms and labs is set for breaks between terms, with exam weeks left clear. A college building roof plan fixes a dry-in point for every section, shields the air intakes and adds a weather hold for storm days.
Where students or visitors pass below, the work area is fenced, the walk lanes are marked and overhead lifts pause when groups cross.
Air intakes sit close to many roof hatches, so adhesive fumes and torch smoke can reach the floors below. Intakes are covered or the product choice is adjusted, and the facilities contact confirms the shutdown time before any hot or solvent-based work begins.
At the end of each day, the walk-off sequence checks that drains are open, tools are removed and the hatch is locked.
A forecaster at the Pleasant Hill office warned on April 27, 2024 that a storm over Lee's Summit could bring 60 mph gusts, penny-size hail and roof damage. Open roofs are most exposed in spring, so each plan names one person to watch the forecast and one to call the stop.
After hail, we count marks in test squares on each slope and photograph vents, flashing and soft metal. Hail damage findings are dated and added to the roof file.
In Lee's Summit, mean daily highs run about 39F in January and 88F in July. That spread means adhesives and sealants behave differently at different times, and the plan notes the temperature limits for each product so a cold morning does not force a poor cure.
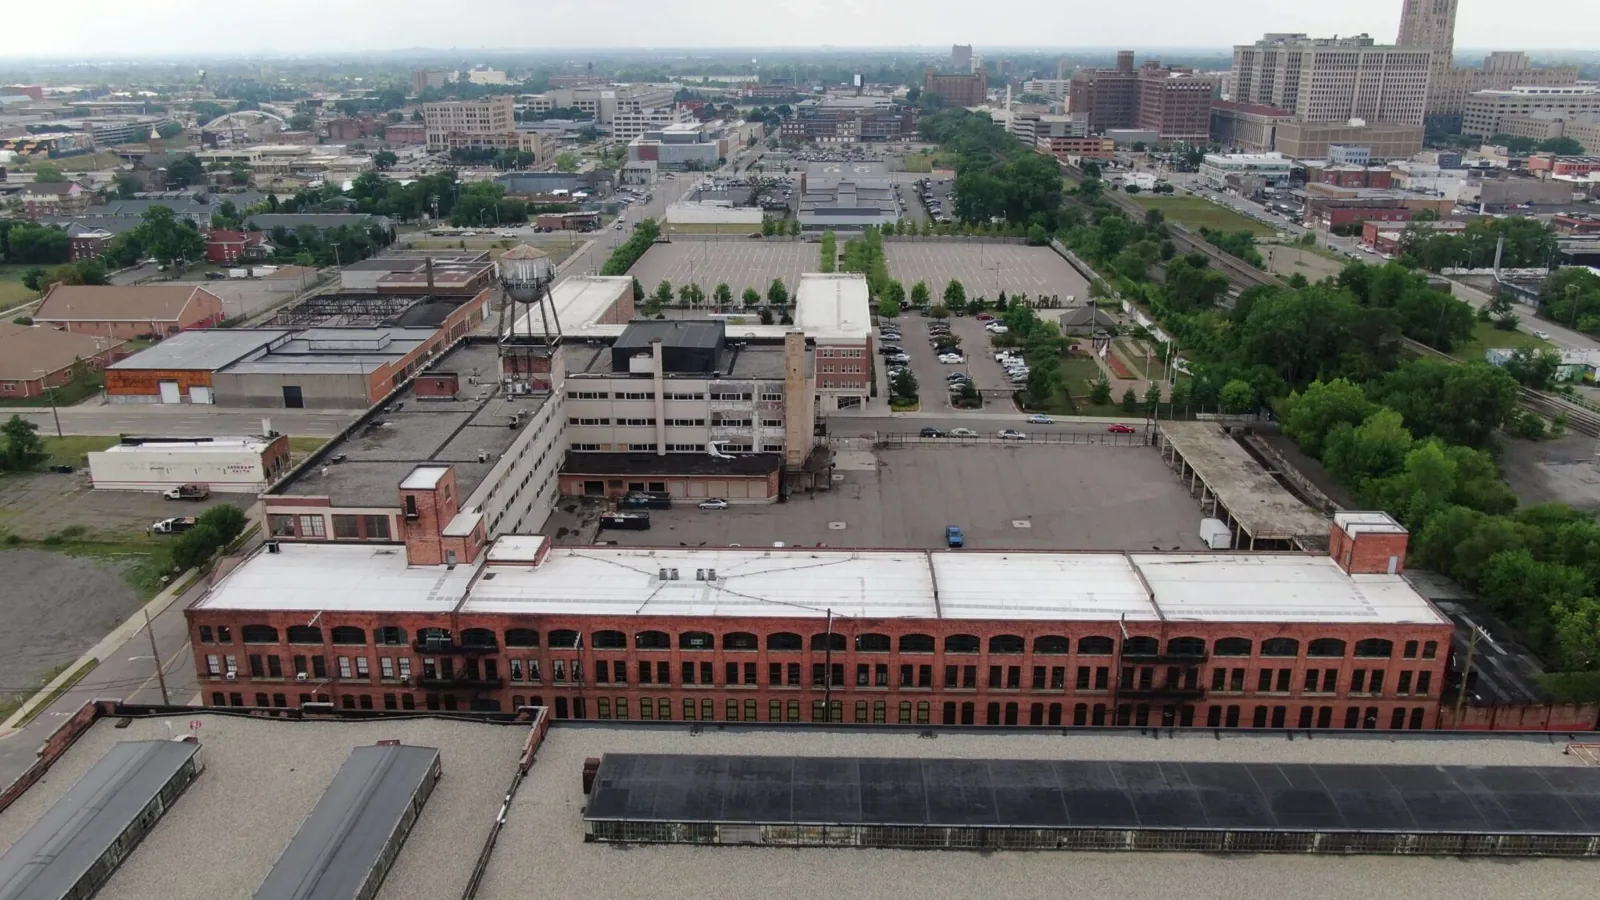
A corporate property group wants records it can pass along: phase photographs, a marked drawing, a closing punch list and any warranty papers the system comes with. The roof condition report becomes the baseline for the next walk. Owners with buildings in Olathe or Lenexa can use the same format across all of their properties.
The final walk is done with the manager. We check drains for flow, confirm that temporary tie-ins are removed, review the punch list and hand over the package. A reminder goes into the calendar for a post-storm walk after the first hard spring rain.
By phasing the work, giving tenants written notice and scheduling noisy tasks around meetings. Each section is closed by evening, and the security desk receives the crew roster and the daily schedule.
Curbs are where most office roof leaks begin. Flashing and sealant age faster than the field sheet, and service traffic around units wears the membrane. Fixing these first protects the rest of the work.
Between terms, with exam weeks kept clear. Short repairs can be done after classes with the work area fenced and walk lanes marked, and larger jobs wait for the break.
It stops work at the next safe point. The open section is closed, material is secured and the manager is told what was done. It is written into the plan so no one has to decide under pressure.
Street addresses, tenant hours, whatever drawings exist and any open leak reports are the useful start. The sequence plan that follows lets the manager review the work before it is priced.
Send the building address list, tenant hours and any open leak reports. We will walk the roof with the property manager and offer a written sequence plan before any scope is priced.
Request a Roof Assessment