Retail with a high finish level, such as the upscale stores described at Town Center Plaza in Leawood, KS, leaves little room for a roof leak. A wet ceiling tile over a display, a stained wall near a fitting room or a puddle at a back door costs a tenant sales. A roof job there starts with the notice to tenants, the route for the trucks and the staging footprint, then moves to the roof condition that decides the first repair.
A walk with the manager comes first, then a marked drawing and a phase plan, and only then a number.
A retail roof is worked from the back. Deliveries use the service drive, the hoist stands behind the building and the crew enters the roof by a ladder or hatch that does not pass through a sales floor. Customer entrances, sidewalks and parking near the front stay clear. A shopping center roof plan marks these routes on the site drawing, and tenants receive written notice of the dates and hours.
Where a store has a large inventory below, the plan adds temporary protection under any open section, and the manager signs off on it before work starts.
Seasonal retail calendars matter. Holiday weeks and sale weekends are off limits for loud work above a sales floor, and the plan avoids them. If an emergency repair is needed during one, the crew works quietly, closes the leak and returns later for the permanent fix.
Roof drains over sidewalks are checked for discharge points, so water from a cleared drain does not land on a customer walk.
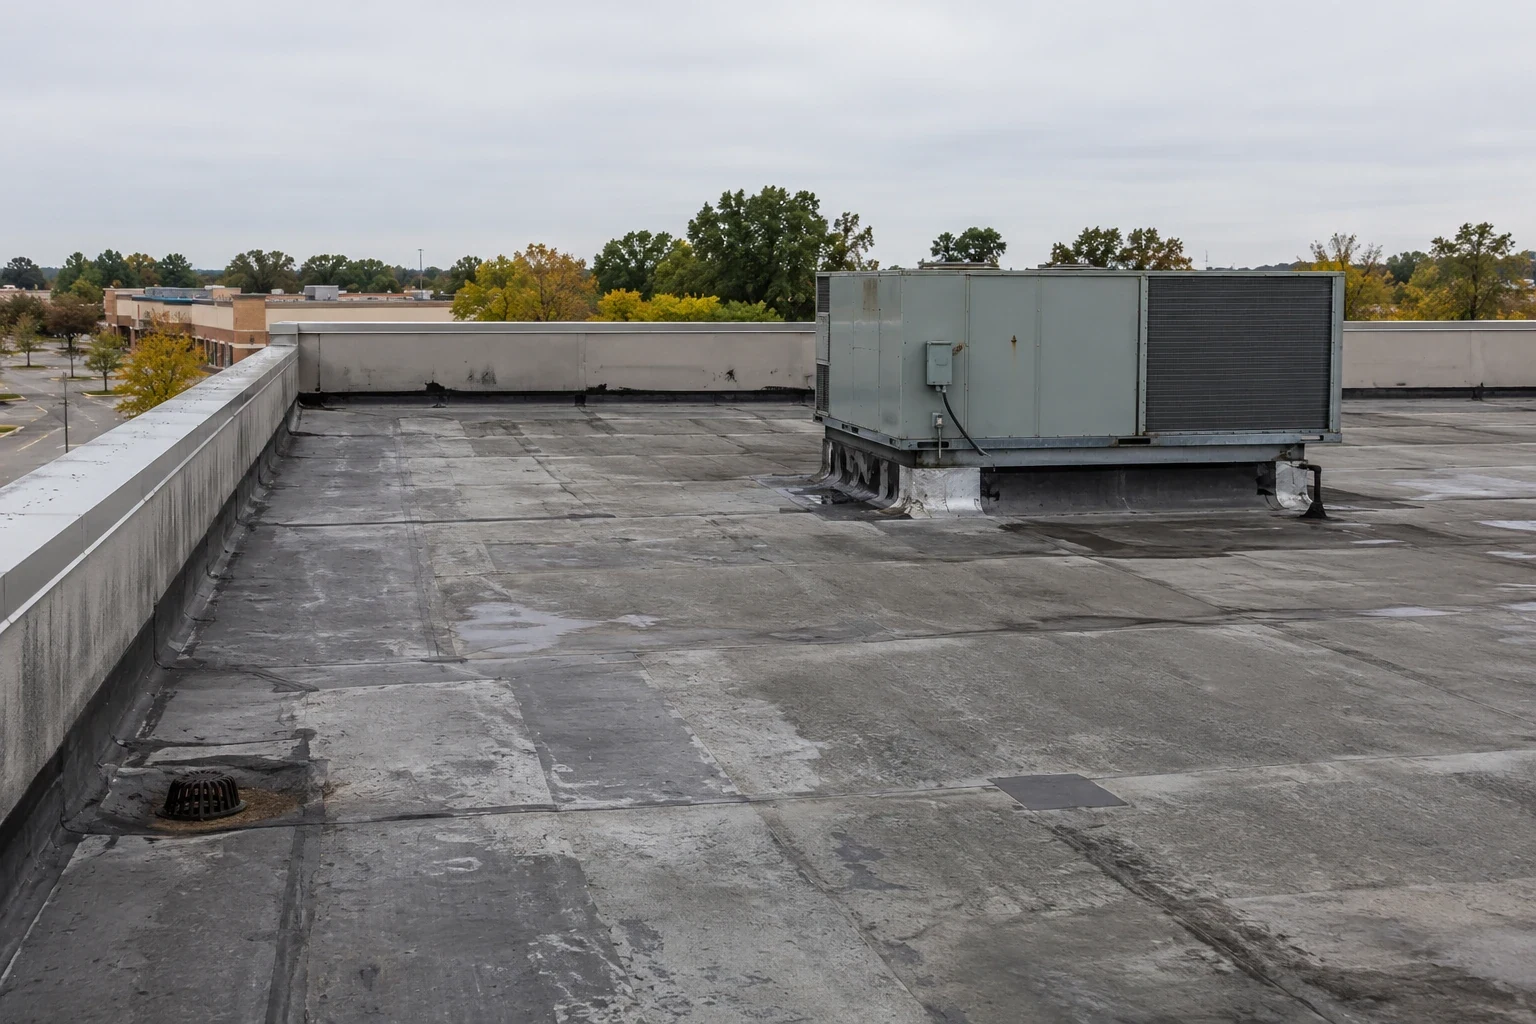
A building with a refined exterior can hide rooftop equipment behind screen walls or tall parapets, and those walls create their own water problems. Cap flashing, wall-to-roof transitions and scuppers through the wall are all places where water enters. We inspect them in a fixed order and photograph each, because a failing detail on a visible edge is also a cosmetic problem.
Repairs to edge metal and coping are matched to the existing finish where practical, so the repaired roof edge does not stand out from the facade.
We also look at rooftop units on retail buildings, which cycle hard in summer. A unit that has been replaced several times may have left abandoned curbs and capped lines on the roof. Each abandoned curb is a place where flashing ages without use, so we note which can be removed and sealed and which still serve equipment.
Roof access ladders and guardrails get a look too. A ladder cage with loose bolts or a missing hatch latch is a safety issue, and it is recorded with the same photographs as the rest of the roof.
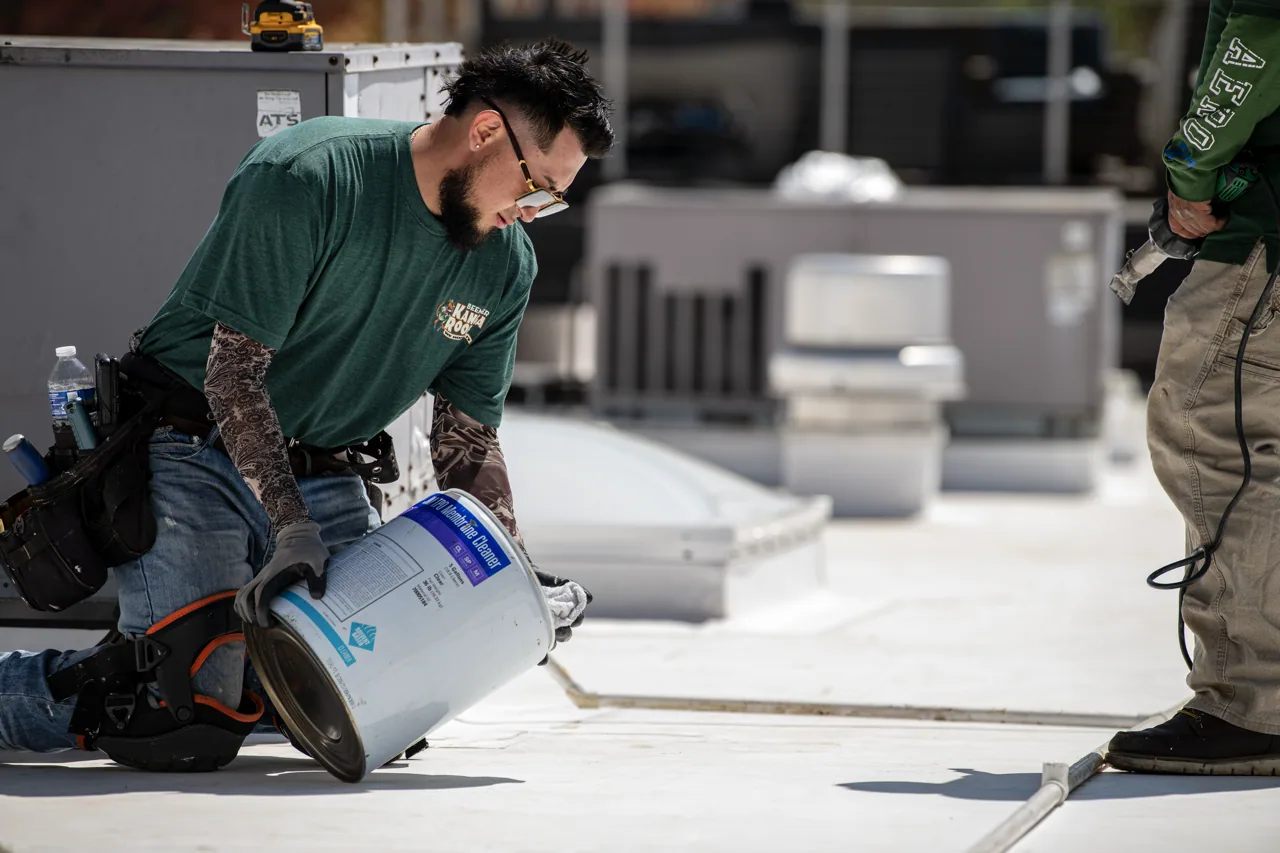
The roof is divided into sections along tenant lines, and the sections that sit over the most sensitive stores are worked at the quietest hours. A section is opened, repaired or replaced and closed against weather by evening. A temporary tie-in seals the boundary, and the boundary appears on the drawing.
A commercial roof repair follows the same course in less time, from notice through closure to a final check. The manager receives a short note at the end of each day.
When a larger project is planned, the first work is the quiet detail: drains cleared, flashing resealed, small repairs completed. Only then does the larger scope begin, so the roof is in the best condition it can be in before the heavy work moves across it.
Moisture decides the extent of the work. If a core sample shows wet insulation, the wet area is cut out and replaced before the membrane goes back, and the repair boundary is marked on the drawing. If the samples are dry, the repair stays small and the money goes into details that control the water path.
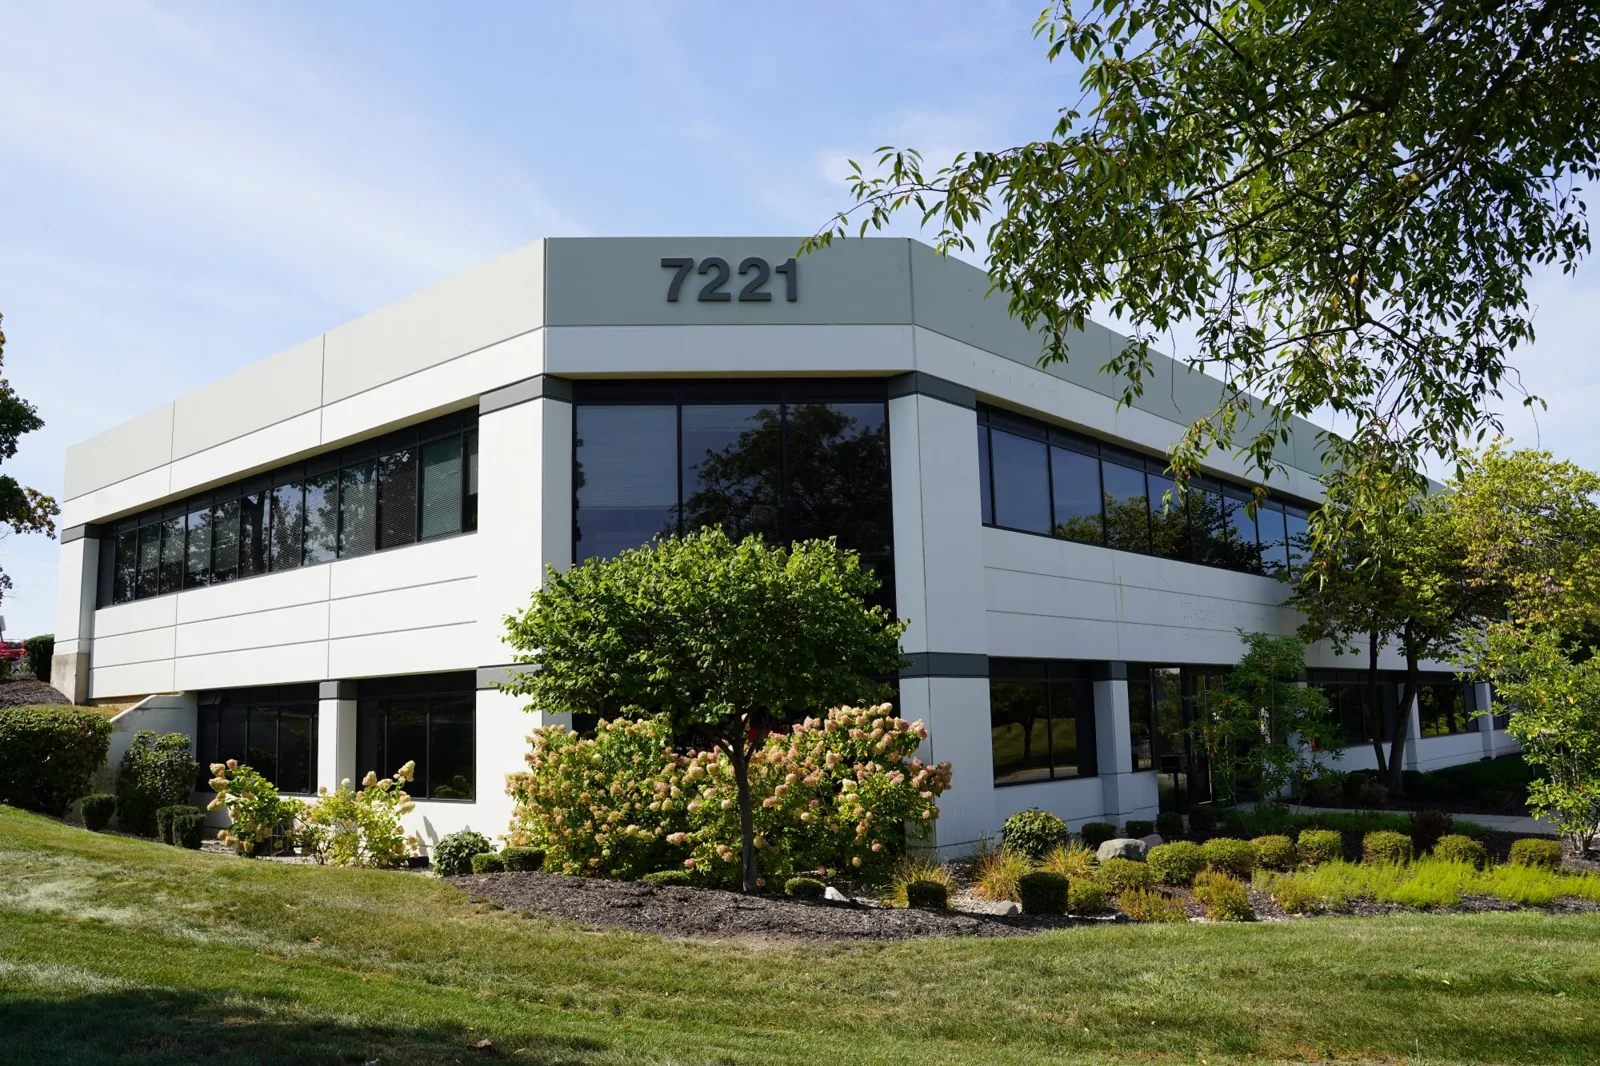
Leawood's top employers in a 2017 city report included the AMC Theatres Support Center, Reece and Nichols and the American Academy of Family Physicians. Offices bring their own needs: quiet hours for calls, secure roof access and air intakes near the hatch. An office roof plan sets the dry-in point for every section, covers the intakes and holds work on storm days.
Roof access is signed for and logged. The facilities contact is told when the roof is open, so that no one else sends a technician to it that day.
Material stays off the roof until the section is ready to receive it. Pallets are lifted in stages, spread across structural lines and tied down at day's end. Waste goes down a closed chute to a container that sits out of view of the customer lot.
The facilities contact receives a daily message with the section open, the section closed and any change to the plan. A short message at the right time prevents most questions from reaching the manager.
Storm lines that reach Lee's Summit show what spring can bring: the April 27, 2024 warning there named 60 mph gusts, penny-size hail and roof damage. Spring storms are the main weather risk to open roofs, and each plan has a weather hold rule. After hail, soft metal, vents and surfacing show marks first, so we check those and record them on test squares with dates.
The same checks support an insurance file when damage is found.
Lee's Summit records about 38 inches of precipitation a year, so a roof that is wet often needs its drains checked often. Leaves, seed pods and grit collect at drain bowls, and a quarterly clearing keeps water moving. The check takes little time and prevents the standing water that stresses seams.
At turnover the manager receives photographs of each phase, a punch list and a drawing that shows what was done. Owners with buildings in Overland Park or Kansas City, MO, which borders Leawood on the east, can use the same package for each. The roof condition report is the baseline for the next walk.
The walk-off sequence closes every day and every job. Drains are checked for flow, temporary closures are confirmed, tools are counted and the hatch is locked. The manager signs the punch list, and the photographs go into the file.
Temporary protection goes under the open section where inventory sits, and the manager approves it first. Work is phased so no section stays open overnight, and the crew checks for moisture at the end of each day.
Edge metal, coping and flashing are matched to the existing finish where practical, and the crew works from the back. The goal is a repair that blends with the facade.
The wall-to-roof transition and the cap flashing. Water enters where materials meet, and a parapet adds more such joints. We photograph each and rate the sealant and fasteners.
Usually. Noisy tasks are scheduled around calls, intakes are covered and the roof is closed each evening. The manager and the facilities contact set limits in writing.
Addresses, tenant hours, drawings and leak reports go to us first. A sequence plan in writing comes back, with prices following it.
Send the building address list, tenant hours and any open leak reports. We will walk the roof with the property manager and offer a written sequence plan before any scope is priced.
Request a Roof Assessment