A retail roof job is lived through by the tenants before it is seen by anyone else. They get a notice, they watch a truck park where customers used to, and they hear tear-off over the register. For a shopping center manager along I-470, US 50 or MO 291 in Lee's Summit, MO, the first question is not the membrane. It is which units sit under which stretch of roof, and what each of them can tolerate.
Retail is among the city's top industries, and the answer starts with a unit list laid over a roof drawing.
The first page of the plan is a notice template for tenants. It names the roof area, the days, the noise window and a contact. Restaurants, clinics and any tenant with sensitive stock get a second call. Large stores often have their own roofs and their own schedules.
The unit list goes beside the roof drawing. Every stain reported in the leak log is matched to a unit, and every unit is matched to the stretch of roof above it. Water travels along the deck and through party walls, so a leak in one bay may start over its neighbor. The walk follows the water, not the lease line.
Signs and satellite dishes are penetrations too. A sign pole base that moves in the wind opens its flashing, and a dish mount with four lag screws has four holes. We check each base, tighten or reseal what has worked loose and photograph the result beside the bay number.
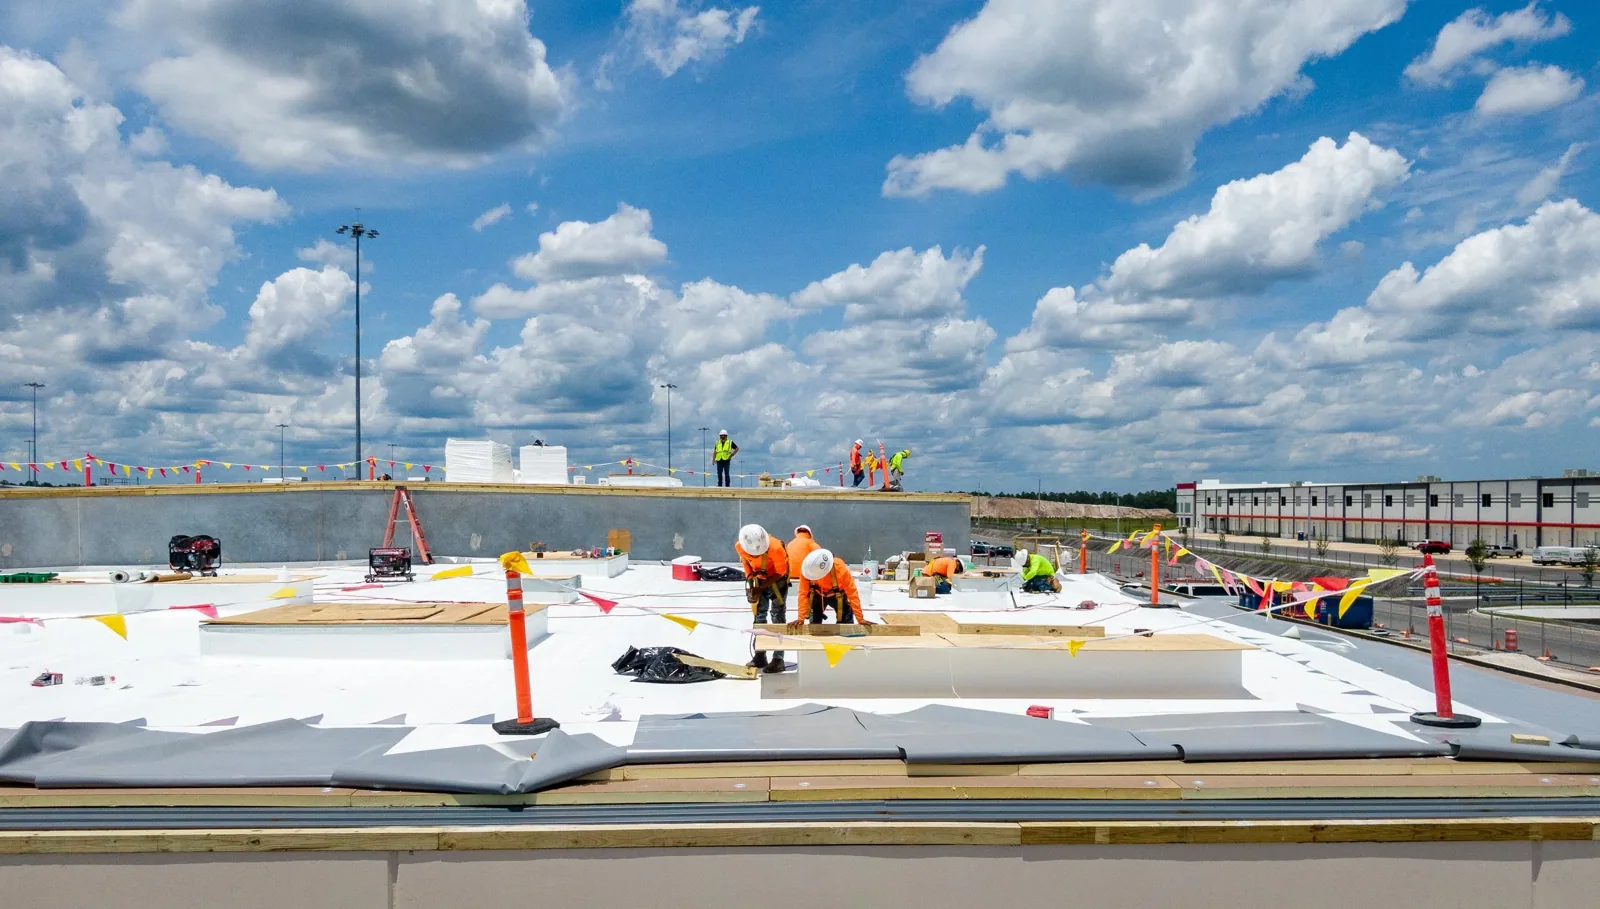
Customers and deliveries share the same lot. The staging footprint is drawn on the plan: where the hoist stands, where material sits, which spaces close and which fire lane stays clear. Entries stay open, and sidewalks below any hoist are covered or closed with a posted detour.
Deliveries to rear docks continue during the job, so the crew's route avoids them. Noisy tear-off runs before opening where leases allow, and debris leaves in a covered chute. A walk-off sequence at the end of each shift sweeps the lot, the walks and the gutters.
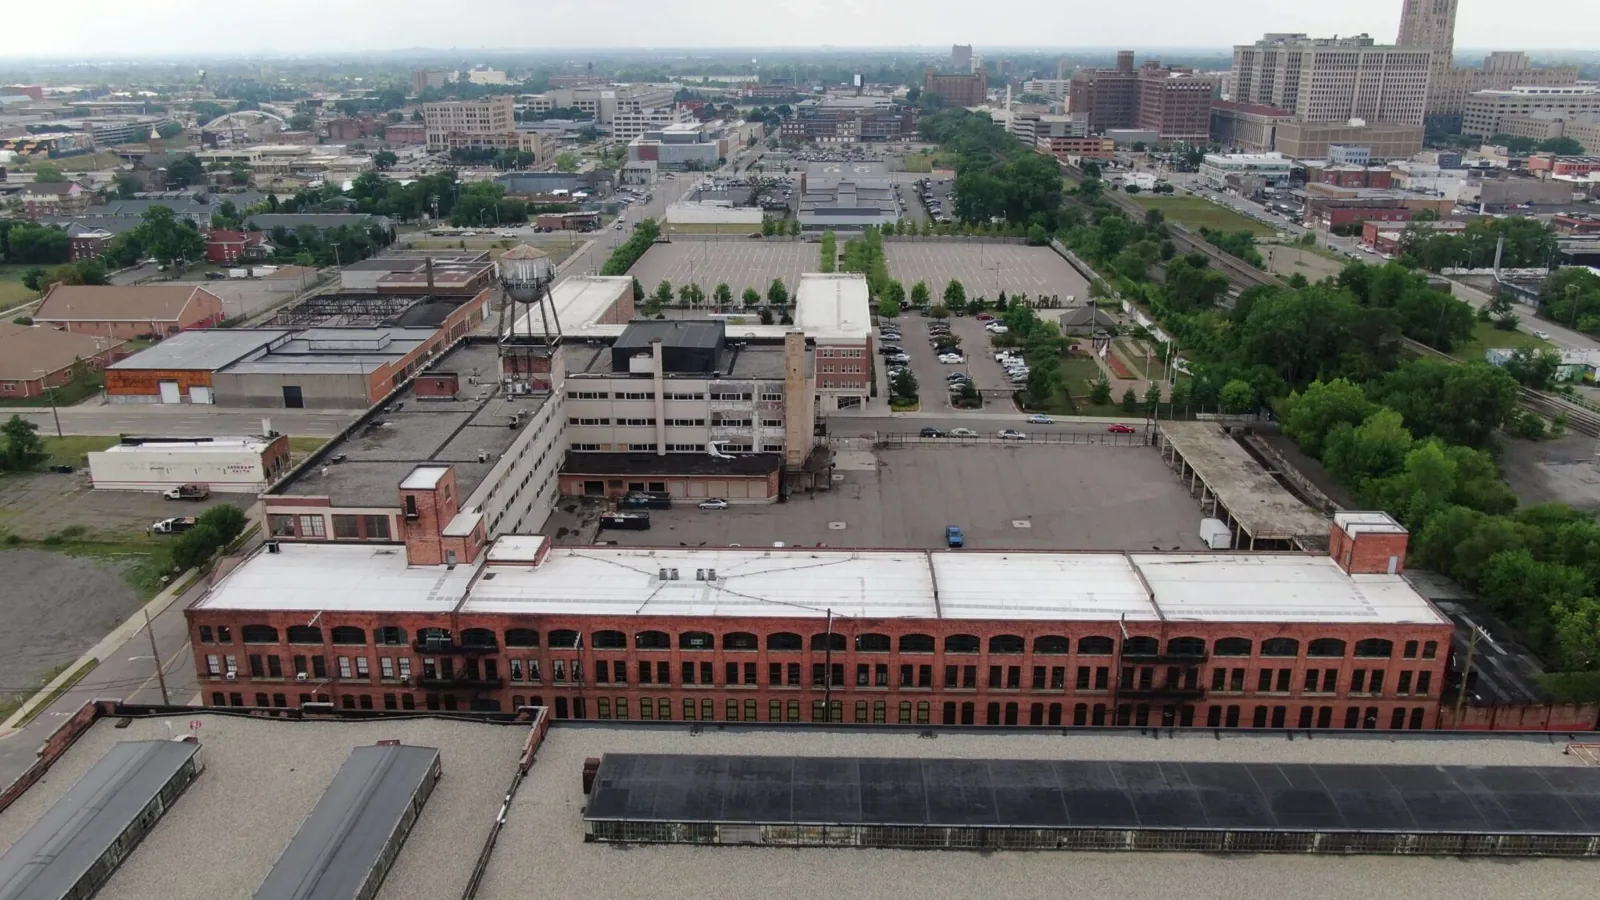
Downtown Lee's Summit's historic district holds Italianate and Moderne storefronts from 1850 to 1974, and a row of storefronts like that may have party walls, parapets and little room for a lift. For a center or a block like that, the plan also names the one place a hoist can stand, who approves it and which sidewalk is covered.
We agree on windows that avoid the lunch rush and weekend peaks, stage pallets off the fire lane and keep a spotter at the hoist. Any rooftop unit that has to stop gets a named shutdown hour, and its restart is noted before the crew comes down.
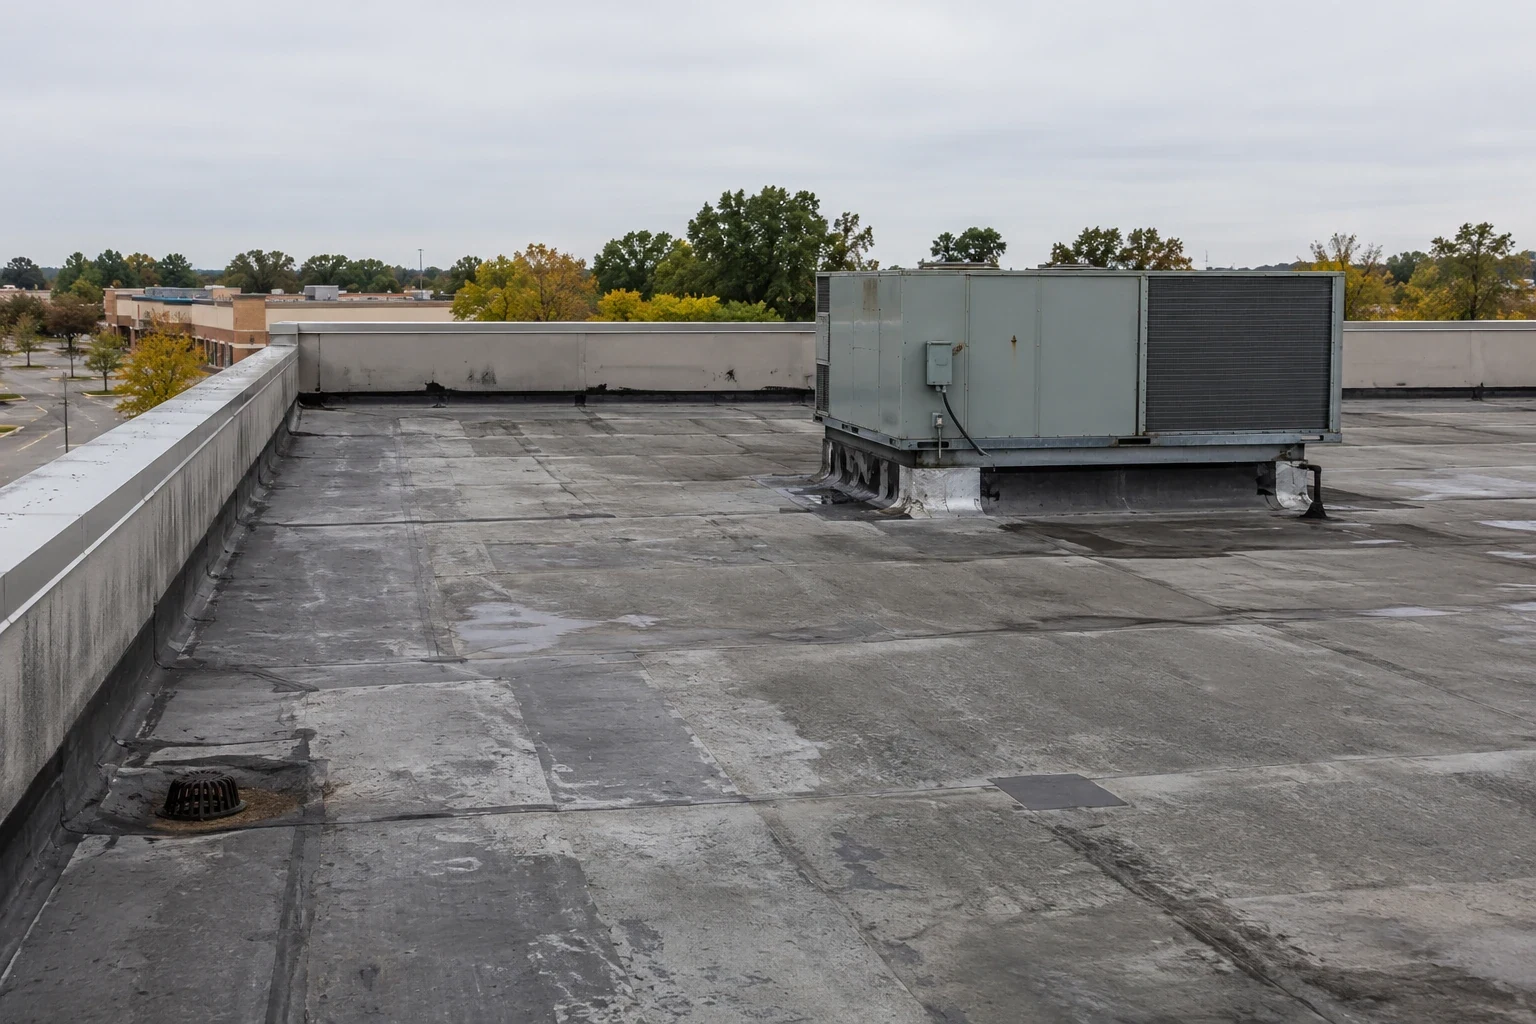
Long, low retail roofs drain to the front or back through scuppers and downspouts, with only a few interior drains. We check each outlet, the slope toward it and the parapet caps. Rooftop unit curbs, vent stacks and signage supports are all penetrations, and each gets a press on the sealant.
Tenant changes leave marks. A restaurant adds exhaust. A fitness tenant adds a larger unit. Over the years the roof collects curbs and capped lines no one can explain, so we list them on a rooftop inventory and mark abandoned ones for removal. The inventory also shows which opening belongs to which lease.
Ponding is measured, not guessed at. Depth, location and the time it takes to drain go on the plan. A pond beside a curb says something different from a pond at a drain, and the repair for each is different. Tapered insulation or an added drain can be priced into a recover when a roof ponds in the same place after every rain.
Ladder and hatch locations are recorded for every roof. Some hatches sit in stockrooms, some on the outside wall, and a few require a tenant's key. We write down who holds each key so the next visit does not wait on a phone call.
Rainfall here totals about 38 inches a year, and spring storms bring the risk. The Pleasant Hill forecast office issued a severe thunderstorm warning on April 27, 2024 that named the city and counted roofs among the things likely to be damaged. For a center, that means the plan carries a hold rule: no section opens under a storm-line forecast, and every open section is made watertight before the crew leaves.
Winter has its own part. Ice can close roof access for a long time, as the 2002 ice storm showed when it left Kansas City households dark for days or weeks. Snow averages only 4.5 inches a year, yet ice in a scupper can push water into a wall. A January mean high near 39 and a July mean high near 88, with records from -25 to 108, give retail membranes a wide swing, so seams and sealants get a check at the end of winter and after the first hot week.
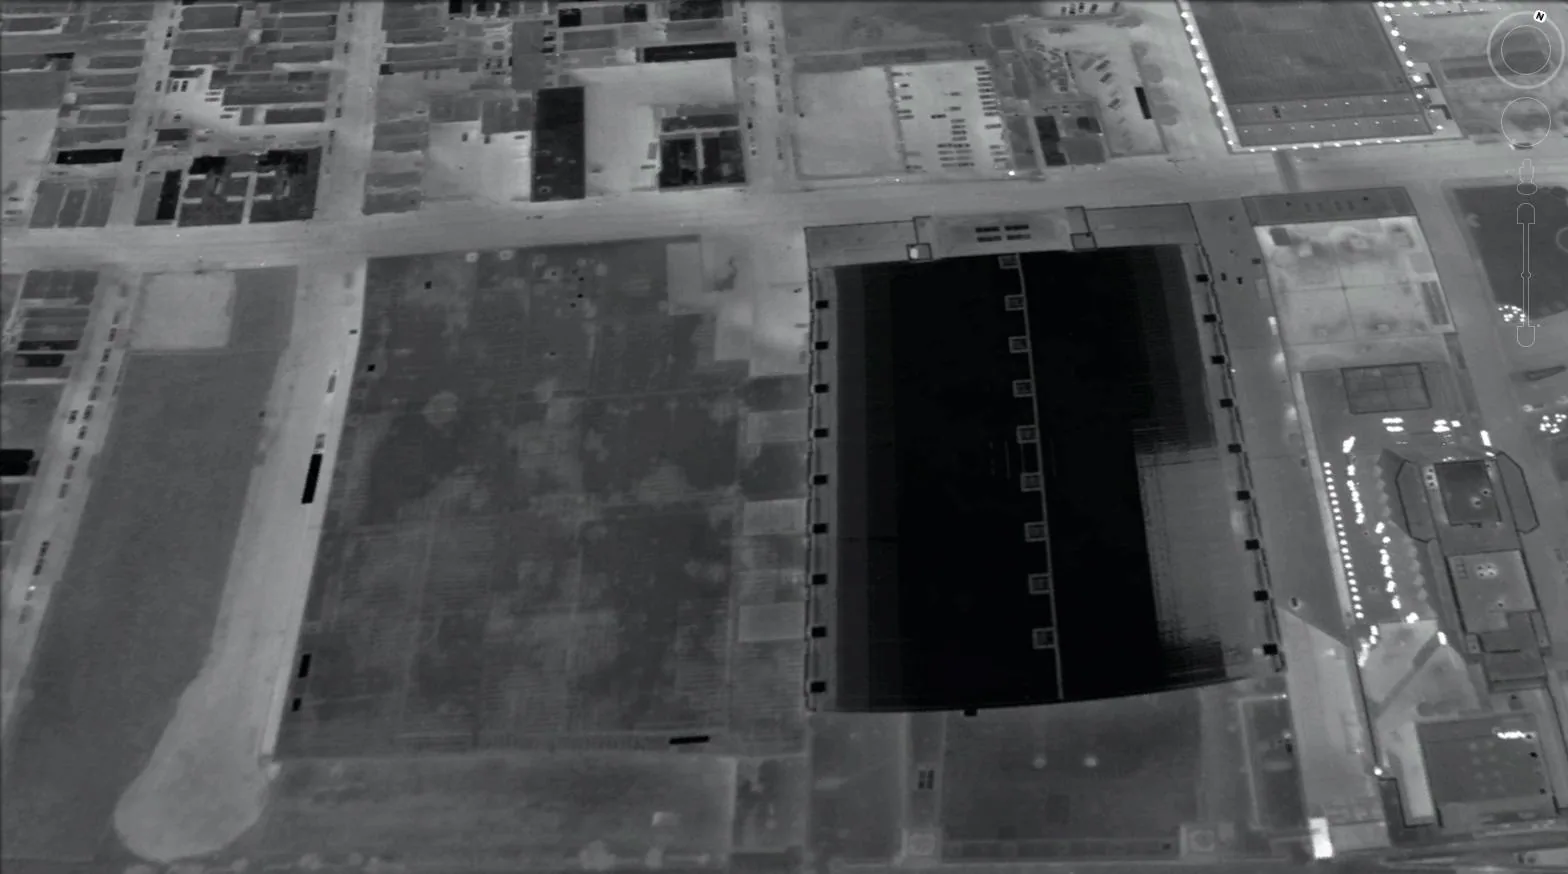
One failed detail on a sound roof calls for a contained repair. Dry insulation under a worn membrane supports a recover. Wet insulation across several bays points to replacement. An infrared moisture survey finds the wet boundary, and the repair line is drawn there.
Roof area, insulation depth, penetrations, access and phasing around open stores set the price. A center in Belton or Grandview follows the same steps. A big-box retail roof attached to the same center is often handled on its own schedule.
Timing follows the lease calendar and the weather. Retail avoids the holiday season for large tear-offs. Material takes weeks to arrive, so the order goes in before the work window opens, and the scope sheet carries an allowance for weather holds.
The city sets October 1, 2026 as the date after which submittals fall under the 2024 I-Codes, with earlier ones under the 2018 set. We note the submittal date beside the specification so insulation and attachment match the edition in force.
A tenant who calls after the job is matched to the unit list and the punch list in minutes. The manager's folder contains phase photographs, the roof drawing with boundaries, test results, product data and warranty notice dates. A restaurant roof inside the center adds exhaust and grease entries. Deferred repairs stay listed with a location and a review date, and the first spring walk starts from them.
The unit list and the dock hours. Sections over the quietest tenants go first, and sections over restaurants and clinics are scheduled for their lowest-traffic hours.
Water runs along the deck and through party walls. We trace the stain upward to the nearest drain, seam or curb.
Yes, in phases. Entries stay open, noisy work runs early where leases allow, and every section reaches its dry-in point before the crew leaves.
They leave openings no one maintains. We list them and, where possible, remove them and patch the membrane.
Photos by phase, a drawing with boundaries, test results, product sheets and a dated punch list.
Send the address list, tenant hours and any open leak reports. We will walk the roof with you and write a sequence plan before any scope is priced.
Request a Roof Assessment