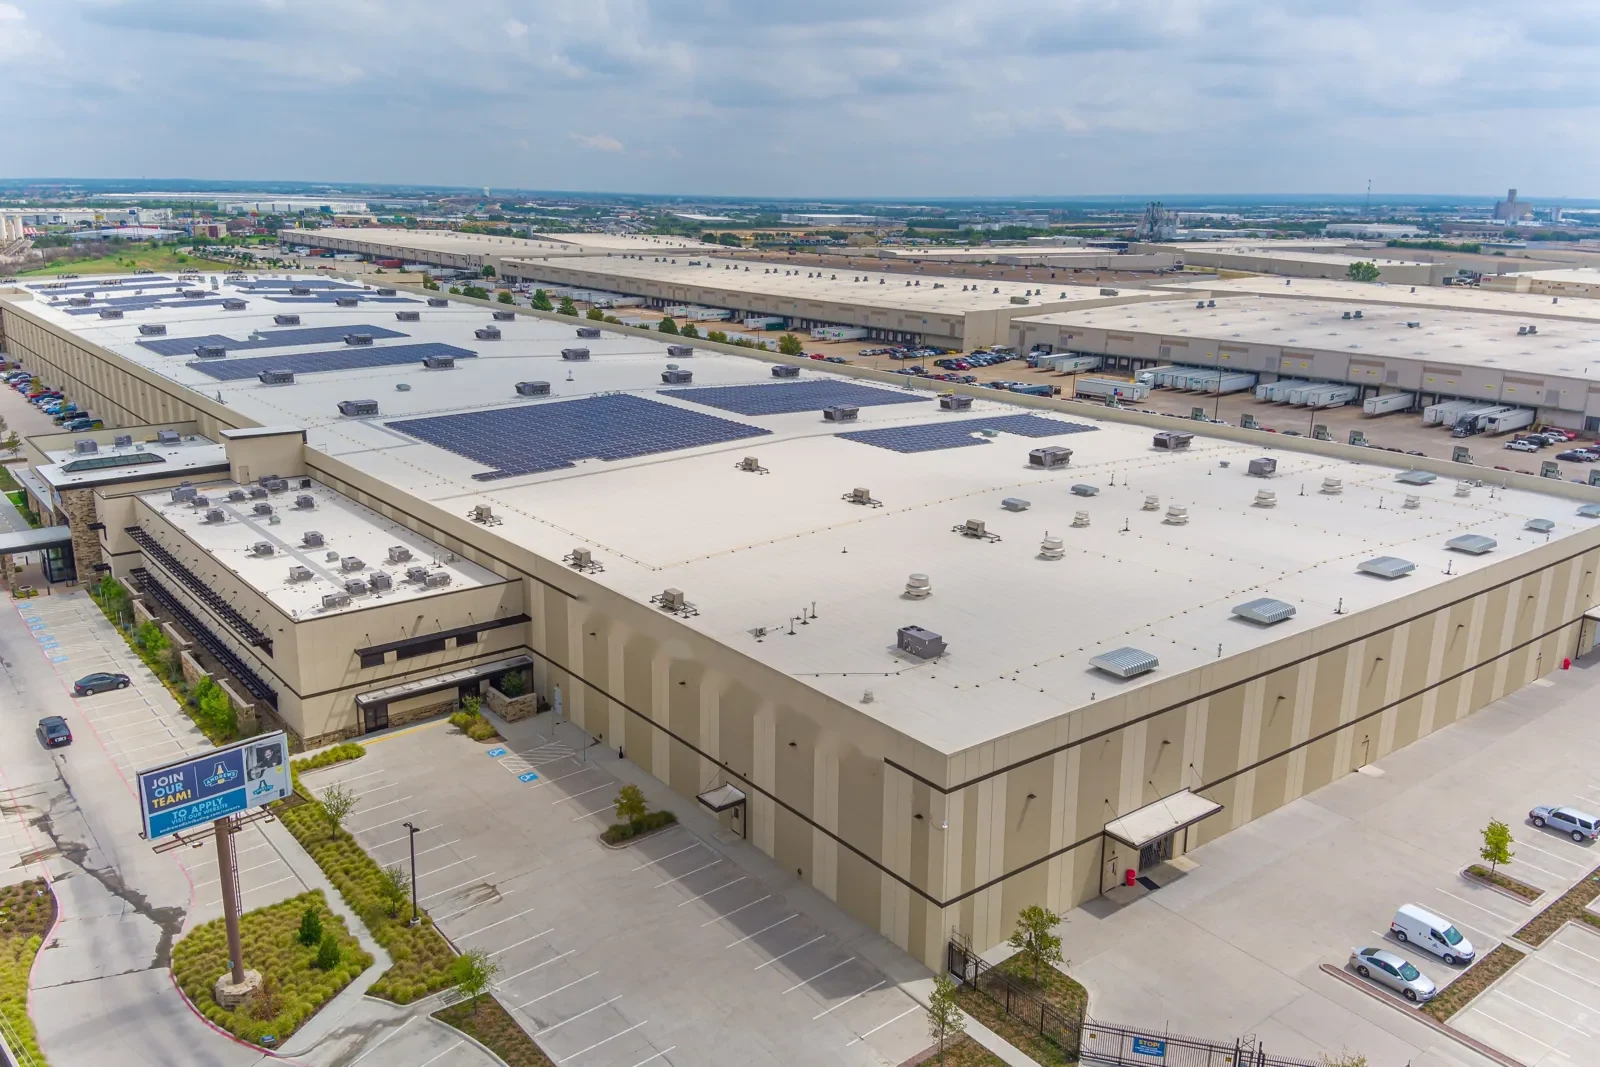
Distribution buildings in Lenexa, KS run on dock appointments, and a roof crew that ignores the appointment book will block a truck. Lenexa's largest employers in a 2015 report included UPS, Quest Diagnostics, Kiewit Power Engineers and the JC Penney Logistics Center, a mix of logistics, diagnostics and engineering work. Each has a different clock: trailers waiting at doors, lab work indoors and office teams at desks. A roof job starts with the notice, the access route and the staging footprint, then turns to the roof condition that decides the first move.
We open with a walk of the roof beside the property manager. The drawing, the phases and the dock rules are settled before a price is given.
On a distribution site, the yard is a working road. Trucks line up for doors, forklifts cross lanes and trailers are dropped and picked up through the day. The roof crew's trucks, the hoist and the debris container need a place that does not interrupt this flow, and the plan marks it on a site drawing. Fire lanes stay clear, and the gate guard receives the crew roster ahead of time.
For a distribution center roof, the tenant notice gives the hoisting days and noisy hours, and names the person who can stop a lift if a trailer is waiting at a door.
Gate procedures vary by site. Some require a list of names and vehicles a day ahead, and some require an escort to the roof. We send the roster early, assign one person to meet each delivery and keep the hatch locked when the crew is away. If a site has a safety orientation, the crew attends it before the first day.
Truck apron areas deserve a note of their own. A crew parked on an apron blocks turning room, so the plan lists which lanes stay open at each hour and who radios the dock office when a lift begins or ends.
Low-slope warehouse roofs shed a great deal of water to relatively few drains, so drain condition is the first check. We measure ponding, clear debris and confirm that overflow scuppers are open. Seams are probed along their longest runs, because thermal movement works across distance, and terminations at walls and curbs are checked for pulled flashing.
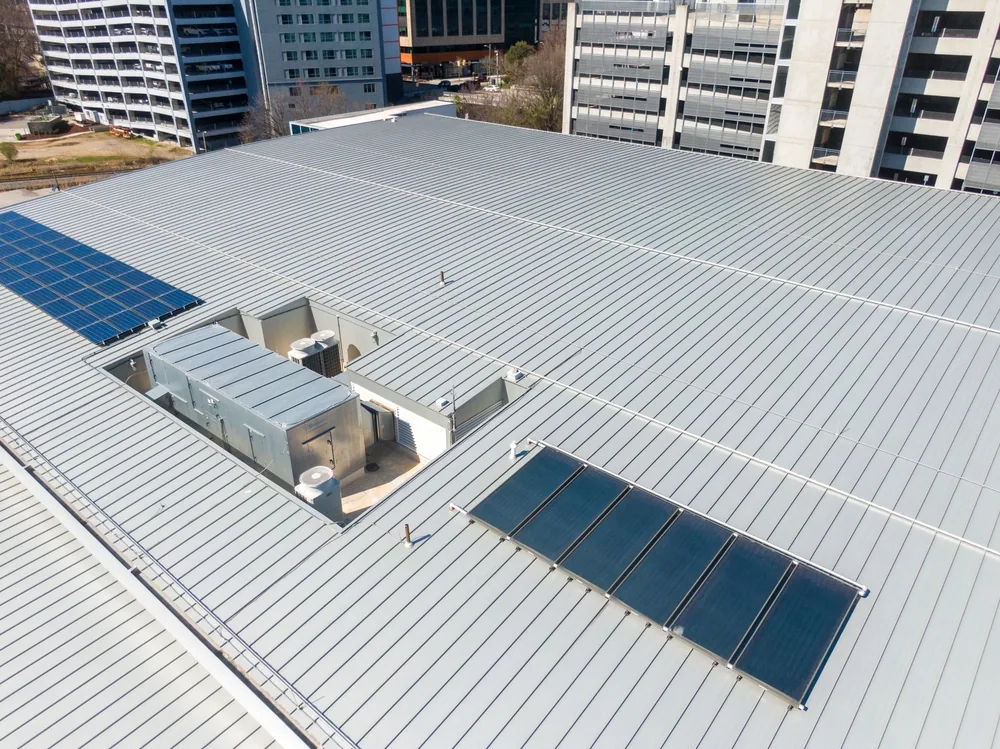
Rooftop units, skylights and smoke vents are numerous on a wide roof. Each is a curb with flashing, and each is photographed and rated. The ranked findings show which items let water in now and which will within a season.
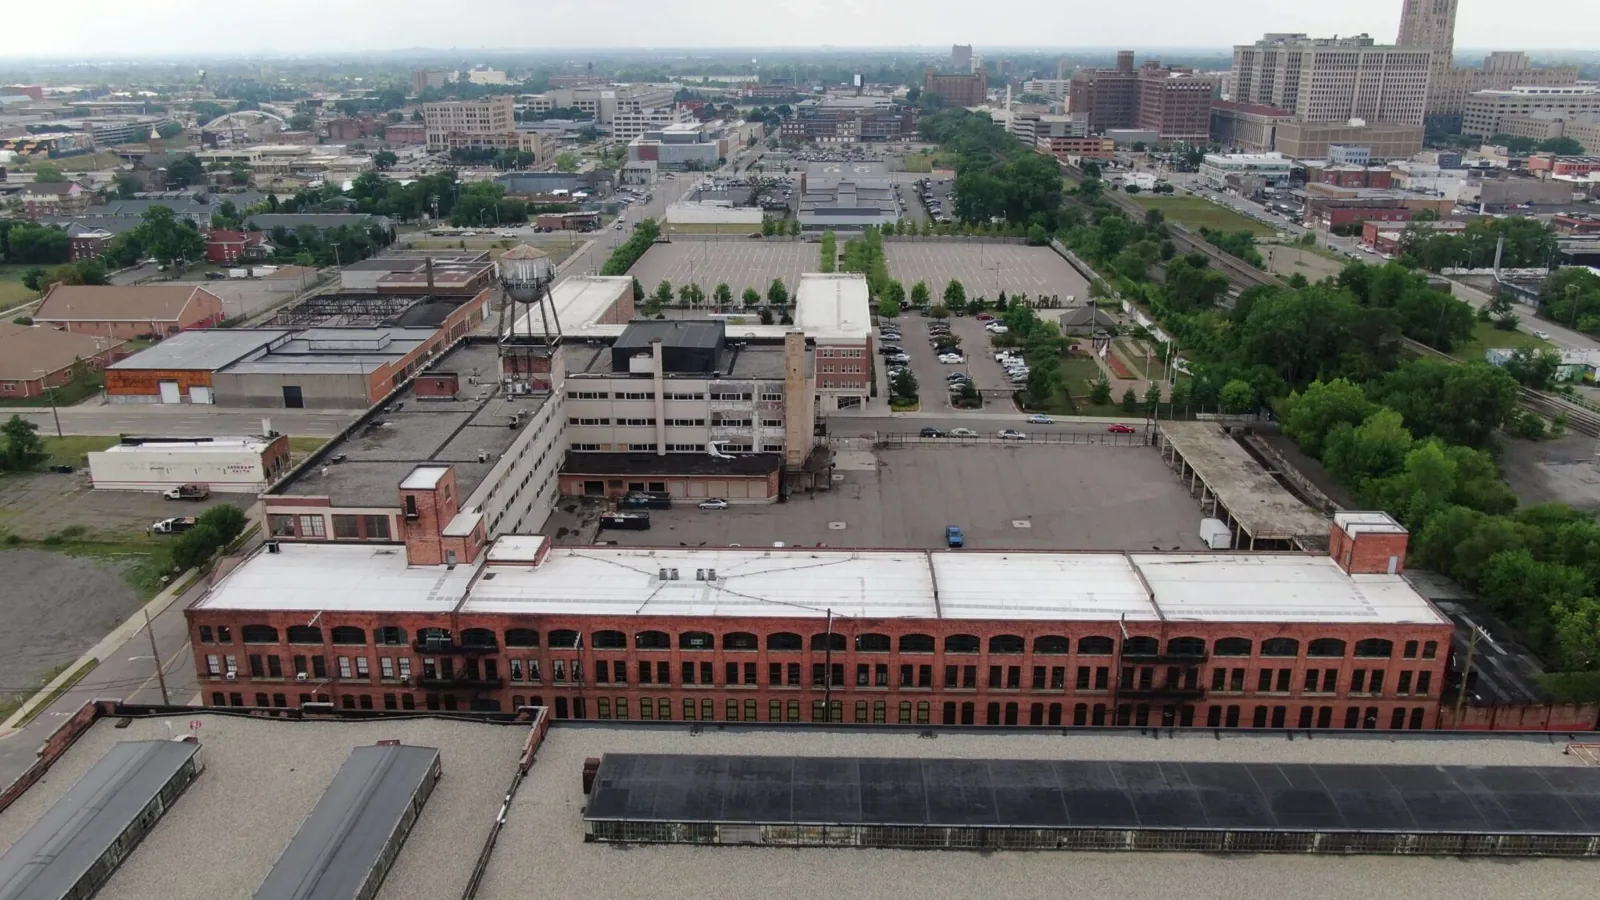
Aging shows differently by system. A mechanically attached single-ply sheet shows fastener backing out and billowing at seams. A ballasted roof shows displaced stone near edges. A built-up or modified bitumen roof shows alligatoring, blisters and loose granules. We note which system we are on and which signs belong to it, so the rating compares like with like.
The roof is divided into bays or sections sized to what the crew can dry in during a single day. A section is opened, replaced or repaired and sealed against weather by evening. At each phase boundary a temporary tie-in joins new work to old, and the boundary is marked on the drawing.
A commercial roof replacement on a large building may take several weeks. Keeping the sections modest protects the contents if a front arrives, and the cost depends on area, deck condition, penetrations and the work windows the operation allows.
Material delivery is its own step in the sequence. Pallets arrive at an agreed hour, the truck uses the marked route and the hoist lifts only what the crew installs that day. Scraps leave the roof in a closed chute, and the container sits where wind and traffic will not scatter it.
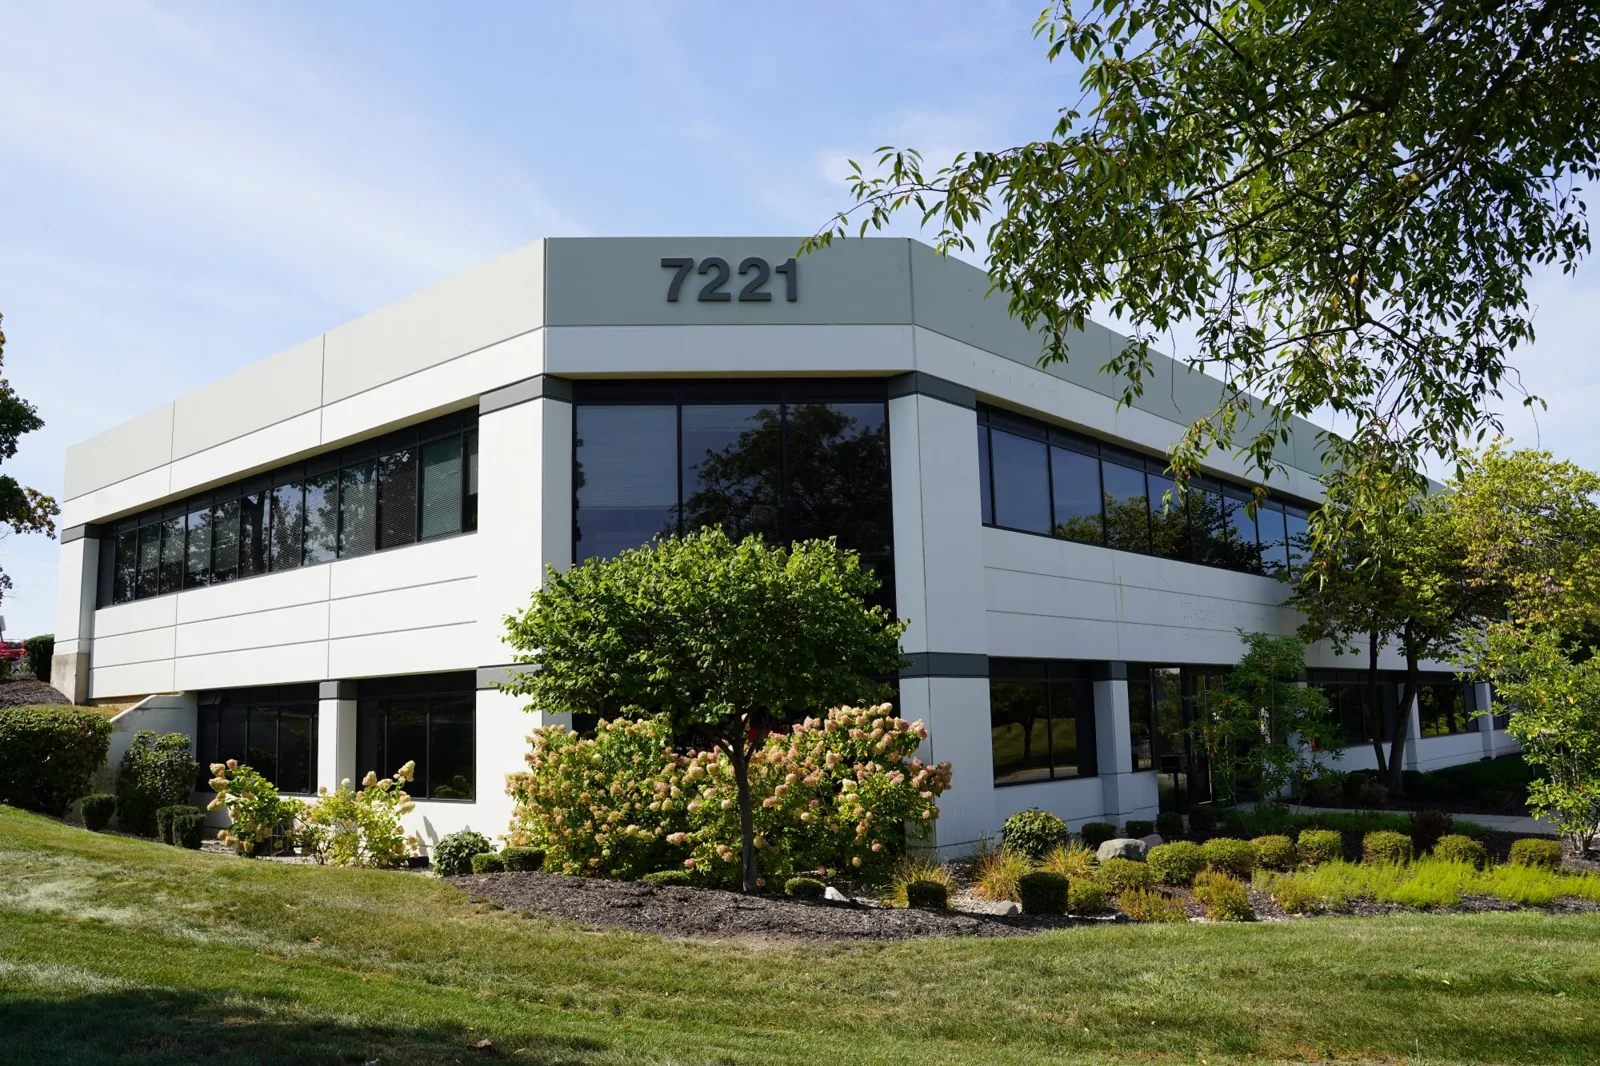
A building used for diagnostic testing depends on clean air and controlled spaces, so rooftop intakes and exhaust are a central concern. Adhesive fumes, torch smoke and dust can reach intakes if they are left open. We coordinate with the facilities lead, cover or shut intakes during sensitive steps and choose products with the building's air handling in mind. An office roof for an engineering group carries quieter needs, mostly noise limits during meetings and secure roof access.
In either case the dry-in point is stated in the plan, and a section stays closed until the weather and materials are right.
Before a section is opened, the crew confirms the membrane, insulation and fasteners are on the roof, the tie-in material is ready and the forecast is clear for the length of the work. Without all of these, the section waits. The rule costs an occasional lost morning, and it protects the contents and the tenants.
The April 27, 2024 warning for Lee's Summit carried 60 mph gusts and penny-size hail along with a forecast of roof damage. That is the type of line that crosses the metro in spring, and the plan includes a weather hold rule for it. After hail, we count marks on test squares for each slope and photograph soft metal and vents. Hail damage findings are dated and stored in the roof file.
Temperature swings add another rule. Lee's Summit has logged both 108F and minus 25F, so seams and flashing on low-slope roofs move through a wide range. Adhesives and sealants have temperature limits, and the plan lists them for each product, so a cold morning does not lead to a poor cure.
At handover the owner is given the phase photographs, a marked drawing, the punch list and a short note naming the first recheck. A portfolio owner can combine the sets into a calendar through the multi-site roof program. Owners with buildings in Olathe or Overland Park can keep the format the same across all of them.
The final walk is made with the manager. Drains are checked for flow, temporary tie-ins are confirmed removed and the punch list is reviewed item by item. The package also lists what the next walk should check after the first hard spring rain.
Records are short and specific: dates, locations, photographs and the name of the person who closed each item. A new facilities lead can read them in an afternoon and know the roof's history.
The plan lists the dock hours and names a contact who can pause an overhead lift. Trucks and equipment use lanes marked on the site drawing, and the staging area stays away from the doors.
Intakes are covered or shut during sensitive steps, product choice takes the building's air handling into account and the facilities lead approves the plan. Noisy or fume-producing tasks are scheduled for agreed hours.
A large roof sends a lot of water to a few drains, so a blocked drain loads the membrane quickly. Clearing and measuring them first shows how the roof drains and where ponding stresses the seams.
Clear access, enough work windows, a dry deck and decisions made before the crew arrives. The plan states which of these the building controls, so the manager can improve them.
Addresses, dock hours, tenant hours, drawings and leak reports are the useful inputs. A sequence plan in writing comes back before pricing.
Send the building address list, dock and tenant hours and any open leak reports. We will walk the roof with the property manager and offer a written sequence plan before any scope is priced.
Request a Roof Assessment