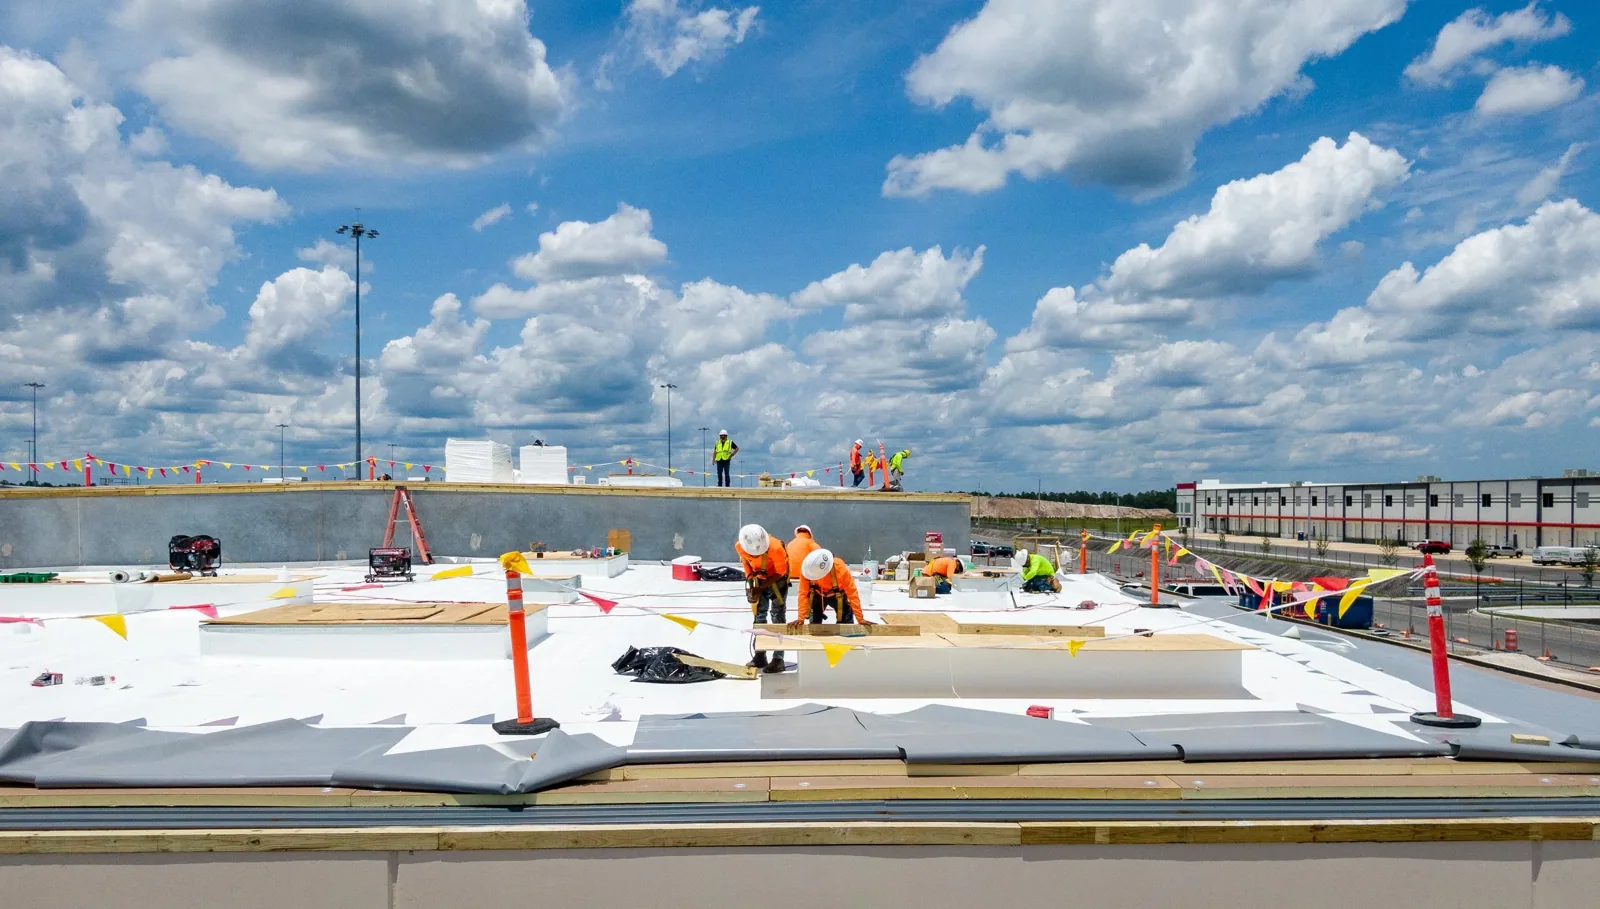
Industrial park buildings in Olathe, KS run on shifts, deliveries and equipment that does not like to stop, so a roof job there starts with the shift calendar. Olathe's commercial and industrial parks host companies such as Honeywell, Husqvarna, ALDI, Garmin and Grundfos, and the BNSF Chicago to Los Angeles main line runs through the city. Each of those building users has dock hours and a loading door that cannot be blocked while a truck waits. The roof condition decides what happens first, but the access plan decides when.
Before pricing, the property manager and our crew lead walk the roof together, mark the drawing and agree the phases.
A building in an industrial park may house a manufacturer, a warehouse operator and a service tenant under adjoining roofs. Their schedules differ, and the plan lists each one: the shift start, the dock hours, the quiet hours and the person who can pause overhead lifts. Notices go out several days before work, and the crew's trucks use the route marked on the site drawing.
A flex industrial roof adds an office section with finished ceilings below, so noisy work above it is timed for the hours when that space is least in use.
Truck traffic is the next constraint. A park with a rail line nearby and many dock doors has trailers staged along the building, and a hoist cannot sit where a trailer needs to turn. The site drawing marks the turning paths and the places where the crew's equipment may stand, and the manager approves them before the first day.
Fire lanes and hydrants stay clear. Gates that lock after hours are opened by arrangement, and the crew's roster is shared with whoever controls them.
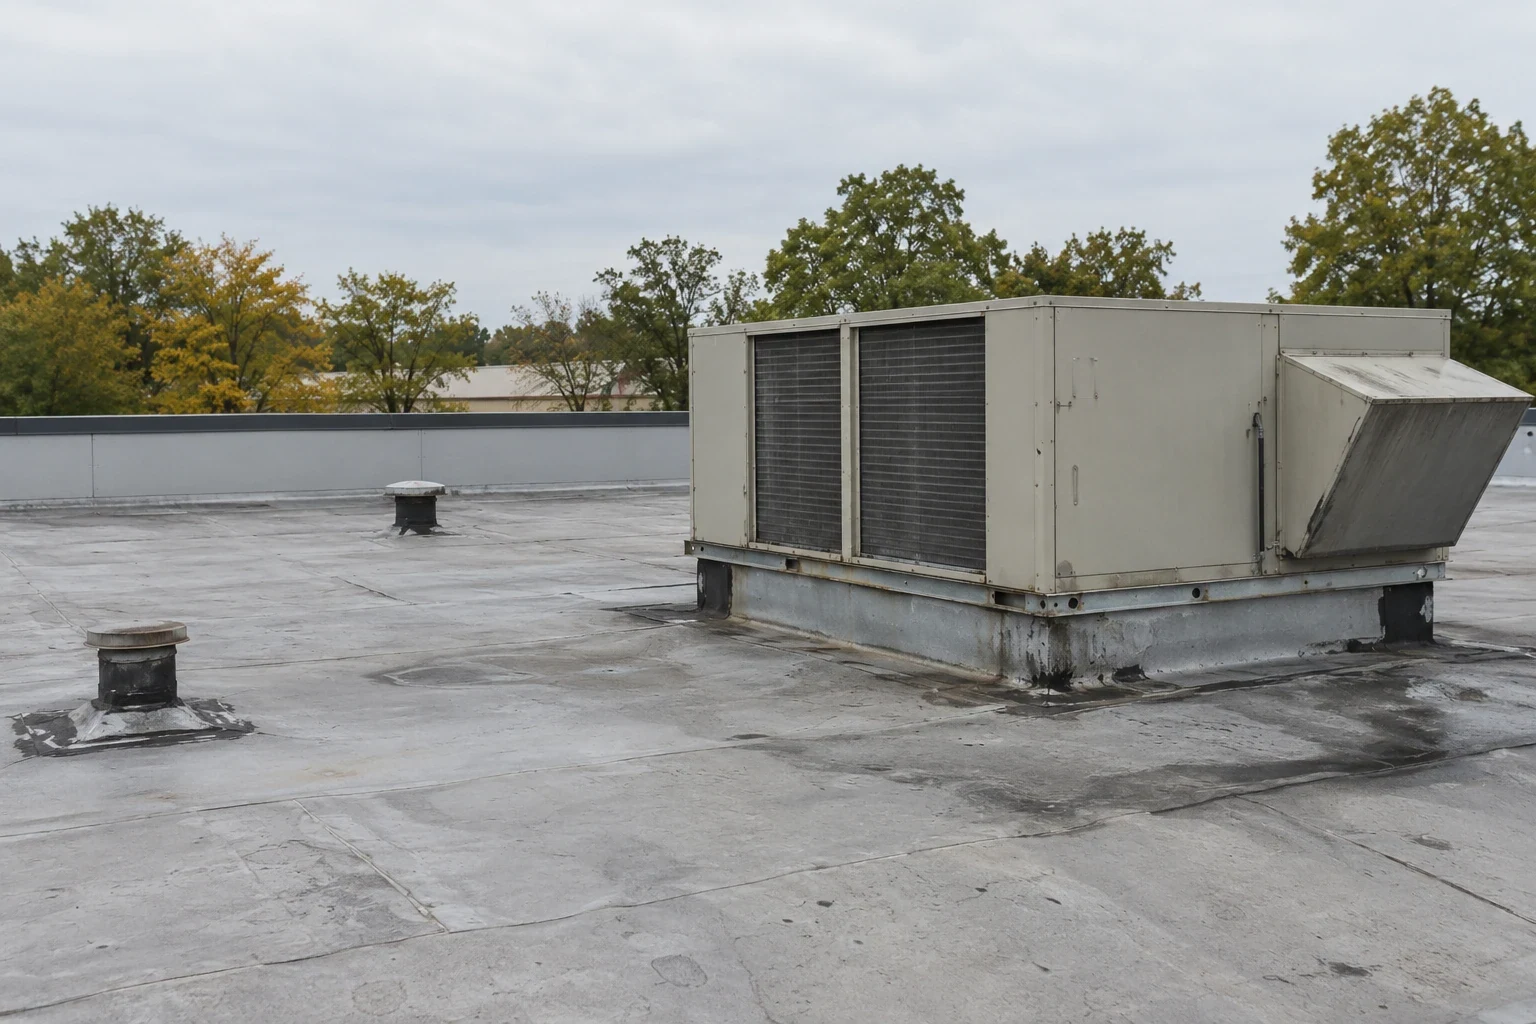
The occupant's name does not say what a building exhausts, so the first walk looks for the signs. Discolored or softened membrane near fans, corroded fasteners, chemical residue in a drain and heavily patched areas around vents all show how a roof has been used. Each is photographed and located on the drawing.
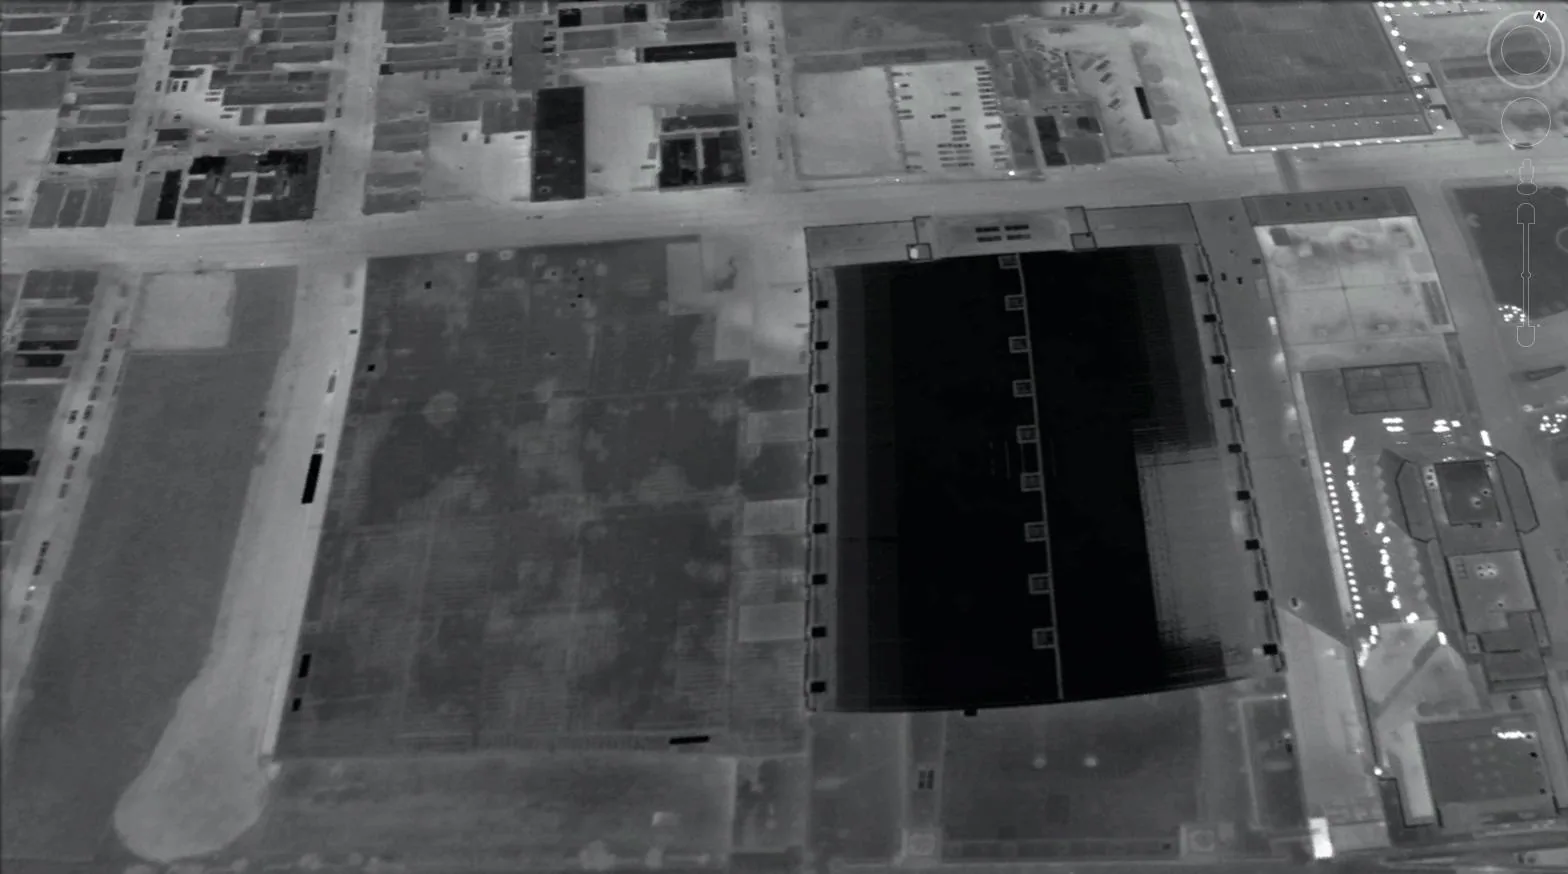
A manufacturing plant roof with many penetrations is mapped by zone, and each penetration is rated for flashing condition. Where wet insulation is suspected, an infrared moisture survey shows how far it reaches before the repair boundary is drawn.
Fasteners on a mechanically attached system are probed for backing out, since vibration from equipment and thermal movement loosen them over time. Ballasted roofs are checked for displaced stone near edges and drains. Seams are probed along their length, and every blister, ridge or soft spot is photographed and marked.
The findings are ranked: active water entry, then items that will fail within a season, then items that can wait for the next budget cycle.
Skylights and smoke vents are checked for cracked domes, loose curb fasteners and sealant that has shrunk back from the edge. A smoke vent that does not close fully lets water into the building, so its latch and gasket are tested by hand.
Industrial roofs are wide, and weather is the main risk to a phased job. The plan divides the roof into sections sized to what the crew can dry in during a day. Each section is opened, finished and sealed against weather by evening, and a temporary tie-in marks the phase boundary on the drawing.
For a roof recover, the old membrane stays in place and a new layer goes over dry insulation. That reduces debris and noise, which suits an operating plant, but it works only when moisture tests show the existing insulation is dry.
Cost and timing on a wide roof follow a few drivers: the area, the condition of the deck, the number of penetrations, the thickness of the insulation, and the number of work windows the operation allows. The plan states each driver, so the manager can see why one section costs more than another and how a change in schedule would shift the price.
Olathe Health System is among the city's largest employers in its 2022 financial report. Healthcare buildings bring their own rules: air intakes, infection control, quiet zones and emergency access. A hospital roof or clinic roof is planned with the facilities team, and adhesives or hot work are scheduled when intakes can be shut or covered.
The staging footprint is kept away from emergency entrances, ambulance routes and patient parking. Noise limits are agreed in writing before the crew arrives.
Dry-in on a hospital or clinic roof carries more steps than on a warehouse. Before a section is opened, the crew confirms that intakes below are covered, that the weather window is long enough and that the materials for the full section are on the roof. If any item is missing, the section stays closed and the manager is told why.
Lee's Summit received a thunderstorm warning on April 27, 2024 that listed gusts to 60 mph, penny-size hail and damage to roofs. Spring is the season when large open roofs are most exposed, and each plan carries a weather hold rule. Perimeter metal, coping and edge fasteners are checked first, and wind damage is secured and photographed before any permanent repair is priced.
Spring thunderstorms that produce hail are part of the pattern in the Kansas City area. After any hail event, we count marks in test squares on each slope and record the count by slope, which shows the direction of the storm and separates new damage from older wear. The count goes into the roof file with the date.
The owner's turnover folder holds phase photographs, a marked drawing, the punch list and the first items to recheck. Industrial owners with several buildings can combine the packages into a calendar. Owners with buildings in Overland Park or Lenexa can use the same format across all of them.
The records are written for the next person who holds the building. A lender, a buyer or a new facilities lead can read the photographs and the drawing and see what was done, where and when. That is the purpose of the package, and it is kept simple on purpose.
The final walk includes a check of the drains with water, a look at each temporary tie-in that has been removed and a review of the punch list with the manager before the crew demobilizes.
Usually. The plan phases the work, protects intakes and exhaust and schedules noisy tasks around shifts. Each section is closed by evening, and a contact on site can pause overhead lifts.
A recover adds a new membrane over existing dry insulation, which lowers debris and noise. A tear-off removes the old roof and exposes the deck. Moisture readings decide which is possible.
Membrane softening, staining, corroded fasteners and drain buildup. We photograph each and note the exhaust source, then recommend a surface that tolerates the exposure.
Air intakes, infection control and emergency access set the limits. We plan with facilities, cover intakes during adhesive or hot work and keep staging away from patient and ambulance routes.
Addresses, shift patterns, dock hours, drawings and leak reports help most. A written plan for the sequence comes back ahead of any price.
Send the building address list, shift and dock hours and any open leak reports. We will walk the roof with the property manager and offer a written sequence plan before any scope is priced.
Request a Roof Assessment