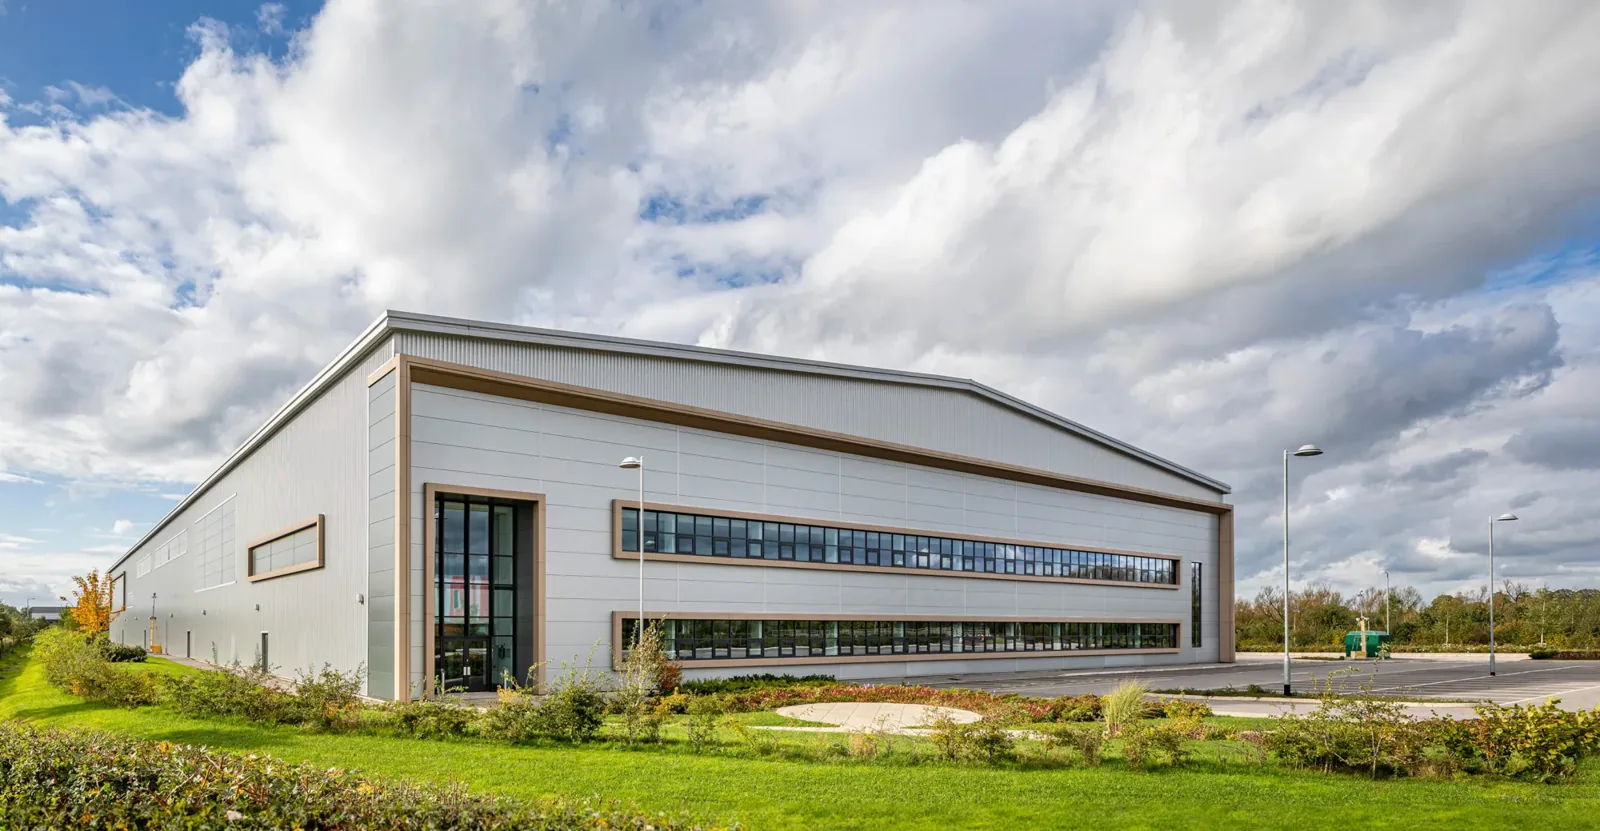
The measuring day comes before the roofing day on a Duro-Last job, and that order is what keeps the roof open for fewer hours. Duro-Last is a prefabricated PVC system: the membrane is cut and welded into custom panels in a factory from dimensions taken on the roof, then shipped folded and rolled into place. For a building in Lee's Summit, MO with a tight tenant schedule, fewer field seams and a shorter open-roof time are the draw of the system, and the work we do is to measure carefully, plan the sequence and install each panel as the maker details it.
The access route, the hoist position and the dry-in point are drawn before any panel is ordered, and the drawing is shared with the property manager and the dock supervisor so everyone sees the same sequence.
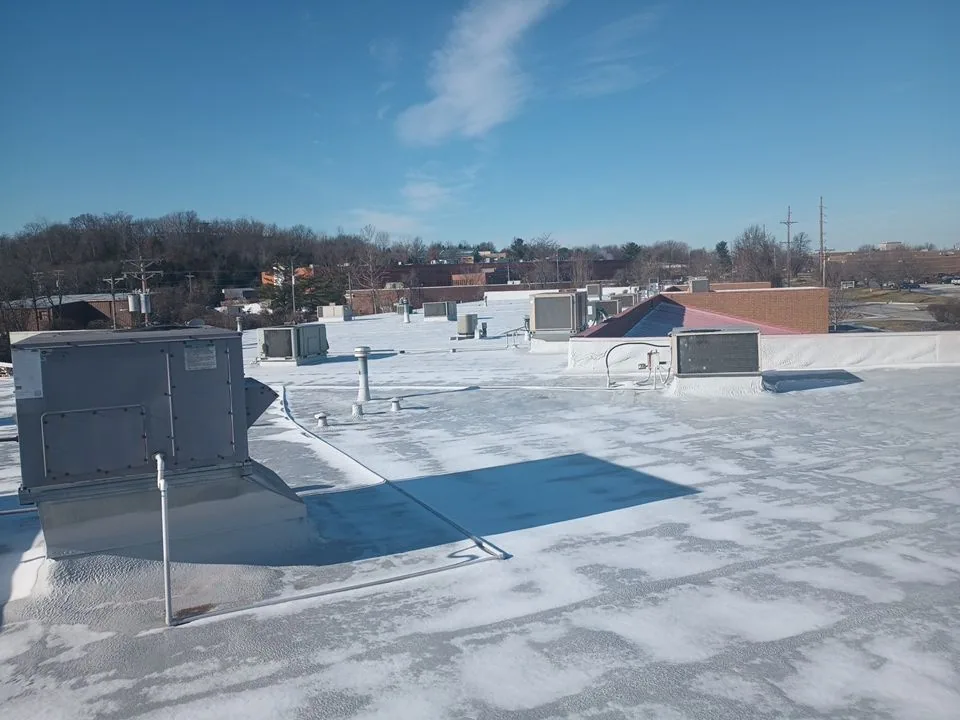
Accurate measurements are the foundation of a prefabricated roof. We record the roof dimensions, parapet heights, the position of every curb, drain and vent, and the locations of any obstruction. Roof slope and drain positions are recorded too, so ponding areas are known before the new sheet covers them. A drawing with those dimensions goes to the manufacturer, which builds panels to fit and returns a layout showing where each one lands.
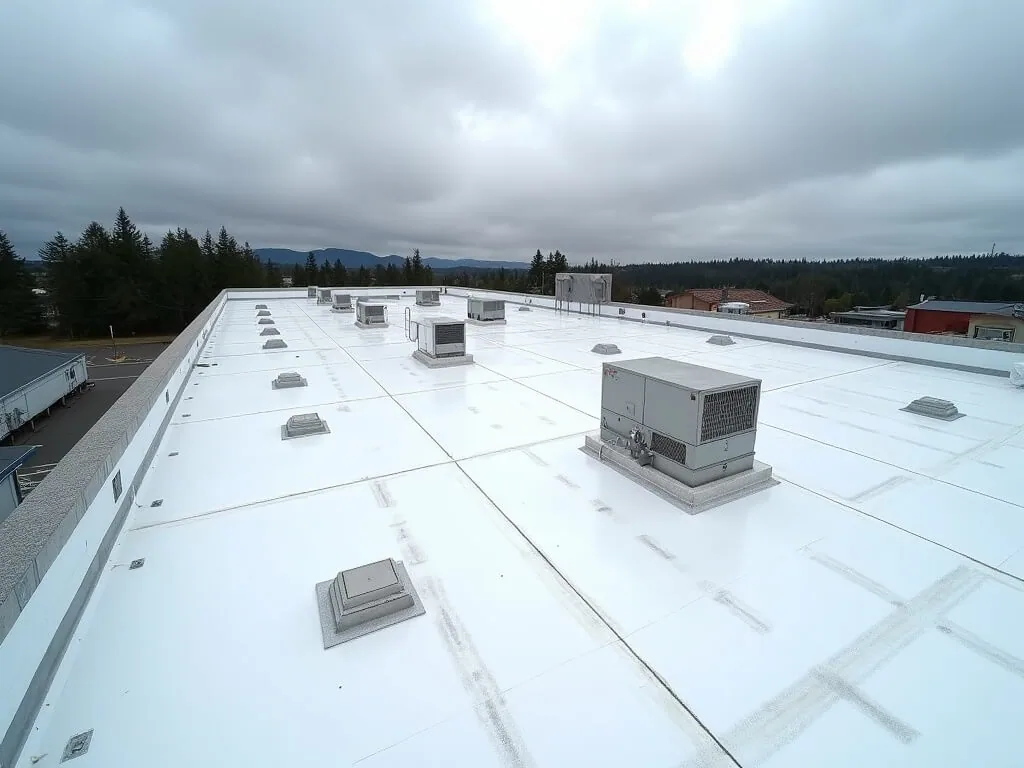
Errors at this stage are costly because a panel that is short cannot be stretched. We therefore measure twice, verify on a second visit, and check the deck for deflection and low spots that could change the layout. Where a roof has an unusual shape or many penetrations, a prefabricated PVC roofing job can make flashing easier, since factory-made boots and corners arrive ready to weld.
Lee's Summit gets roughly 38 inches of precipitation in a year, and spring brings storm lines like the one in the National Weather Service warning of April 27, 2024. A roof that is torn off and left open for days is exposed to that weather. A prefabricated system reduces the time between removing the old membrane and closing the new one, since panels are laid out and welded to each other along fewer field seams.
That does not remove the weather hold rule. We still limit each phase to what can be closed by evening, secure loose material and stand down when a line of storms forms. The benefit is that a phase is smaller to dry-in and a tenant below the opening spends fewer nights with an open deck. Our emergency roof repair crews work the same way when a storm has already opened a section.
Retail and manufacturing both rank among Lee's Summit's top industries, and commercial and industrial areas run along I-470, US 50 and MO 291. Roofs on retail and light-industrial buildings often carry many rooftop units, vents and skylights, and the work is scheduled around receiving hours, customer traffic and shifts.
On a flex industrial building, the sequence usually starts at the end of the roof farthest from the loading area, so trucks can still reach the docks. Panels and insulation are staged at the edge of the lot, and a hoist lifts them in morning batches. The tenant notice names the days each dock may see reduced access, and the plan includes a contact on site who can answer questions during the work.
Even a prefabricated system has field seams, where one panel meets the next and where the membrane meets walls and penetrations. Those seams are hot-air welded on site, and each is probed afterward. Wall terminations are fastened through a metal bar and sealed, and corners use factory-formed pieces. Where a parapet is tall, the membrane is carried up the wall in one piece when the panel allows it, which reduces the number of laps at the most exposed point.
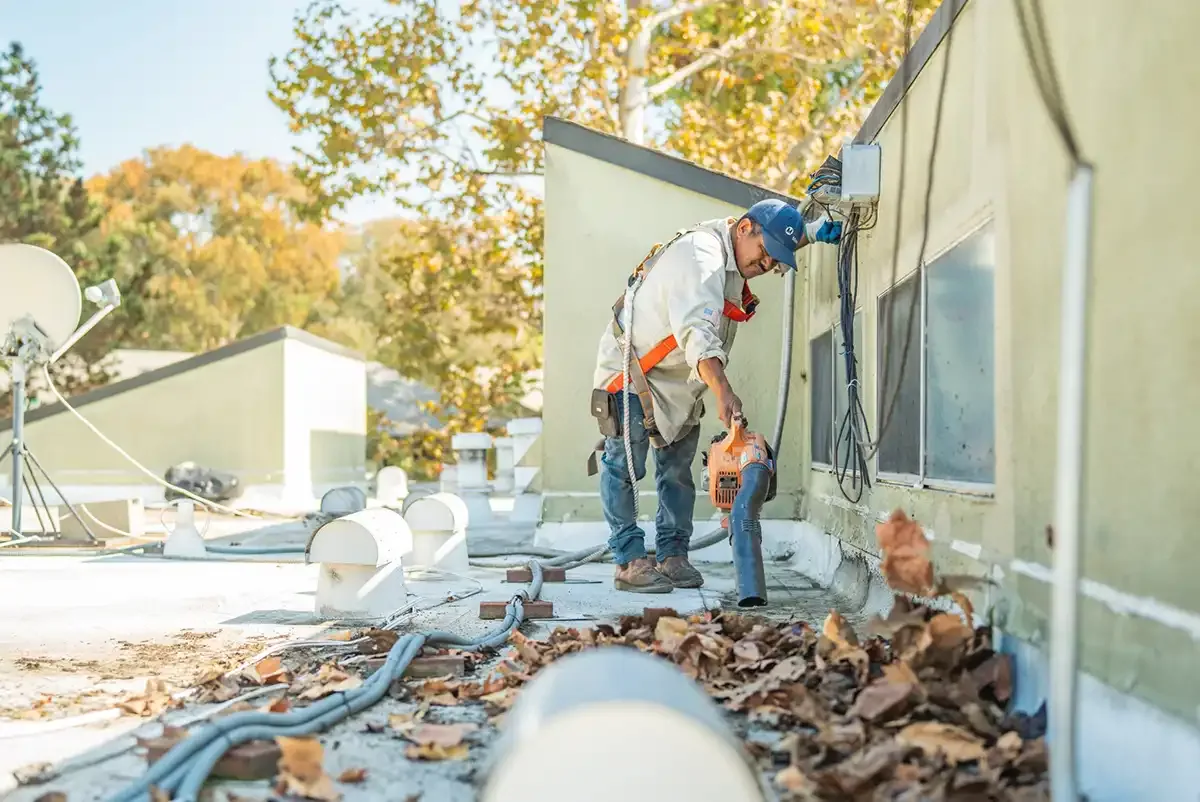
Quality at these points decides how the roof ages, because panels are strong but the transition areas take the movement. The walk after the first season checks every wall termination, every boot and every field seam, and any open edge is repaired right away. A seam failure repair in a prefabricated roof follows the same rule as any single-ply: clean, dry, weld and probe.
Repairs on a prefabricated roof start with knowing what is on it, and with finding the panel edges so patches do not cross a weld line without a reason. We confirm the membrane type by sample, test the welding response and check how the old sheet reacts to cleaner. If it welds well, patches and boot replacements are routine. If the membrane has hardened, other methods such as mechanically fastened cover strips may be better.
Roof additions, such as a new unit or a vent, are flashed with compatible pieces and welded into the field sheet. The addition is recorded on the roof drawing, so the next owner or contractor can see where the roof was opened. This record also supports a roof condition report when the building is sold or refinanced.
Under the city's code adoption, a project submitted on or after October 1, 2026 is reviewed against the 2024 I-Codes and an earlier one against the 2018 I-Codes. The date matters because insulation values and attachment requirements follow the edition. We confirm it before measurement so the panel layout and the attachment schedule match the drawings that the city reviews.
At the end of the job, the property manager receives product data, the as-built drawing, photographs of each wall termination and a short list of items for the next walk. Owners who hold Holcim Elevate sheets or Sika Sarnafil membranes elsewhere receive the same package, which keeps the files comparable across the portfolio.
Early enough for the panels to be built and shipped, plus time for a second measuring visit. The lead time depends on the maker's schedule, and we confirm it before the tenant notice goes out. A late measurement pushes the roof start back.
Tell us at once. A change in curb position or size alters the layout, and a panel built without it will not fit. If the change comes after panels are ordered, a field-fabricated flashing or a revised panel is the usual answer, and the cost is written down before work begins.
They can be, since boots and corners arrive formed, and fewer field welds are needed on obstacles. A roof with few penetrations and large open areas may be just as well served by rolled sheet. The roof drawing shows which style cuts field work.
Yes, in most cases. The sequence moves away from the docks so a delivery bay is not under active work during receiving hours, and any day with reduced access is written into the tenant notice. Staging stays at the edge of the lot.
Wall terminations, boot welds, field seams and drains. Settlement and movement show up in the first months, and anything that opened is repaired while the roof is still fresh. The walk also confirms that equipment added since turnover has been flashed correctly.
Share the building address list, receiving hours, tenant schedule and any leak reports. We will walk the roof, take measurements and return a written sequence plan before any scope is priced.
Request a Roof Assessment