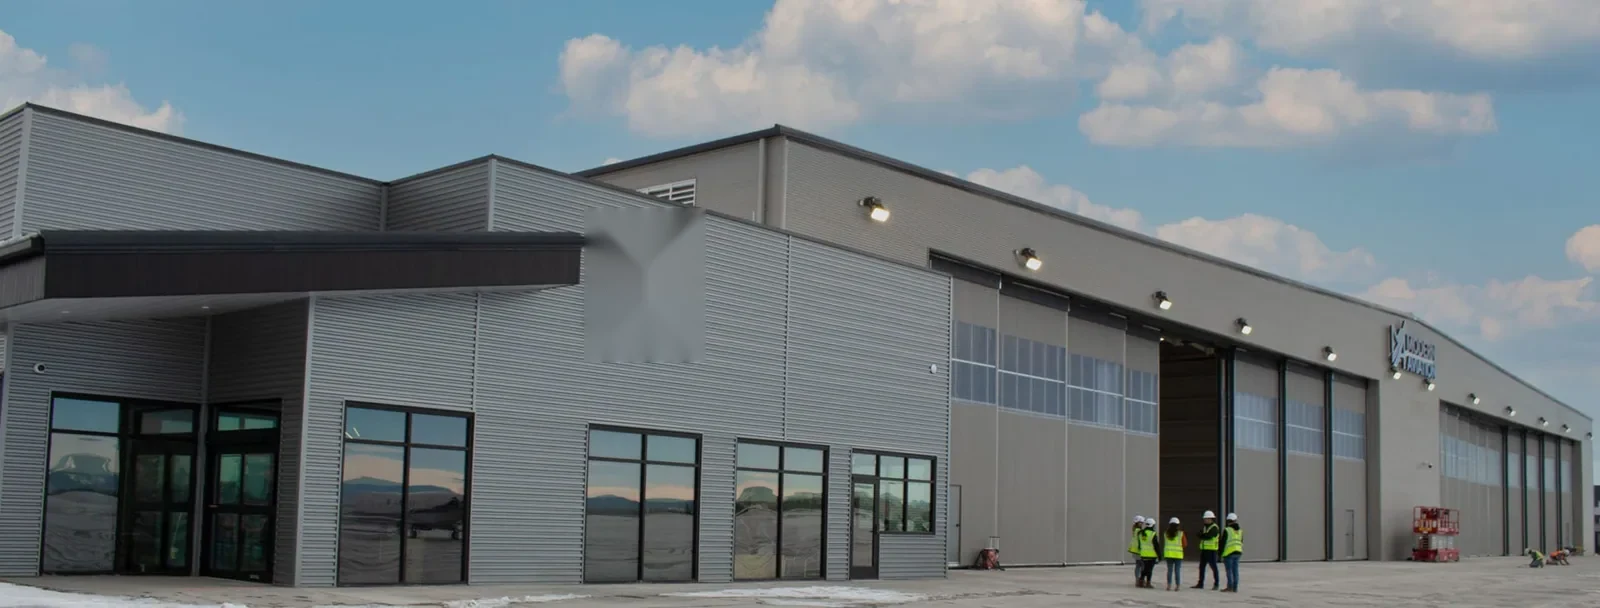
Hangar roof work begins with what is parked underneath and what is allowed on the ramp. Aircraft, tooling and fuel-handling rules limit where a lift can stand, where debris can fall and how long the doors can stay open. The day-one site walk therefore fixes the access route, the hoist and staging footprint, and the dry-in point before a single panel is touched. In and around Lee's Summit, MO, the aviation question points to the former Richards-Gebaur Air Reserve Station site near Grandview, where some hangars remain among many demolished or deteriorating military buildings. The roof condition decides whether the first step is a commercial roof repair, a retrofit or a full replacement.
A hangar is a wide open volume, and its roof is carried by long-span trusses or frames. The roof usually has few interior supports to share load, so every added layer matters. Before we recommend a recover or retrofit, we ask for structural drawings or an engineer's letter on what the frame will carry.
The large door openings at the ends affect wind behavior. A roof over a space with big doors sees pressure changes when the doors are open, and edge and corner zones need stronger attachment. We check fastener spacing, edge trim and end-wall flashing, and compare them with the adopted wind design requirements before the scope is fixed.
The roof over a hangar shares problems with a warehouse roofing job: long runs, few interior stops for water and a deck that moves with temperature. It differs in what hangs below, since lights, cranes and fire piping often hang from the same frame, and any change to roof weight is checked against those hangers.
Roof slope on hangars is often shallow, which makes seam condition and drainage more important. A standing water mark along a panel run tells us the structure has sagged or a purlin has moved, and we report it as a structural question before any roofing repair is priced.
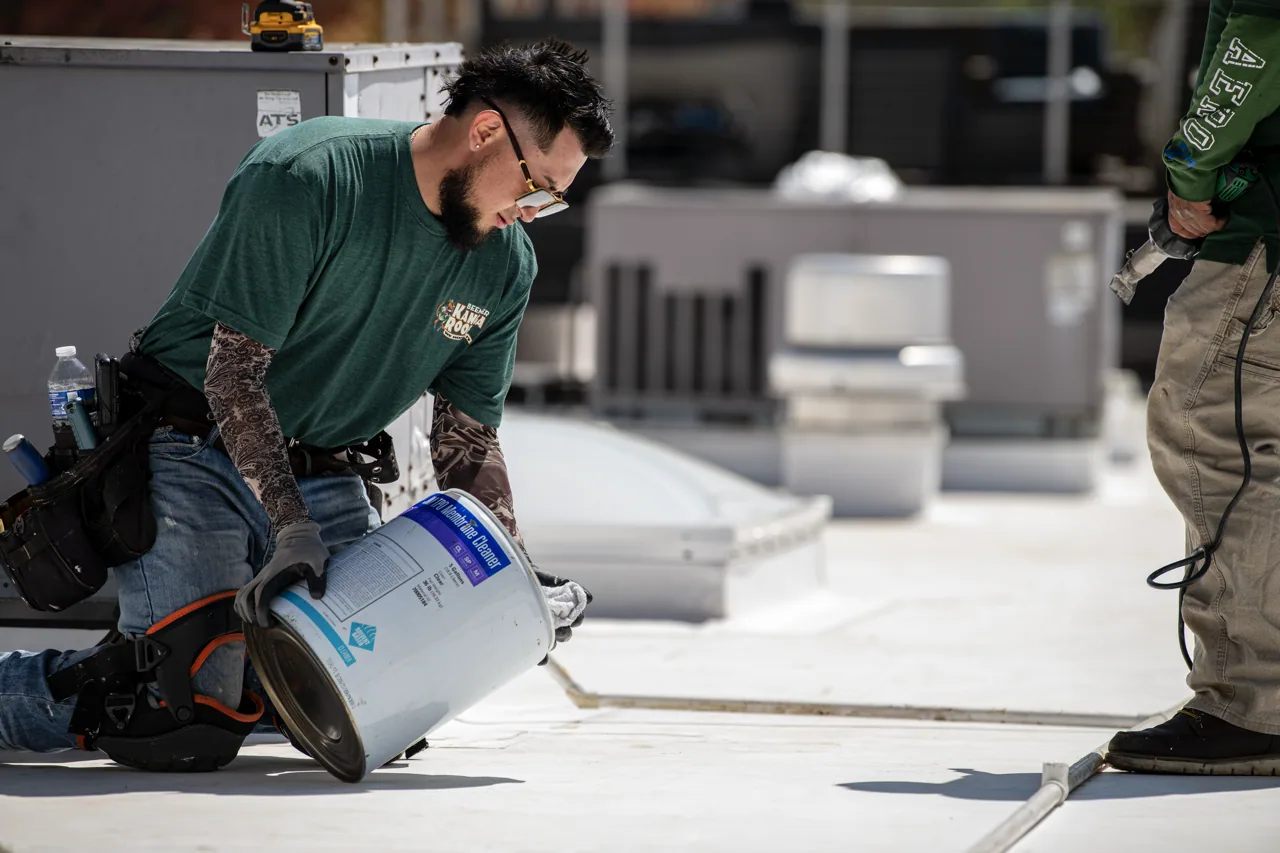
Loose debris near aircraft is a safety matter, so a hangar roof job is run as a clean-site job. Fasteners, offcuts and tools never sit loose on the roof. Tear-off material goes directly into enclosed chutes or covered containers, and a magnetic sweep of the ramp and the work lane follows each shift.
Inside the hangar, the area below the work is cleared of aircraft where possible, or covered with fire-resistant protection when it cannot be. Light fixtures, cable trays and sprinkler piping are protected from falling material, and the crew agrees a radio signal with the hangar lead for stopping work at once if something drops.
Work that must happen over an active bay follows the principles of occupied building reroofing: small sections, daily dry-in and a named contact who can halt the work. For installations with security rules, the approach used on Army installation roofing applies as well, with escort and badging handled through the owner before the crew arrives.
Even small items matter. A single dropped screw on a ramp is a hazard, so tool tethers, magnetic pickups and a count of fasteners at the end of each shift are part of the daily routine. The hangar lead gets a short sign-off each evening confirming the work area is clear.
Hangars often carry foam or specialized sprinkler systems that must stay in service. Roof penetrations and attachments near those lines are checked against drawings so a fastener never meets a pipe. Any hot work, such as torch-applied roofing or cutting, requires the owner's hot-work permit, a fire watch and a cool-down period before the crew leaves.
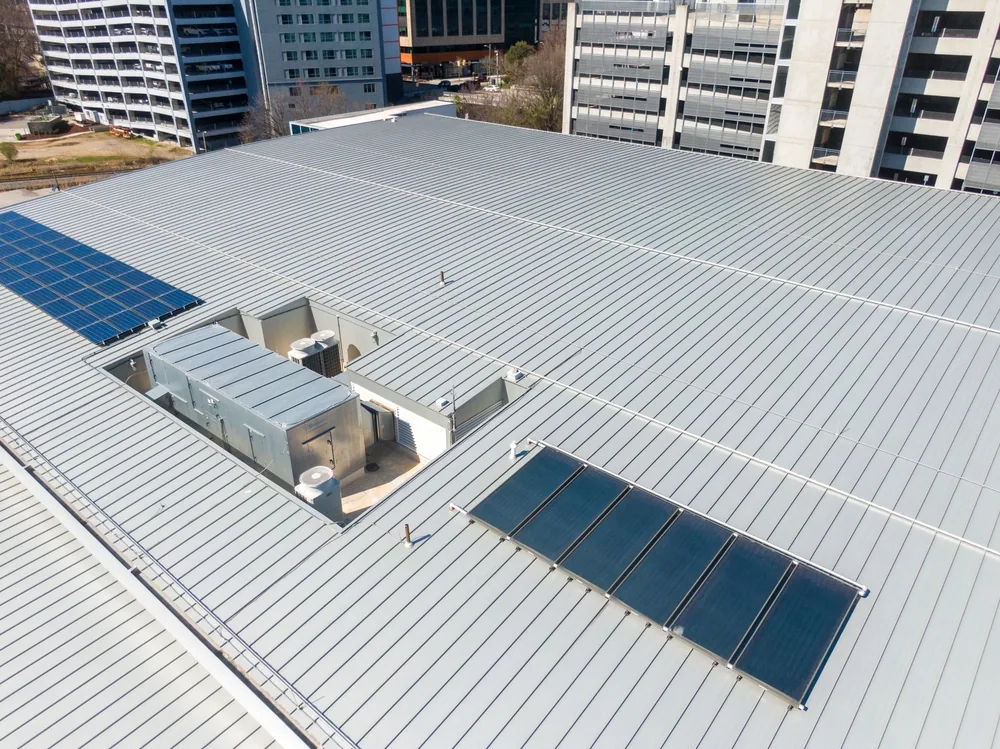
Where a hangar stores fuel, or where aircraft are fueled inside, we favor cold-applied or mechanically attached systems and avoid open flame. A standing seam metal roof or a retrofit panel system can limit hot work altogether, since panels are formed and fastened mechanically.
Exhaust and heating equipment on a hangar roof needs its own check. Unit heaters, vents and flues pass through the roof at points that must stay clear of combustible material, and the crew confirms clearances before flashing is replaced. Finished penetrations are photographed against the drawing for the turnover package.
Spring storms put an open hangar roof at risk. Lee's Summit's April 27, 2024 warning from the National Weather Service cited 60 mph gusts, penny-size hail and expected roof damage, and a hangar may hold contents worth more than the roof over them. The weather hold rule is therefore strict: no section is opened without materials staged to close it before dark.
If a storm is forecast, the open section is closed with temporary membrane, edges are secured, and the crew returns afterward to check the closure. A post-storm walk looks for lifted panels, loosened trim and damaged coping, and the findings go into the file so repairs can be scoped quickly.
Wind is the quieter risk. Large metal roofs act like a sail in gusts, and the corner and edge zones see the highest uplift. If a retrofit is considered, the fastening pattern and clip spacing are engineered for those zones, and the manufacturer's data is checked against the adopted code in force on the permit date.
The turnover package for a hangar contains dated photographs by phase, the roof drawing showing what was replaced, structural notes, the closed punch list and the warranty paperwork. If the building is leased, the record also serves the tenant and the landlord, since it shows what was done and when.
For owners with more than one aviation building, a roof asset management record ranks them by condition and exposure so the next project is chosen by evidence. The Port KC Richards-Gebaur site, now a rail freight gateway, and the surrounding cities each have their own permit offices, and we confirm the right one before the scope is written.
Condition records also support insurance and lender conversations. A dated report that lists roof age, repairs, leak history and remaining life lets a lender or insurer see what condition the building was in before a loss. Keeping that report current is cheaper than rebuilding the story after a claim.
Sometimes. Protection above the aircraft and the owner's safety rules set the answer. Where aircraft must remain, we use fire-resistant covers, enclosed chutes and a smaller work section.
By containing it at the source: covered containers, tied-down materials and a magnetic sweep after every shift. Nothing is left loose on the roof overnight.
Not necessarily. Leaks at laps, fasteners and flashing are often repairable. A retrofit or replacement enters the discussion when corrosion, deformation or widespread failure is found.
There can be. Tall equipment near airfield operations may need clearance from the airport authority. We ask about those rules during the day-one walk and plan lift placement accordingly.
Dated photographs, the scope, the permit record and the warranty documents. These show the landlord and tenant what was done, and they help if an insurer asks about a loss.
The lease sets who approves the scope and who bears cost, so we ask for it early. The roof plan is written once for the building, with each tenant's bay, hours and equipment marked, and the work is phased so every tenant has dry space throughout.
Send the building address, door sizes, any structural drawings and the operating hours. We will walk the roof with the hangar lead and write a sequence plan before any scope is priced.
Request a Roof Assessment