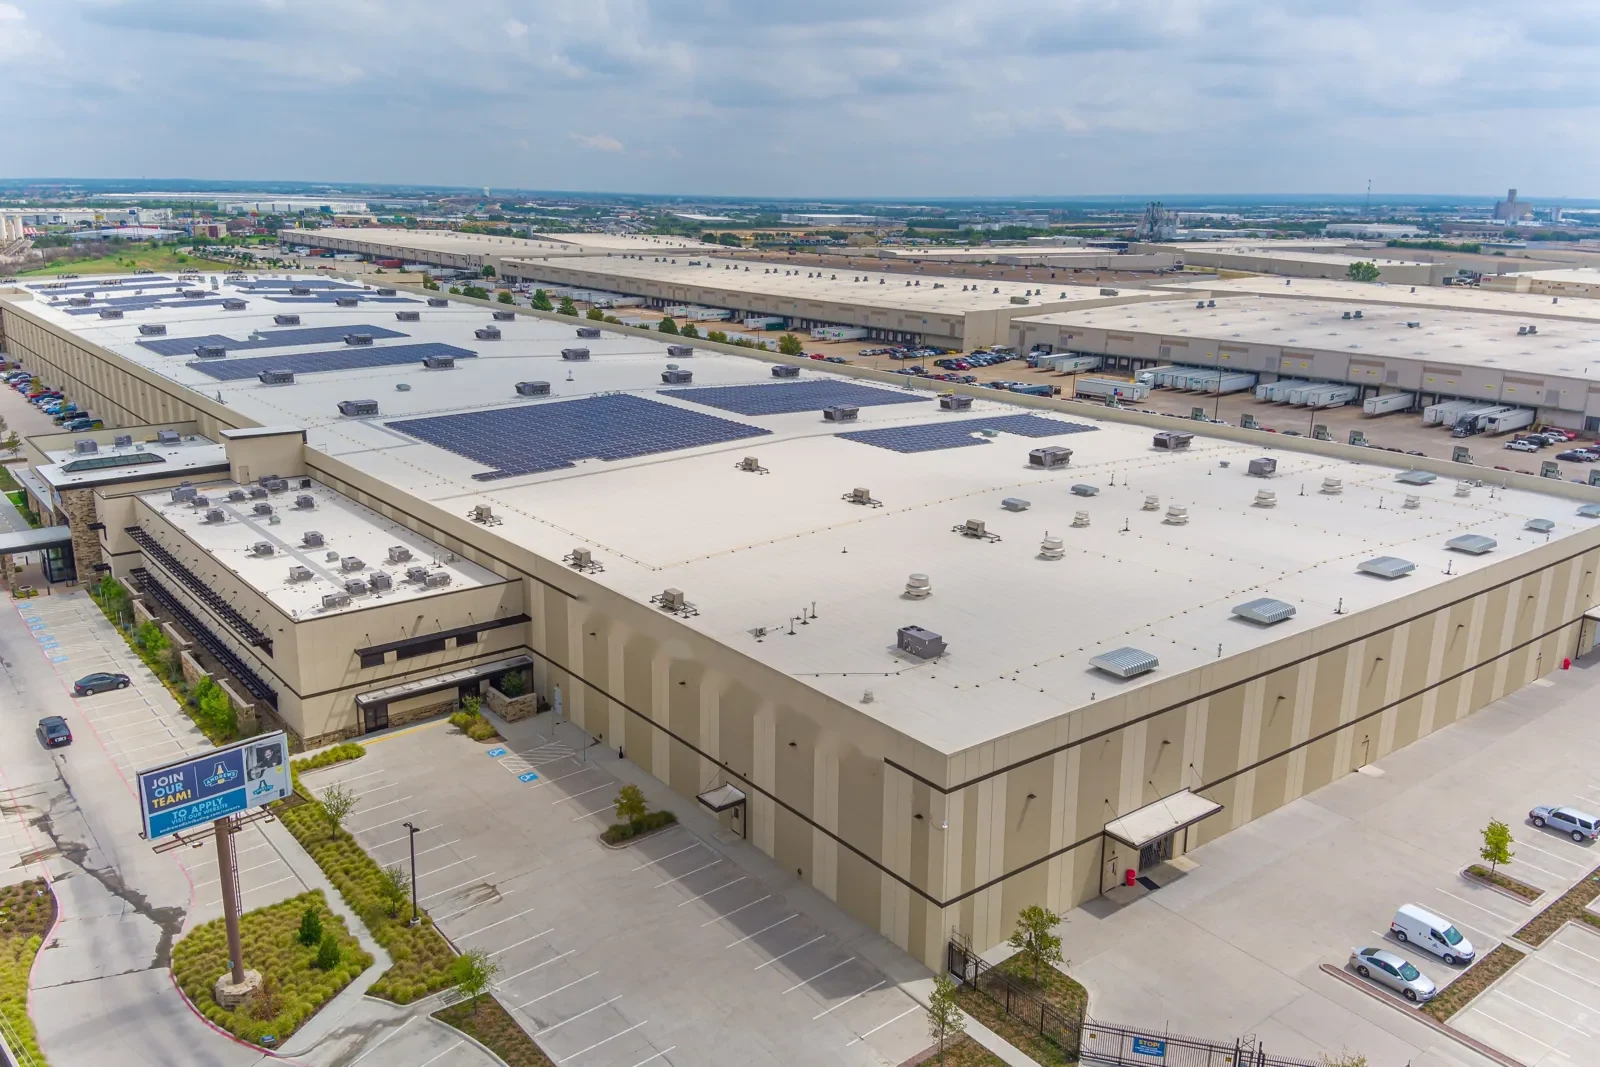
Freight and logistics buildings at the Port KC Richards-Gebaur business park near Grandview, MO keep to a schedule set by trains and trucks, and a roof crew has to fit inside it. The former Richards-Gebaur air base site is now the CPKC Rail International Freight Gateway, and plans for an intermodal center there with CenterPoint and Kansas City Southern cover 1,340 acres. A roof job in a park like that begins with the gate procedure, the truck route and the dock hours, then moves to what the roof shows.
Day one is a site walk with the manager. The drawing and the phase plan come out of it, and pricing comes after. The sequence matters more as the roof gets larger.
On a freight site, the access route is a design problem. Trucks queue at gates, trailers sit at dock doors and forklifts cross the yard. The crew's trucks and the hoist must use lanes that do not interrupt this flow, and the plan marks them on a site drawing. Fire lanes stay open, and dock doors stay clear.
For a distribution center roof, the tenant notice lists the days of hoisting, the hours of noise and the person who can close a dock door if material is moving overhead. Roof hatch and ladder locations are logged, and keys are signed out.
Security matters on a freight site. Gate guards may ask for the crew's names and vehicles a day in advance, and some areas require an escort. We send the crew roster and vehicle list early, put one person at each delivery and lock the roof hatch whenever the crew is off the roof.
Where several tenants share a building, the plan lists each one's hours and dock numbers, so a tenant with a late shift is not surprised by morning noise. One person on our side talks with the property manager, and one on the owner's side answers for the tenants.
A large low-slope roof sheds a great deal of water to a small number of drains, so drain performance is the first thing we check. We measure ponding, look for debris in bowls and sumps and check that overflow scuppers are open. Seams are probed along the longest runs, because thermal movement acts over distance and opens laps first at terminations.
Fastener patterns on a mechanically attached sheet are checked for backing out, and ballast or pavers, if present, are checked for displacement at the edges. The findings go onto the drawing with photographs, so a repair can be priced zone by zone.
Rooftop equipment on a distribution building often includes heating units, exhaust fans, skylights and smoke vents, spread over a wide area. Each has a curb and flashing, and we inspect them in a fixed order so none is missed. A curb with an open corner or a skylight with a cracked sealant line is among the quickest ways for water to reach racked goods below.
On a roof this wide, the plan divides the work into bays or sections and marks each phase boundary on the drawing. A section is opened, replaced or repaired and sealed before the next begins. At each boundary, a temporary tie-in seals new work to old, so rain cannot run under the existing sheet overnight.
A commercial roof replacement on a large building may run through several weeks and weather changes. Keeping the sections modest in size protects the building if a front arrives, and the pace is set by what the crew can dry in each day.
Material is staged where the roof deck can carry it, not where it is most convenient. Rolls of membrane and pallets of insulation are spread across structural lines, and loose items are tied down. Waste leaves in enclosed containers, so wind cannot carry scraps across the yard.
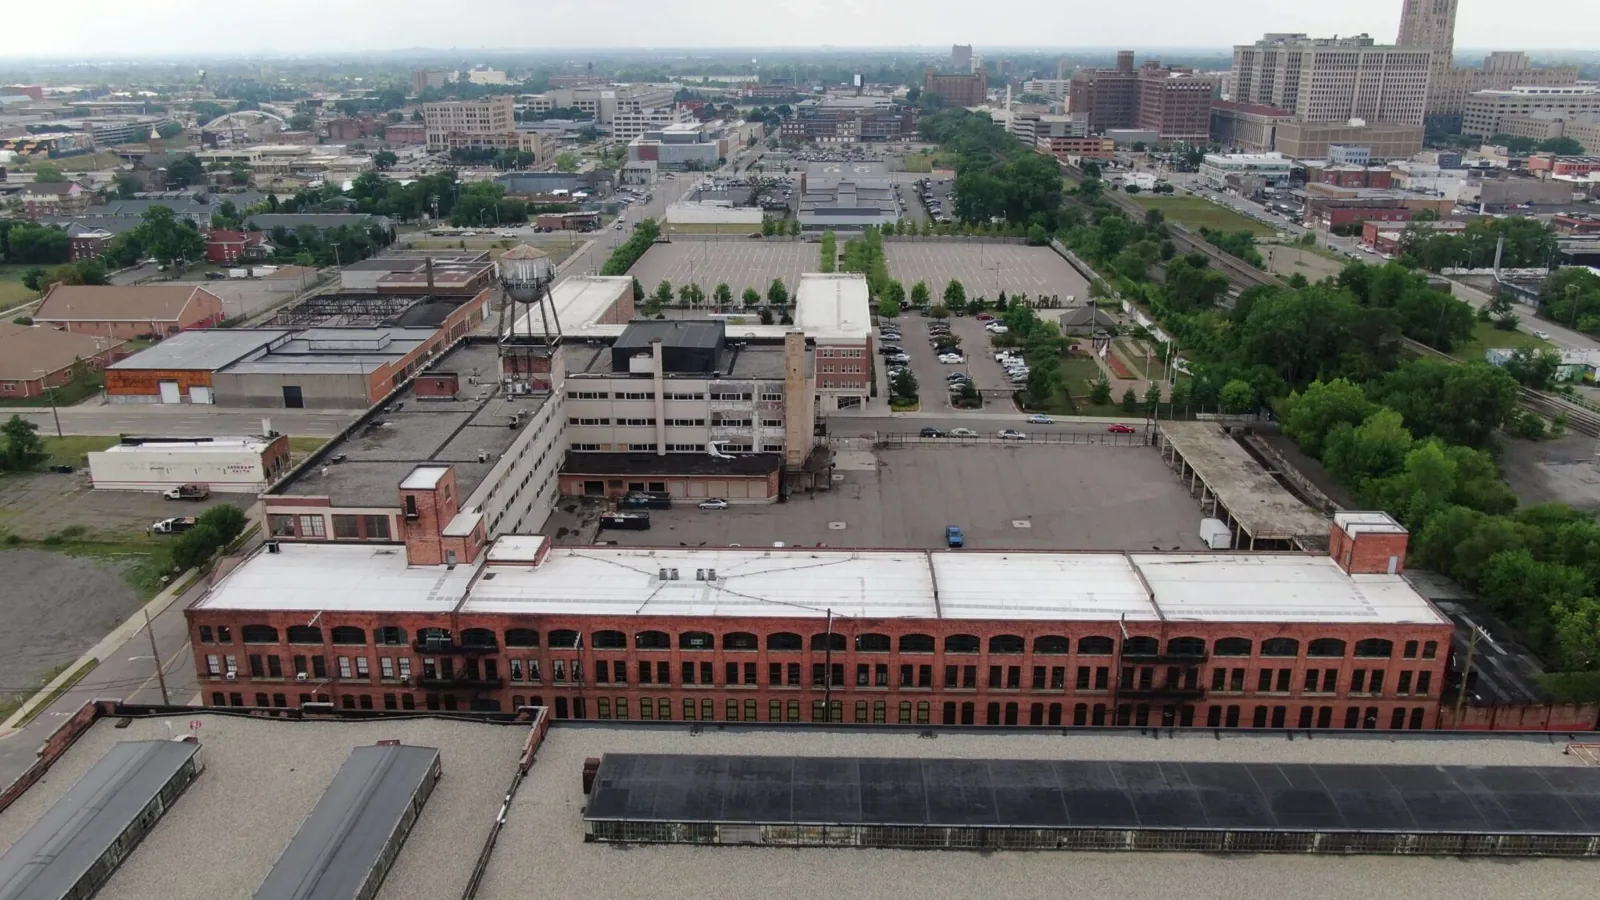
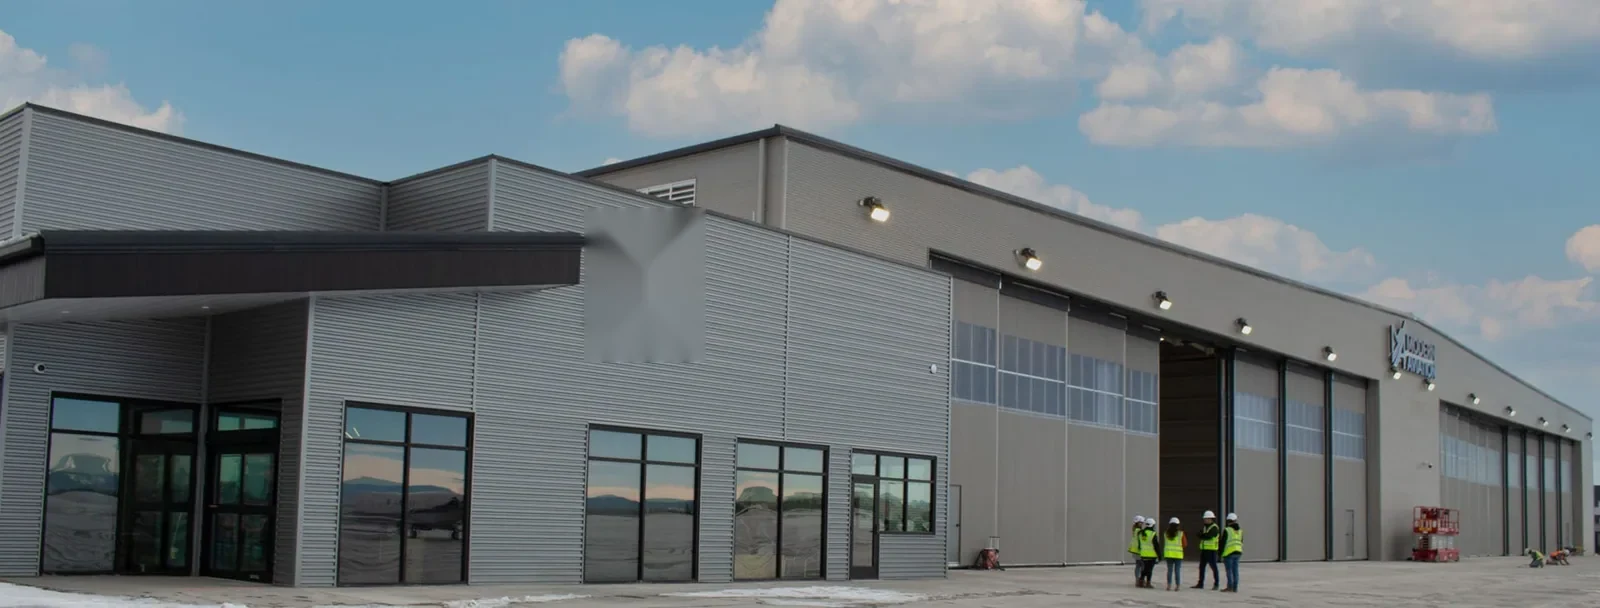
Some structures from the former base remain, including the SAGE block-house, the control tower and some hangars, while many other military buildings have been demolished. The roof assembly on a remaining structure is established by a walk and a core sample, and an aircraft hangar roof plan accounts for long spans, large doors and the way water drains toward the edges.
A hangar has few interior walls, so a leak can travel far inside. The plan includes temporary protection for stored equipment during the work.
The dry-in point is stated in the plan: a section is torn off and closed in the same day, with temporary protection over any area that must stay open. If a crew cannot reach that point, it does not begin the section.
An open freight site has little shelter from wind. Edge metal, parapets and flashing at the perimeter are the first checks, and loose material is secured at the end of each shift. Lee's Summit was named in an April 27, 2024 storm warning that cited 60 mph gusts and roof damage. We write a wind damage check into spring plans and a weather hold rule that names who stops work.
Hail is checked by test squares on each slope after a storm, with photographs and dates.
A weather hold on a wide roof means more than stopping. The crew closes the open section, ties down rolls and pallets, covers any exposed equipment and clears the perimeter of loose scraps. The manager gets a written note naming the section that was closed and the time it was finished.
At turnover, the owner receives a package listing what was opened and closed, photographs of each phase and a punch list. Owners with several buildings can combine the sets into a roof capital plan. Operators in logistics and third-party warehousing receive the same record format across properties, and owners with buildings in Grandview or Kansas City, MO can keep their files together.
The turnover walk is done with the manager on the roof. We check drains for flow, confirm that every temporary measure is removed and review the punch list. The package includes a note on the first items the next walk should check after the first heavy rain.
By agreeing a truck route, hoist location and dock-door limits before work starts. The crew uses lanes marked on the plan, and a contact on site can pause overhead lifts when a trailer is being loaded.
Drains and overflow scuppers. A large roof sends a lot of water to few drains, so a plugged drain puts load on the membrane fast. We measure ponding and clear what can be cleared before looking at seams.
Yes. A walk, core samples and moisture readings establish the assembly, its condition and its drainage. The report states what was found and what remains unknown.
A temporary tie-in seals the new work to the old at each phase boundary, and the open area is closed by evening. The crew checks the closure the next morning before continuing.
Send addresses, dock hours, the gate procedure, any roof drawings and a list of leaks. We answer with a written sequence plan, and the price comes after it.
Send the building address list, dock and gate hours and any open leak reports. We will walk the roof with the property manager and offer a written sequence plan before any scope is priced.
Request a Roof Assessment