Roof work on an Army installation is decided at the gate before it is decided on the roof. Badging, escort rules, vehicle inspection, tool control and the hours when a building can be entered all shape the crew's day. The nearest large example to Lee's Summit, MO is the Lake City Army Ammunition Plant in northeastern Independence, a 3,935-acre site with 375 buildings, 80 magazines, 25 warehouses and 14 igloos that the Army owns and Winchester operates under contract. On any installation, the first site walk is held with the installation's own representative, and it settles the gate route, where material is stacked and how a roof section is closed against weather. What the walk finds on the roof then points either to a commercial roof repair or to a larger scope.
Installations control who enters, what they carry and where they go. A roofing crew typically supplies names and identification in advance, passes a gate check and may need an escort between the gate and the building. Vehicles are inspected, and tools and materials are counted in and out.
We plan around those limits. The crew list is fixed early, because a substitution can mean a new access request. Material is delivered in loads sized to the inspection process, and tools are tethered and logged. The staging footprint is chosen with the installation so it falls where the escort can see it.
Safety documents come before the first lift. Federal work normally calls for a written site safety plan, a fall protection plan and a hazard analysis for each phase, reviewed by the owner before the crew starts. We prepare those documents with the specific roof in mind: where the edges are, where the hatch is, where a lift can stand and what the crew does if weather turns.
The installation's mission sets the calendar. Production schedules, inspections, drills and safety stand-downs all close buildings to outside work. A roof plan therefore starts with the facility representative's list of blocked dates and restricted hours, and the work is placed around them.
Where a building holds sensitive operations, as a government building may, the crew may work only when the space below is empty or secured. A phase boundary follows the facility's own zone lines, not the convenience of the roof. Weather holds are written in advance, and the dry-in point is planned so that a section opened in the morning is closed against weather before the crew leaves the gate.
Daily coordination is part of the schedule. A short meeting with the facility representative at the start of each shift confirms the day's work area, the escort, any restrictions that changed overnight and the forecast. If a restriction closes an area, the crew moves to another section or stands down, and the plan accounts for that loss of time instead of hiding it.
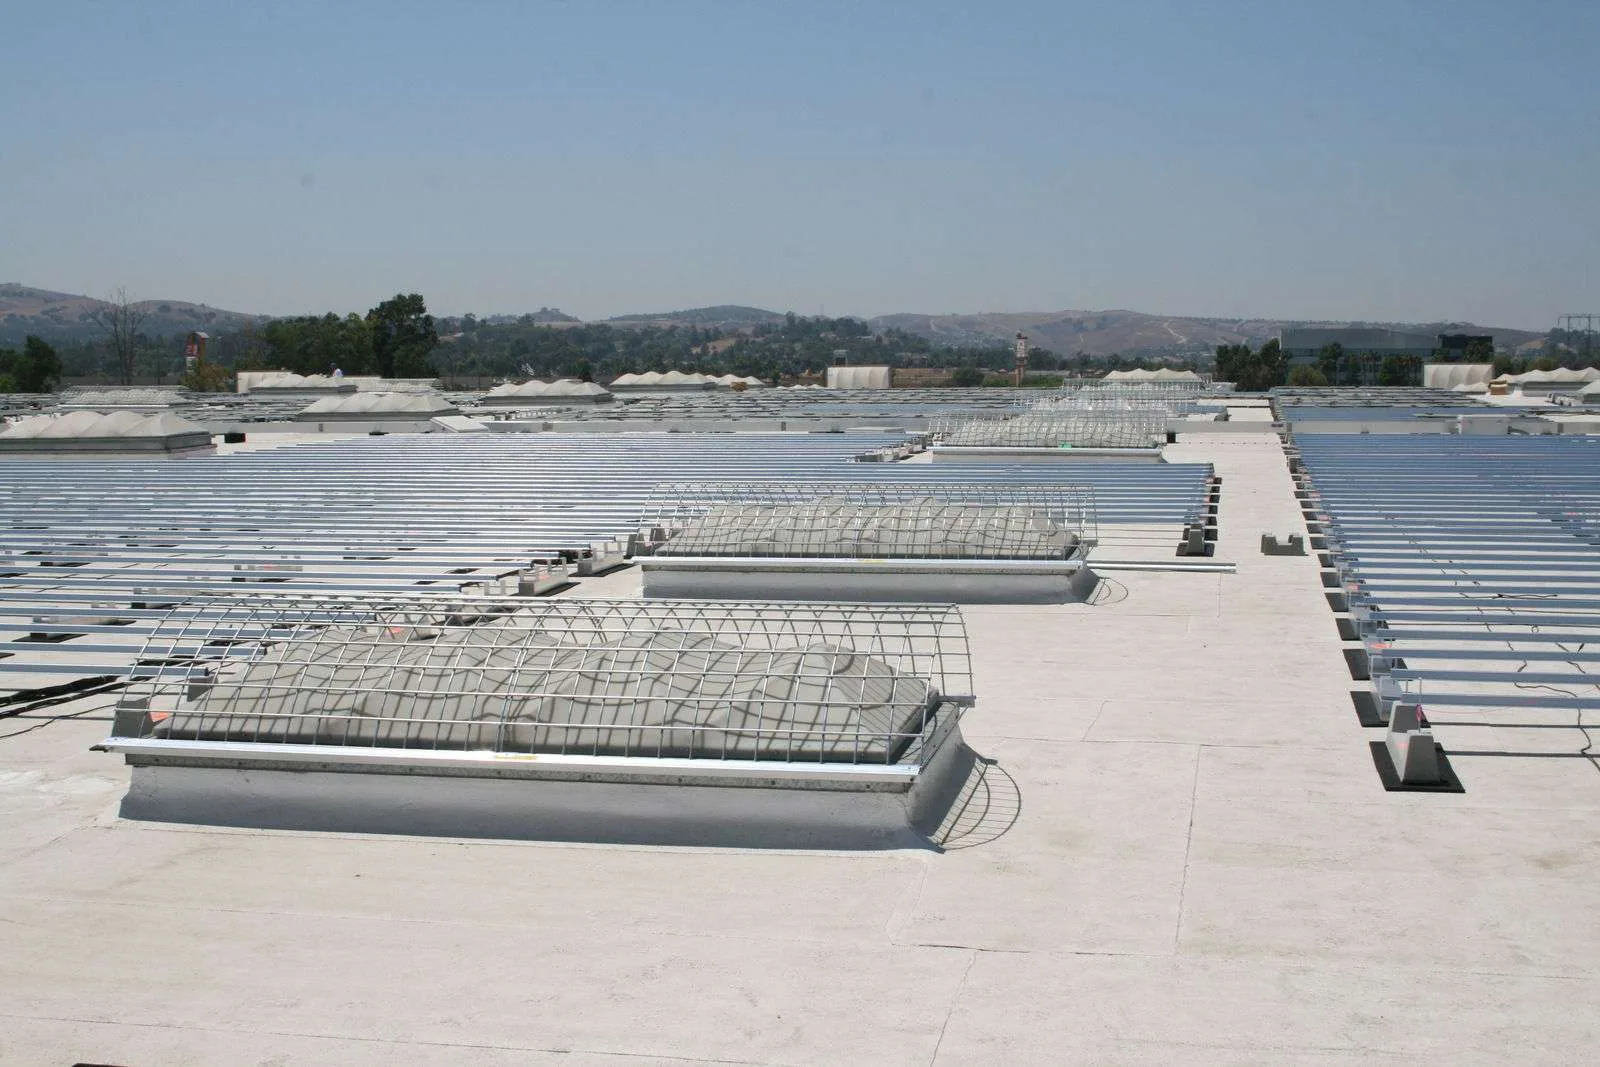
The Lake City plant is described with magazines, warehouses and igloos alongside its other buildings, and each type carries different roofing questions. A warehouse, as in any warehouse roofing job, is a large, low-slope building with drains, curbs and exhaust fans. A magazine or an earth-covered structure raises questions about waterproofing at the earth cover, drainage away from the structure and the allowed methods near stored material.
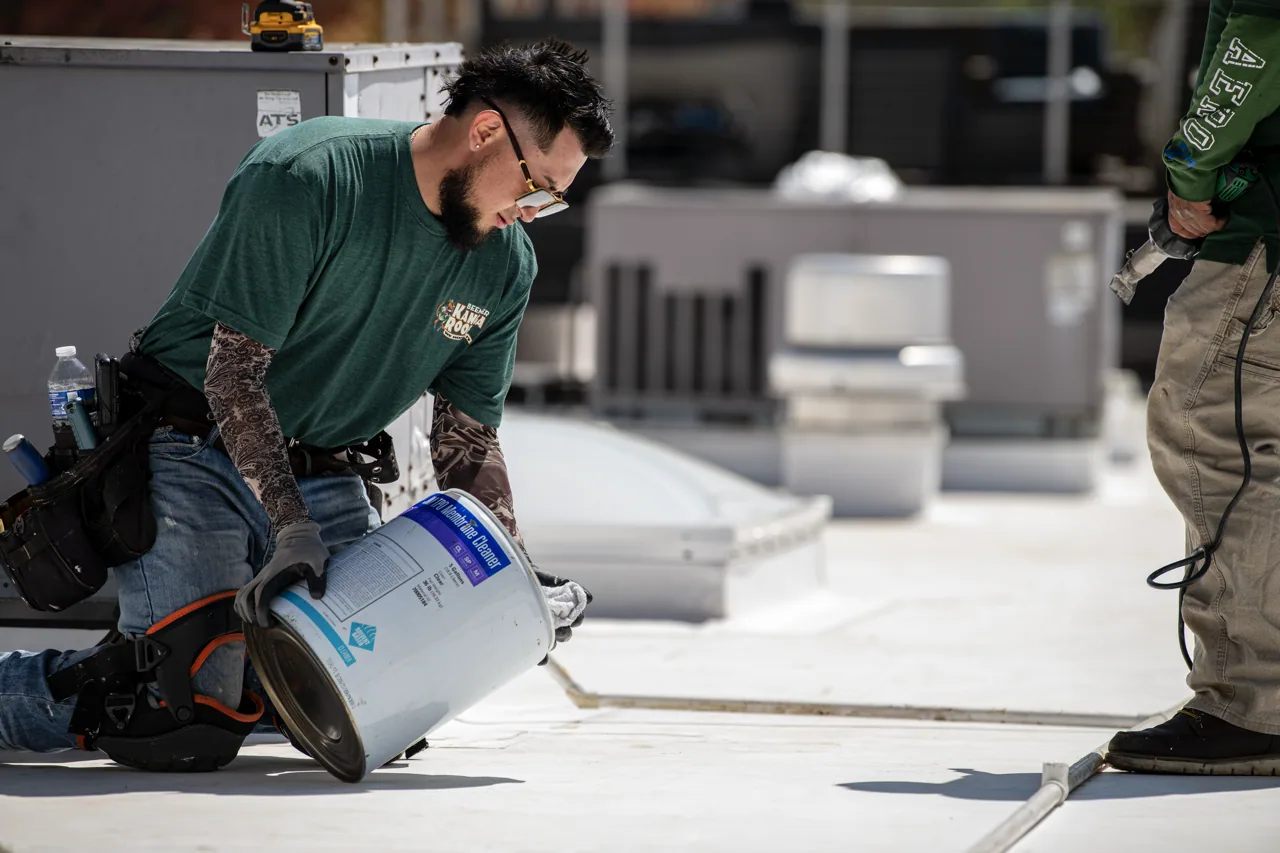
What a building contains and what roof it carries come from the walk. The first walk records the system, the deck and the penetrations, and the installation's facility staff confirm which rules apply. Hot work and spark sources are restricted around explosive materials in general, so cold-applied and mechanically attached systems are common candidates where the rules call for them.
Older roof layers can carry hazardous materials. Before tear-off, a building of uncertain age is sampled for asbestos-containing material, and results are reviewed with the installation's environmental staff. Where hazardous material is found, removal follows its own procedures and may change the scope, the schedule and the disposal route.
Military roofing is normally specified to the Unified Facilities Criteria (UFC) for roofing and to the project's guide specification. These documents set requirements for design, materials, wind uplift, drainage, insulation, flashing and quality control. A contractor works to the specification as issued, and submittals for membranes, fasteners and insulation are reviewed before material is ordered.
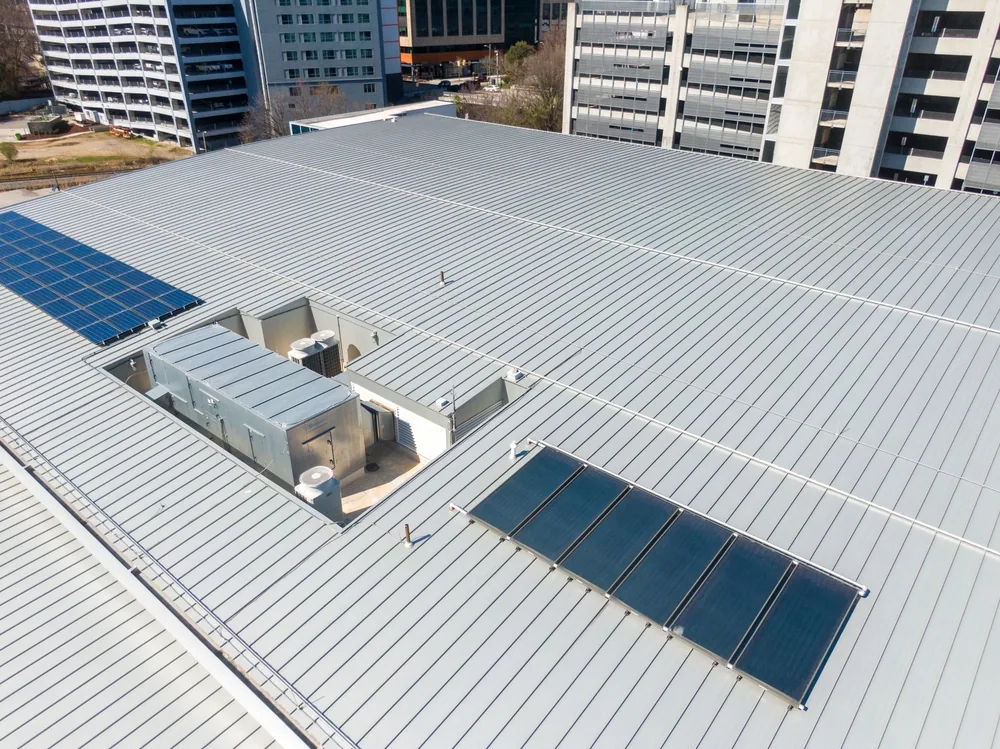
We read the specification first and compare it with the existing roof. A standing seam metal roof, a single-ply membrane or a coating might each be allowed, depending on the building and the document. Where the specification is silent or conflicts with the roof as found, the question goes back to the contracting office in writing before work begins.
Quality control is documented. Under most specifications, the contractor keeps daily reports, seam test records, fastener pull-test results and photographs of each stage, and the government inspector witnesses key steps such as seam welding or insulation attachment. Those records become part of the closeout, and the warranty paperwork depends on them.
Spring is the storm window in this region. A warning for Lee's Summit on April 27, 2024 put gusts of 60 mph and penny-size hail on the forecast, with roofs among the expected damage. On a closed installation, getting a crew back to a temporary closure takes longer than at an ordinary building, so sections are kept small and closed with materials staged on the roof.
At completion, the turnover package contains dated photographs, the as-built drawing, test and inspection records, and a closed punch list. The package is delivered through the installation's own channels. The general process for military installation roofing applies to each of these steps, and the former Richards-Gebaur Air Reserve Station site, now a rail freight gateway, is a reminder that an installation's purpose and rules can change over time.
Closeout does not end the relationship between the roof and the record. Warranty terms usually require periodic inspection and prompt notice of damage, and the installation's maintenance staff need to know whom to call. We list those obligations in the turnover package so they are not lost when the project team moves on.
Access rules are set by the installation and vary by site and building. Many sites require identification checks and an escort, and some areas require more. The installation's representative tells us what applies, and we plan to it.
That depends on the building and the activity inside it. The mission schedule governs, and the work is placed in the windows the facility releases. Sections are kept small so they can be closed quickly.
A low-slope membrane such as TPO, PVC or EPDM, a built-up or modified bitumen system, or a metal retrofit, depending on the deck and the specification. Each is checked against the UFC and the guide specification before it is proposed.
Earth cover, drainage and the rules on hot work and spark sources. These are confirmed with the installation, not assumed, and the method is chosen to fit them.
They are collected during the work, bound with the photographs and delivered in the turnover package. The installation's inspector signs off the items it requires.
The installation sets the time. Requests with names and identification often need several days or more to process, and a substitution can restart the clock. We ask for the process at the first call and build the schedule from it.
Send the building list, the specification if one exists, the access rules and any open leak reports. We will walk the roofs with the installation's representative and write a sequence plan before any scope is priced.
Request a Roof Assessment