Independence's Fairmount and Maywood business districts line US 24 and Truman Road. A roof job in either begins with a tenant notice, a route for the trucks and a decision about where the hoist can stand without blocking a customer entrance. Condition comes next. Drains, seams and curb flashing show whether the first move is a patch, an overlay or a tear-off.
The property manager walks the roof with us first. What we see goes on a drawing, and the phase plan is written from it, ahead of any price. That order keeps the building running and the cost tied to evidence.
Retail and service buildings in a business district share parking, loading areas and sometimes a roof line. When two units under one roof have different hours, the work window is set by the earlier opening and the later closing. We map each tenant's door and dock on the plan, and the access route avoids them. Notices go out several days ahead, with the dates, the noise hours and a name to call.
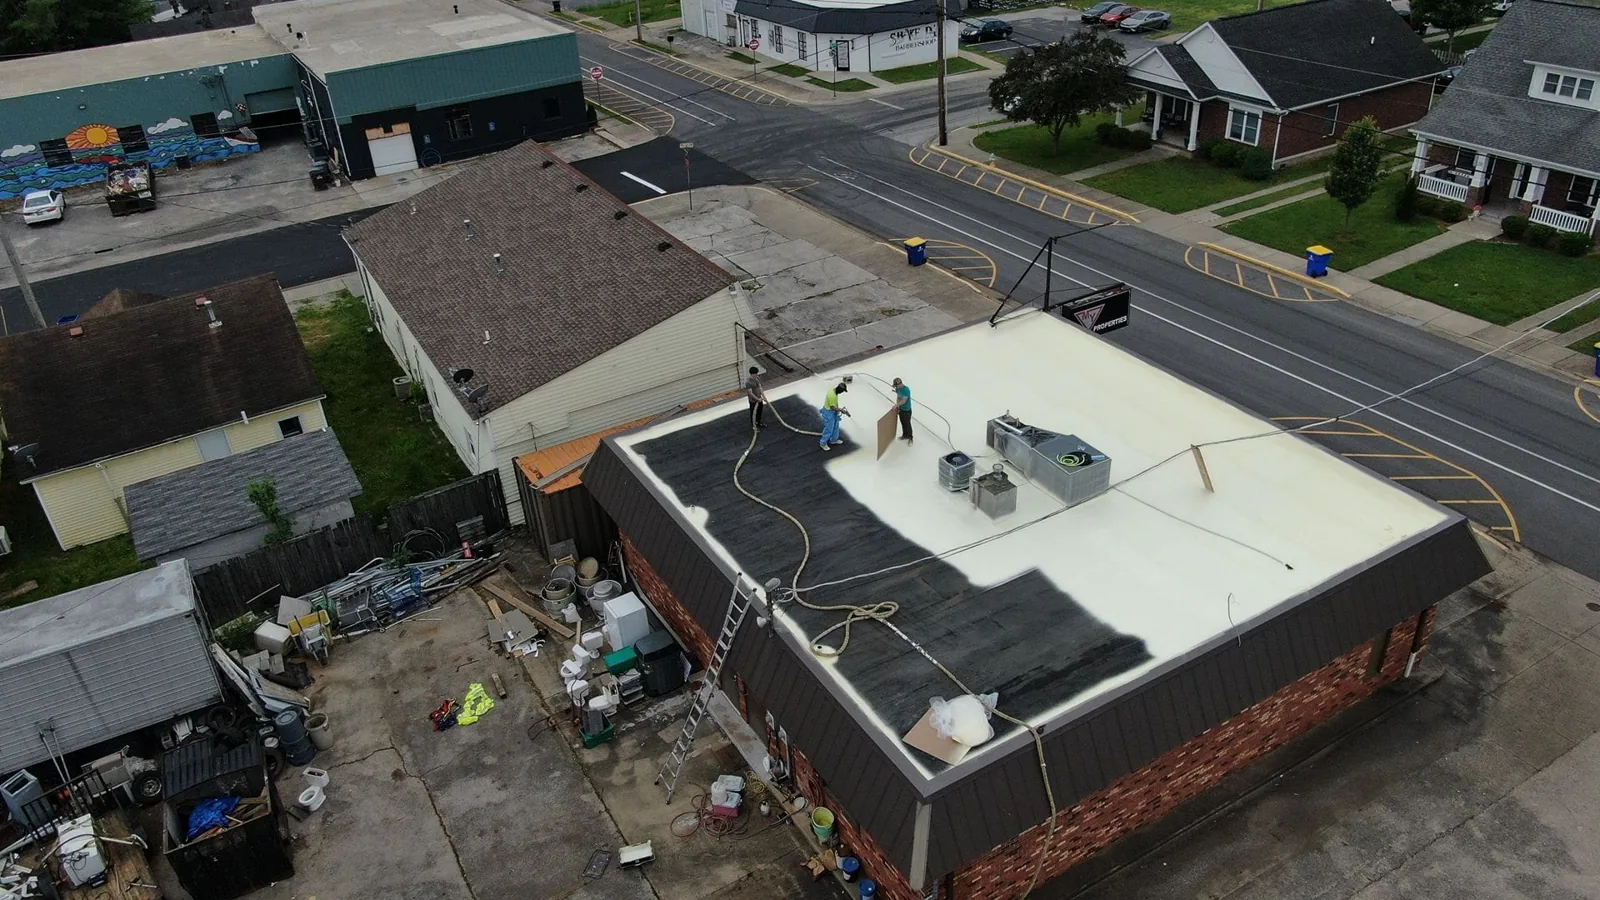
For a strip of storefronts, a shopping center roof is divided into sections, one per tenant or group of tenants, so the dry-in point for each section is clear. Each one is closed against weather the day it is opened.
Parking is the next constraint. A district with shared lots loses spaces when a lift, a dumpster or a staging trailer takes them, so we mark the footprint on the site plan and count the spaces it removes. If a tenant relies on street-front parking, the hoist is placed at the rear or side and the crew carries material along a protected walkway.
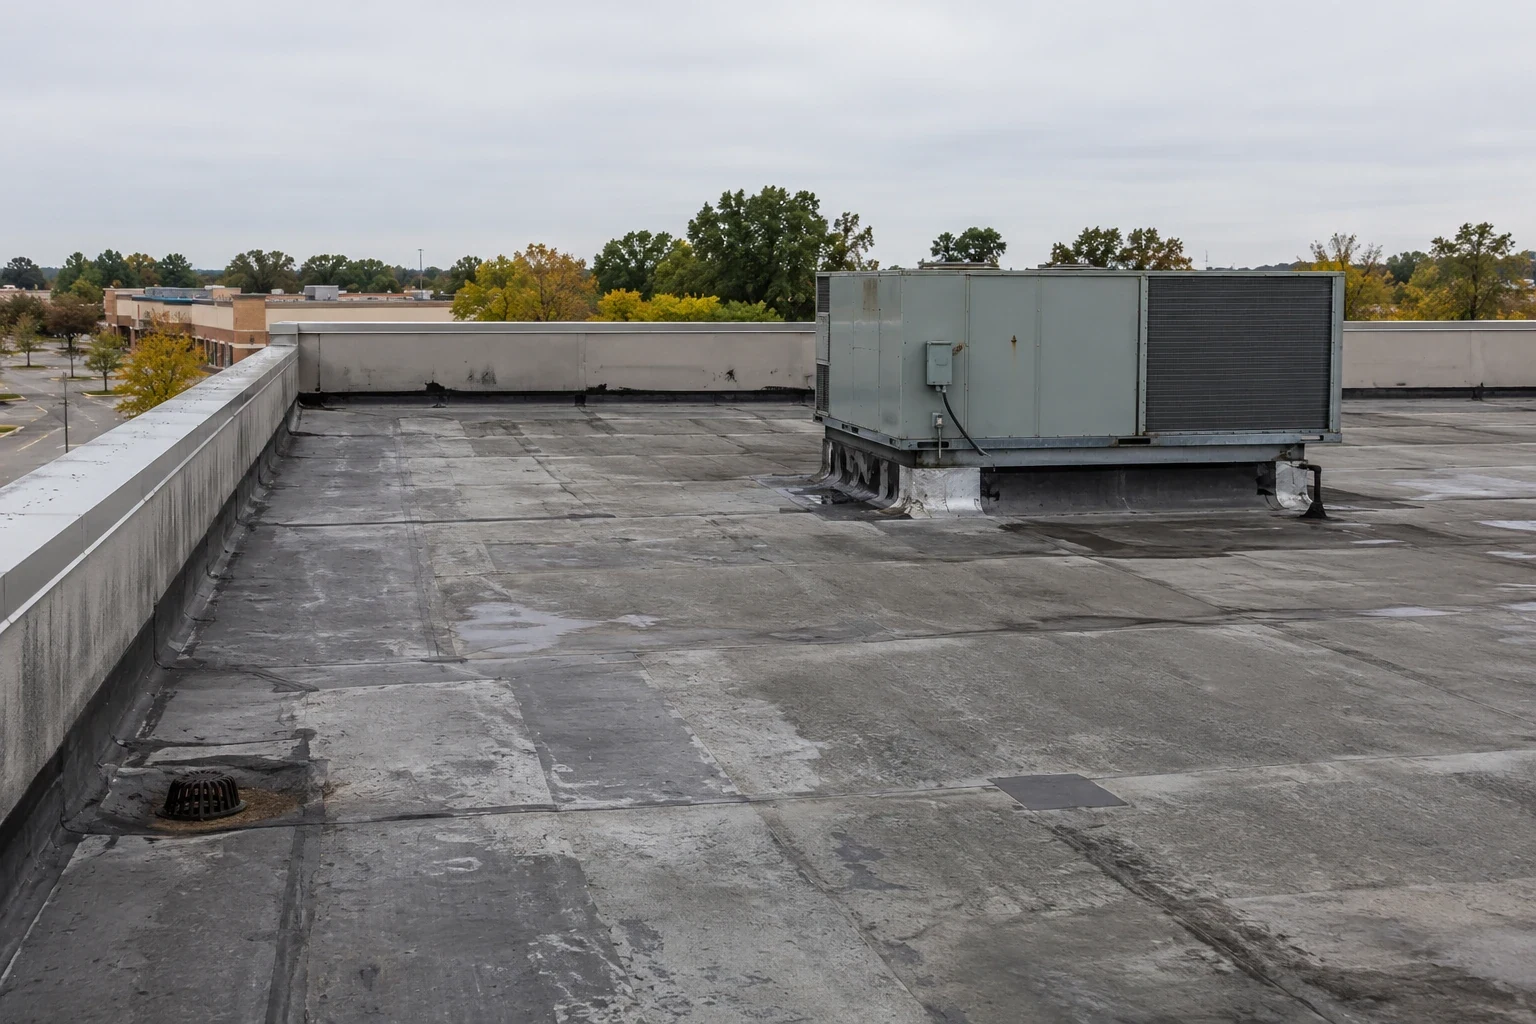
We walk drains and scuppers first, then seams, then the flashing at each rooftop unit curb and the edge metal. Ponding after rain is photographed with a tape measure, and the depth goes on the drawing. Seams are probed for open laps, and flashing is lifted at suspect corners. Blisters, splits and soft spots are marked for moisture testing.
If the interior stain is far from any visible defect, we trace the water path along the deck. A leak repair is priced only after that path is found, which prevents a patch from landing in the wrong place.
Age shows in the surface before it shows inside. Granule loss on a bituminous sheet, chalking on a single-ply membrane and cracked sealant at penetrations are all signs that the roof is in its later years. We note each one, with photographs, and compare it with the leak history so the manager can see whether trouble is concentrated or spread across the roof.
The result is a ranked list: items that let water in now, items that will within a season, and items that can wait for the next budget cycle.
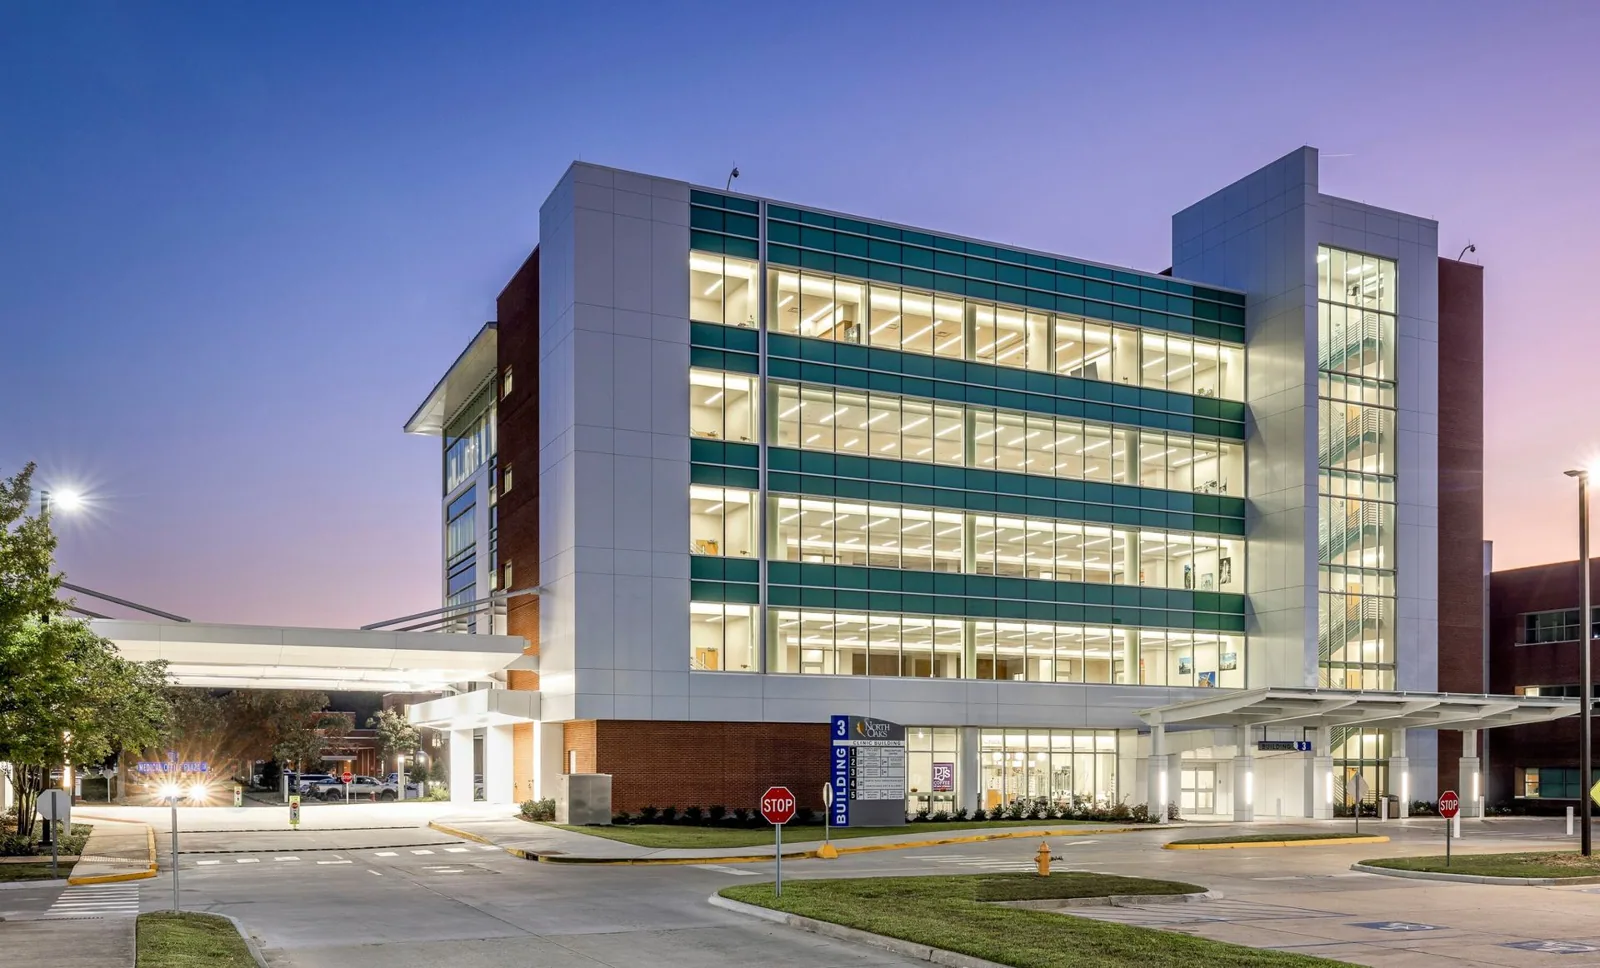
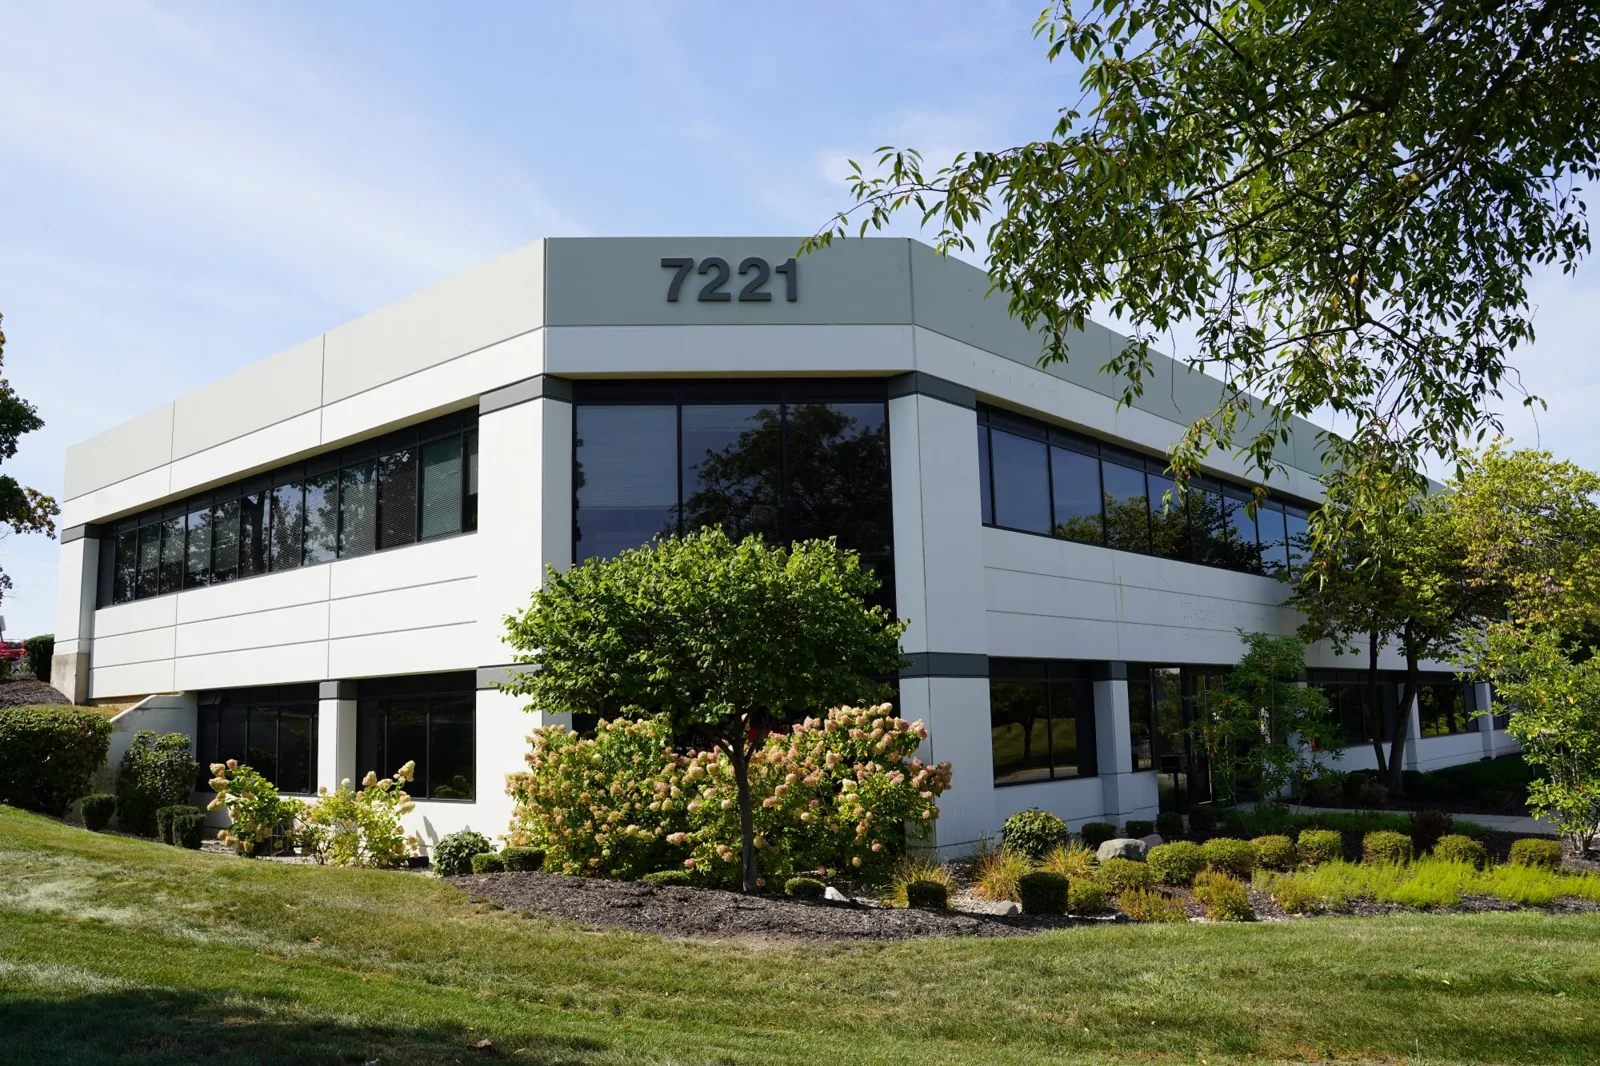
The city's 2016 employer report names Centerpoint Medical Center and GEHA among its largest, so healthcare and office buildings are part of the picture. A medical office roof is worked with attention to waiting areas, imaging rooms and air intakes. An office roof needs a quiet window for meetings and calls.
For both, the staging footprint sits away from patient or visitor entrances, and rooftop air intakes are covered while adhesives or hot work are in use. Each section has its dry-in point set before it opens, and rain in the forecast means a hold.
On a medical roof, odors and dust matter as much as noise. Adhesives and torches are scheduled for hours when the practice is closed or when the air intakes below are shut, and the manager receives the product list before the day begins. A walk-off sequence at the end of each shift leaves the work area clean and the entrance clear.
The forecast office in Pleasant Hill put out a storm warning for Lee's Summit on April 27, 2024; it mentioned gusts of 60 mph, hail the size of a penny and a likelihood of roof damage. Nearby Lee's Summit collects roughly 38 inches of precipitation yearly. We treat spring as a weather window: major tear-off is sequenced around forecasts, and open sections are closed every evening.
A weather hold rule is written into each plan. It names who calls the hold, what is secured and how the manager is told.
Wide temperature swings are part of the plan as well. Lee's Summit has recorded a high of 108F and a low of minus 25F, so low-slope roofs here expand and contract through a very wide annual range, and seams and flashing take the strain. We check laps and terminations after the coldest weeks, when movement has had its full effect.
The Lake City Army Ammunition Plant occupies 3,935 acres in northeastern Independence, with 375 buildings, 80 magazines and 25 warehouses. Roof work on a restricted federal site follows its own access procedures, such as badging, escorts and scheduling around operations, and the roofing is specified to the Unified Facilities Criteria. The lesson for any industrial or secured building is that the access plan comes before the crew.
For private warehouse roofs in the area, the same discipline applies. Truck routes, dock hours and fire lanes go on the plan, and the walk-off sequence is agreed in writing.
An owner with several Independence buildings receives a folder for each roof holding the finished phases, photographs, the punch list and the first items to check on the next visit. The set can be compared across properties, so repair dollars follow condition. The multi-site roof program turns those records into a calendar.
Owners with buildings in Raytown or Kansas City, MO can use the same format there.
The records stay with the building. When a property changes hands or a lender asks about the roof, the manager can produce dated photographs, a list of what was repaired and a plan that shows where. That file is more useful than memory, and it keeps the next contractor from repeating work. Each section handed back is signed off on the drawing before the crew moves on.
The plan lists each tenant's hours, door and dock, then splits the roof into sections so that no tenant loses access for longer than needed. Notices go out ahead, and a contact on site answers questions.
The weather hold rule applies. The open section is closed with a temporary tie-in, material is secured and the crew leaves. The manager is told what was closed and when work will resume.
Usually, if the plan protects air intakes, keeps the staging area away from patient entrances and schedules noisy tasks around appointments. The manager and the practice set limits before work begins.
A secured or busy industrial site can add days if the crew arrives without clearance. Badging, escorts and material delivery rules are settled first, and the schedule then reflects them.
Addresses, hours, drawings and any leak history. From those we write a sequence plan that lets the manager compare options in order, with pricing held until the plan is read.
Send the building address list, tenant hours and any open leak reports. We will walk the roof with the property manager and offer a written sequence plan before any scope is priced.
Request a Roof Assessment