A municipal building keeps its doors open to the public on a published schedule, and the roof schedule has to respect it. Counter hours, council meetings, court sessions and after-hours emergency operations all limit when a crew can use the entry, the lot and the roof hatch. In Lee's Summit, MO, the first step on a government roof is therefore a day-one site walk with the facilities lead: where the public enters, where staff park, which spaces must stay conditioned and which areas hold records or equipment that cannot get wet. That walk sets truck routes, material storage and the nightly sealing point, and the roof's condition then points to a repair, a recover or a full commercial roof replacement.
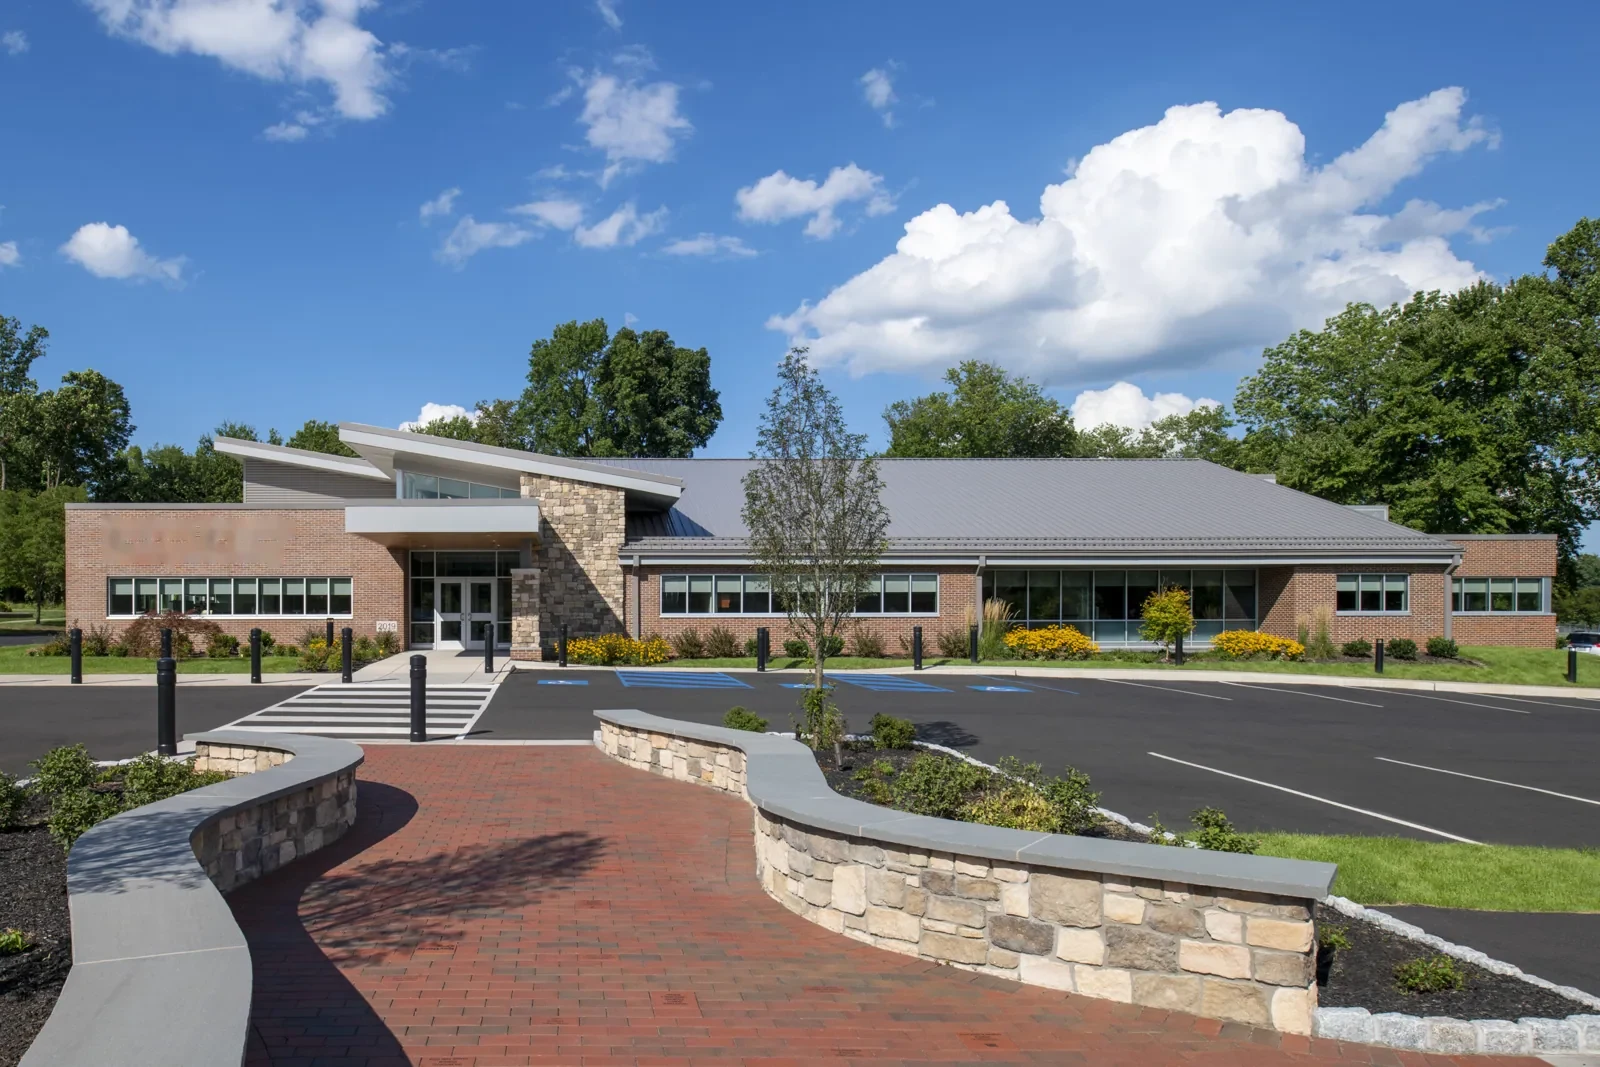
Visitors should never have to step around a lift or a debris chute. We set the delivery route and the crew entrance away from the public door, mark pedestrian crossings and keep accessible parking open. Where the lot is tight, material arrives early in the morning before counters open and is hoisted to the roof in a single lift.
Meeting nights and special events go on the calendar before the schedule is written. A council chamber under a section being replaced is protected in advance, and the weather hold rule closes that section whenever a storm is forecast on a meeting day. Staff are told which stairwell and freight door the crew will use so routine work in the building is not interrupted.
Security rules are part of access. Some buildings require badges or escorts for contractors, background checks for crew members and a sign-in at every entry. We ask for those rules at the start and build them into the crew list, so no one is turned away at a door on the first morning of the job.
Parking enforcement and fire lanes also stay in effect. A lift or a dumpster cannot sit in a fire lane even for an hour, so the staging footprint is drawn on the site plan and agreed with the building official before anything is delivered.
The city has moved to the 2024 I-Codes and the 2023 National Electrical Code. A project filed from October 1, 2026 onward is reviewed under the 2024 edition, while anything filed earlier stays with the 2018 set. The submittal date therefore fixes which edition governs a roof project, and it can change insulation requirements, wind uplift design and flashing details.
For a public owner this matters twice: once for design and once for the inspection record. We confirm the edition with the permitting office, write it into the scope and list the inspections the city expects. If the building lies in another jurisdiction, such as Independence or Liberty, we confirm that city's rules separately, since each keeps its own permit process.
The energy code piece follows the same date. A reroof that removes the existing insulation may need to bring the new assembly up to the adopted insulation level, while a repair that leaves the roof in place usually does not. We confirm that question with the permit office early, since added insulation changes parapet height and flashing details and has to be in the scope before bids are compared.
Some rooms in a government building cannot take any water: records storage, server closets, evidence rooms and communications equipment. We ask for their locations on the first walk and mark them on the roof drawing. Work above those rooms is done in the smallest practical sections, with an extra layer of temporary protection and a staff contact on call.
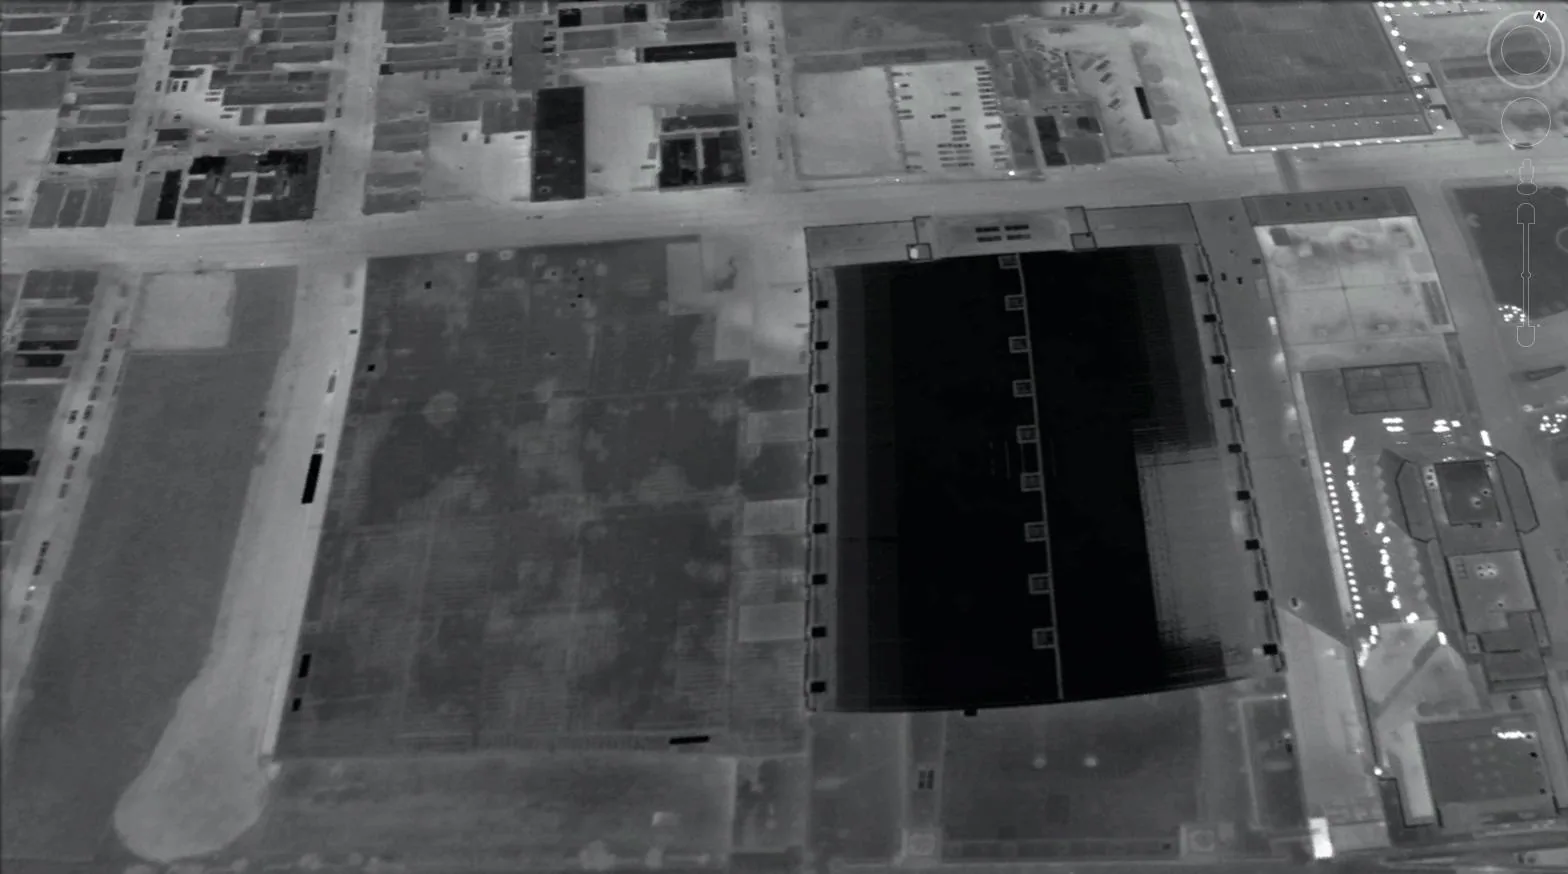
Moisture surveys help here. An infrared moisture survey shows which areas of the roof hold wet insulation before the first section is opened, so the crew knows where wet material may be found. If a leak is active, an emergency roof repair stops the water first, and the permanent scope follows.
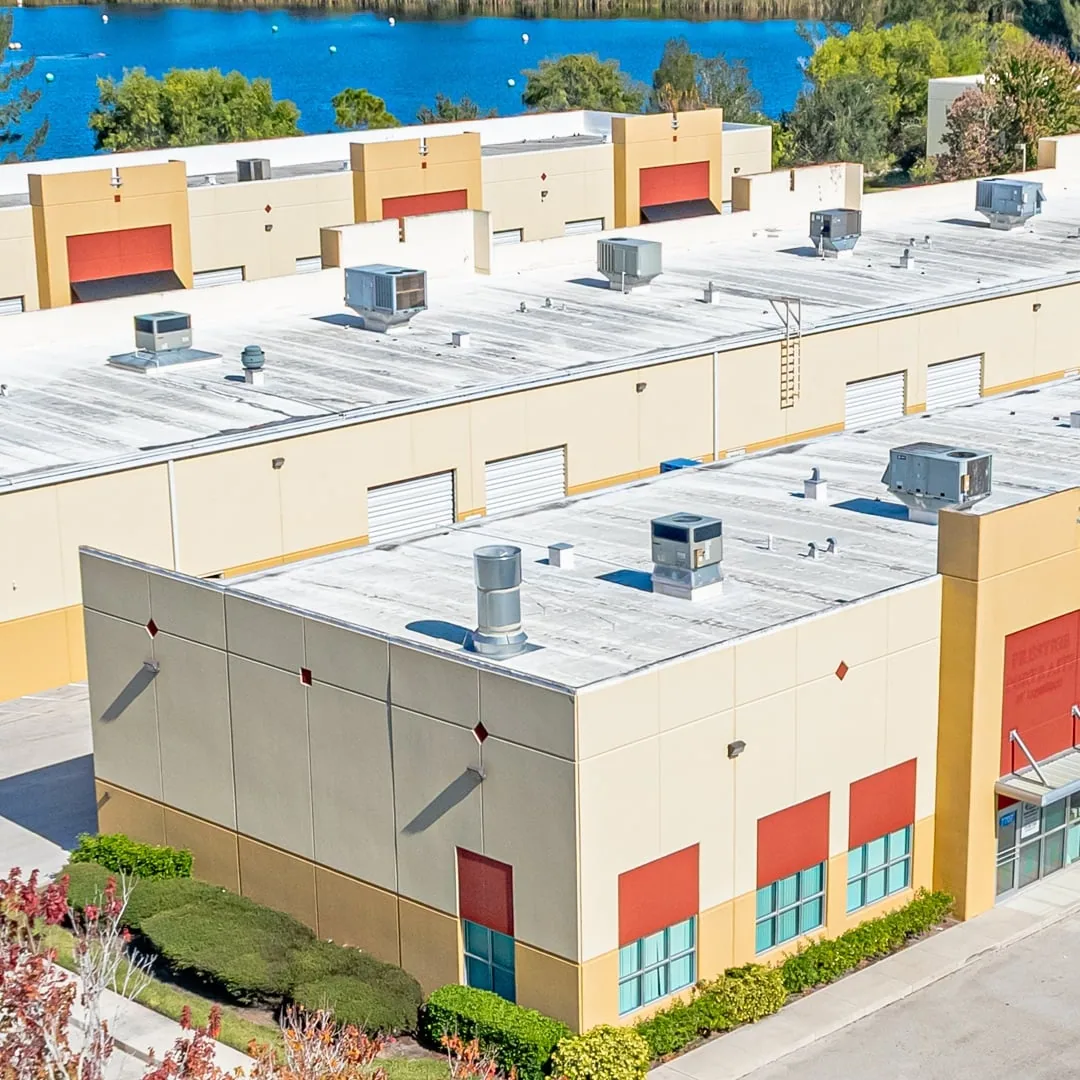
Mechanical systems get the same attention. Rooftop unit curbs, exhaust fans and intakes serve conditioned spaces below, and shutting a unit down for curb work can raise the temperature in a records room or a dispatch center. We coordinate each shutdown with the facilities lead, set the duration and restart check in writing, and stage the curb replacement so the unit is back in service the same shift.
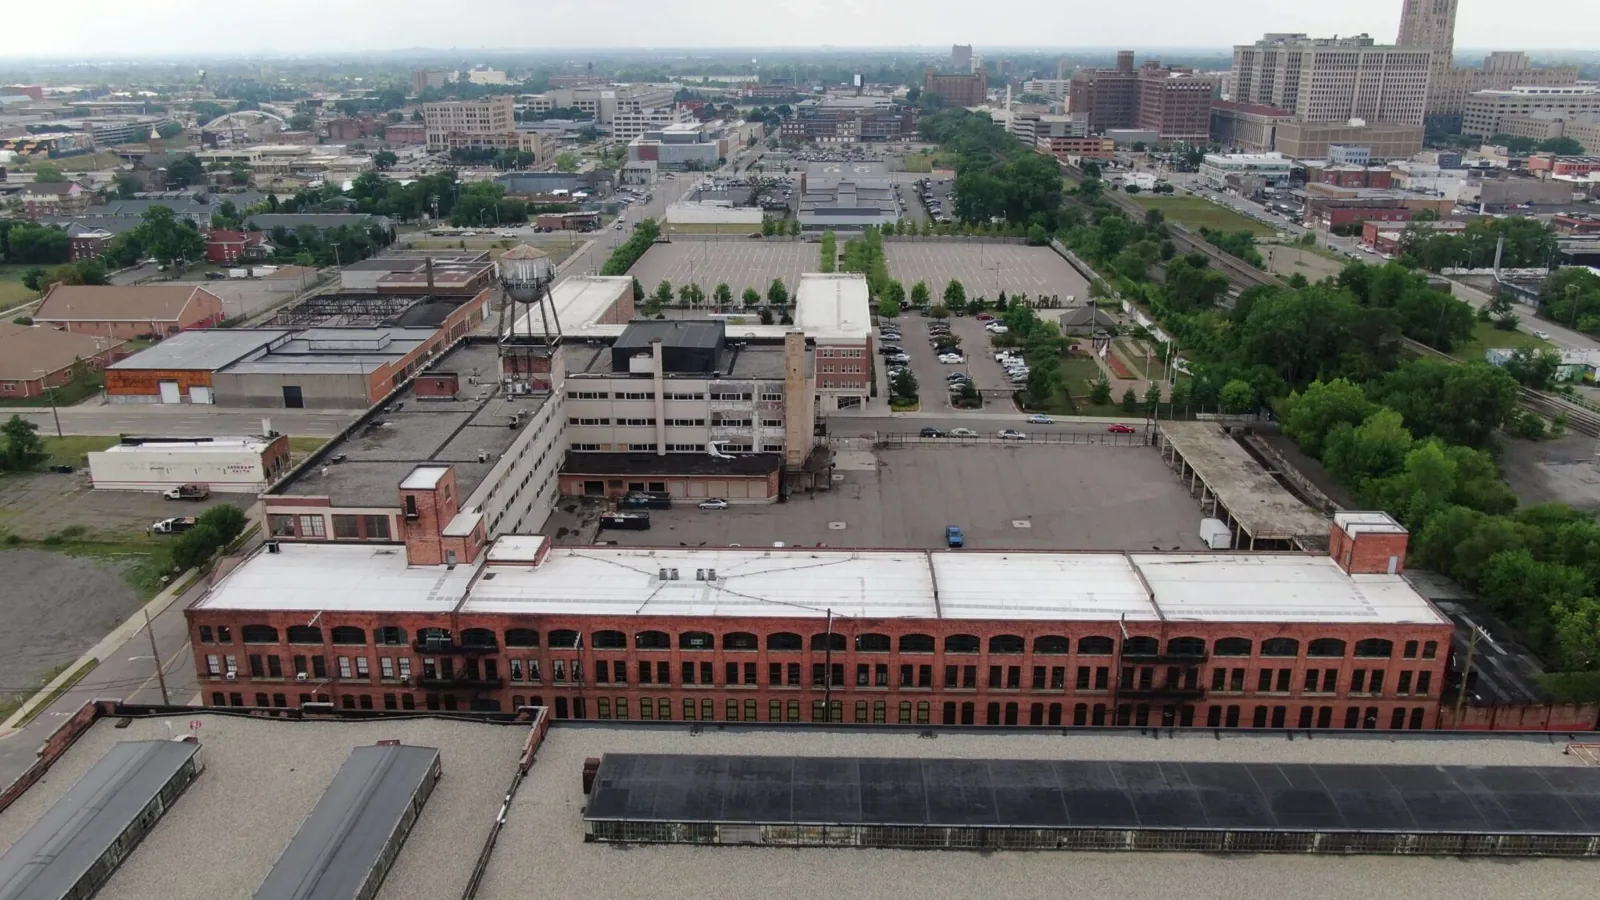
Public property includes very different buildings. The Harrisonville Courthouse Square Historic District is on the National Register of Historic Places, and Lee's Summit has its own Downtown Historic District with commercial buildings from 1850 to 1974. Older structures bring questions about material matching, parapet height and historic review. Newer offices and service buildings, much like any office building roof, are often low-slope membrane roofs with rooftop units and drainage that can be scoped directly.
We treat each building as its own roof. For a historic building, we ask what review applies before any material is chosen, and for a modern one we check the curb heights, drains and insulation levels. The report keeps these roofs separate so a facilities director can rank them for the budget.
A public roof project is read later by auditors, boards and the next facilities manager. We deliver a turnover package with the scope as approved, dated photographs by phase, the material list, the inspection results and a punch list showing each item closed. Change orders carry the reason and the quantity, so the file explains itself. The same format serves a public agency with one roof or with twenty, and a district facilities office can reuse it on school roofs.
That package also feeds long-term planning. A roof condition report for each building lets the capital plan show which roofs will need money in which years, and it gives elected boards a written basis for the request. For a multi-building owner, a multi-site roof program lines the work up so the oldest or most exposed roofs go first.
The submittal date settles it. The same filing date drives the insulation question. We confirm the date with the permit office before the scope is fixed.
Noise and access govern it. Loud steps are placed away from open counters, the crew uses a separate entrance, and material is delivered before opening. Any step that cannot avoid public hours is noticed to staff in advance.
Dated photographs, the approved scope, material records, inspection results and a closed punch list. Warranty paperwork from the manufacturer is added when the system carries one.
A temporary repair to stop water entering a public building is typically handled apart from the capital project, though the owner's own rules apply. We document the temporary work so it can be folded into the later scope.
A post-storm walk records damaged areas on the roof drawing with photographs and moisture readings. A record made after the April 27, 2024 warning for Lee's Summit, which spoke of 60 mph gusts and penny-size hail, lets an owner tie damage to a dated event.
Send the building list with addresses, any past roof reports and warranties, the roof access method for each building, and the locations of critical rooms. A list of public hours and meeting dates lets us build the schedule around them.
Send the building list, public hours, meeting calendar and any open leak reports. We will walk the roofs with your facilities lead and provide a written sequence plan before any scope is priced.
Request a Roof Assessment