A server hall tolerates no drip, so the access plan for roof work begins inside the building, with the change-control calendar. Before any tenant notice is drafted we ask who approves work above the data floor, how far ahead the request must be filed and who escorts a crew from the lobby to the roof hatch. In Lee's Summit, MO, that approval path often sets the schedule more firmly than the weather does.
The deciding roof condition is the layer directly above the white space. If that area has wet insulation or an open flashing, it moves to the top of the list regardless of how the rest of the roof looks.
A critical facility runs by written procedure. Work requests, method statements and insurance forms go in days before the first visit. Crew members carry identification, sign in and move with an escort in the secure zones. Tools and materials are logged going up and coming down.
We build the roof plan to fit those procedures instead of asking the facility to bend them. The day-one site walk fixes the access route, the lift position and the hours when noise or vibration is acceptable. Where the facility restricts drone flights or photography, the walk uses ground photos and a marked sketch, and the written finding explains which methods were used.
The standard for a roof over critical space is that water never reaches the ceiling, even when the work is incomplete. We stage the work in small phase boundaries, close each one daily and carry temporary covers to every section that is open at the end of a shift. Overnight rain forecasts trigger a hold rule that has been agreed in advance, with a named person to call it.
Where the owner can arrange it, the layer directly over the data floor is replaced in one continuous period with a dedicated crew and an extra layer of temporary protection. A leak detection system beneath the roof, if the facility has one, is tested before work starts and monitored throughout. Our occupied building reroofing approach extends to this setting, with stricter rules.
The same discipline carries over to other roofs that cannot afford a leak, such as office building roofs with trading or records floors and hospital roofs over clinical space.
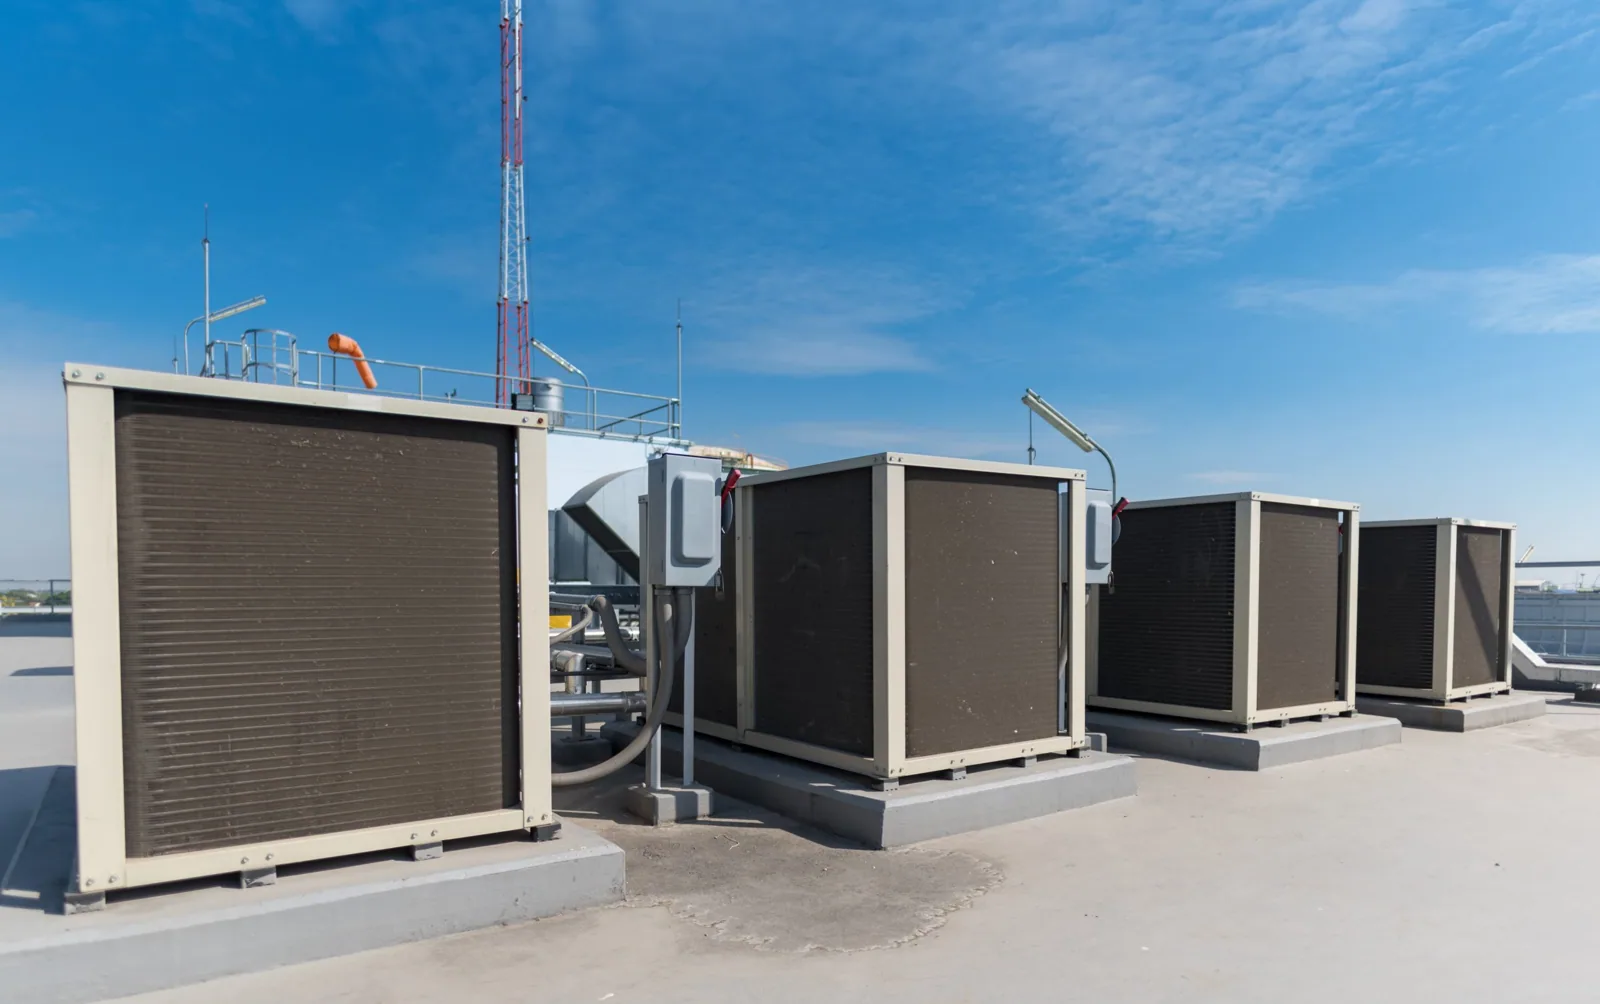
Many data facilities place heavy cooling equipment on the roof. Chillers, dry coolers, generators' exhaust runs and electrical conduits all need supports and penetrations, and each one is a flashing detail that can fail. Dunnage, the framing that spreads equipment weight, must be flashed to the membrane on all sides, and the pipes that connect to the equipment need sealed boots that tolerate movement.
We survey rooftop equipment curbs and supports as a separate item in the report. A support that has settled, a pad that has cracked or a conduit rack that rests on the membrane without protection shows up in the finding with a photograph and a repair note. Shutting equipment down is the owner's decision, so we plan work around the equipment and not on top of it.
Vibration deserves a mention. Compressors and fans shake their supports slowly over years, and fasteners at the base of a pipe boot or conduit rack can back out. During each walk we tighten what is loose, replace what is worn and photograph the item against the roof drawing, so the next walk can see whether the fix held.
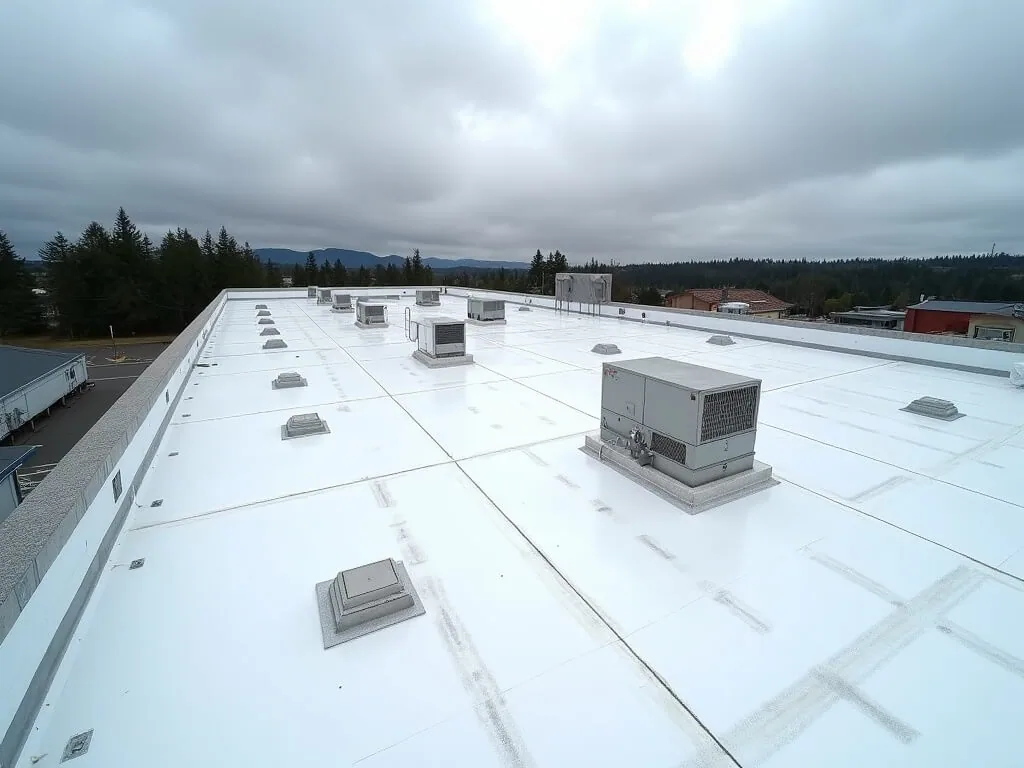
Technicians walk a data center roof often. A thick, durable membrane with walk pads along every service route lasts longer than a thin sheet that is crossed by every visitor. A reinforced PVC or thick single-ply system is common, as is a multi-ply built-up roof where traffic is heavy and the owner wants redundancy in the layers.
The choice also affects hot work. Torch-applied systems carry a fire risk that many critical facilities do not accept, so cold-applied and welded systems are preferred. We confirm the owner's fire and insurance rules before specifying a system and note them in the turnover package.
Drainage deserves a redundancy check. A roof over critical space should have primary drains and a separate overflow path, such as scuppers set above the primary outlets, so that a blocked drain does not turn into a pond. We test both paths on the walk, clear the strainers and note which overflow outlets discharge where the water will do no harm.
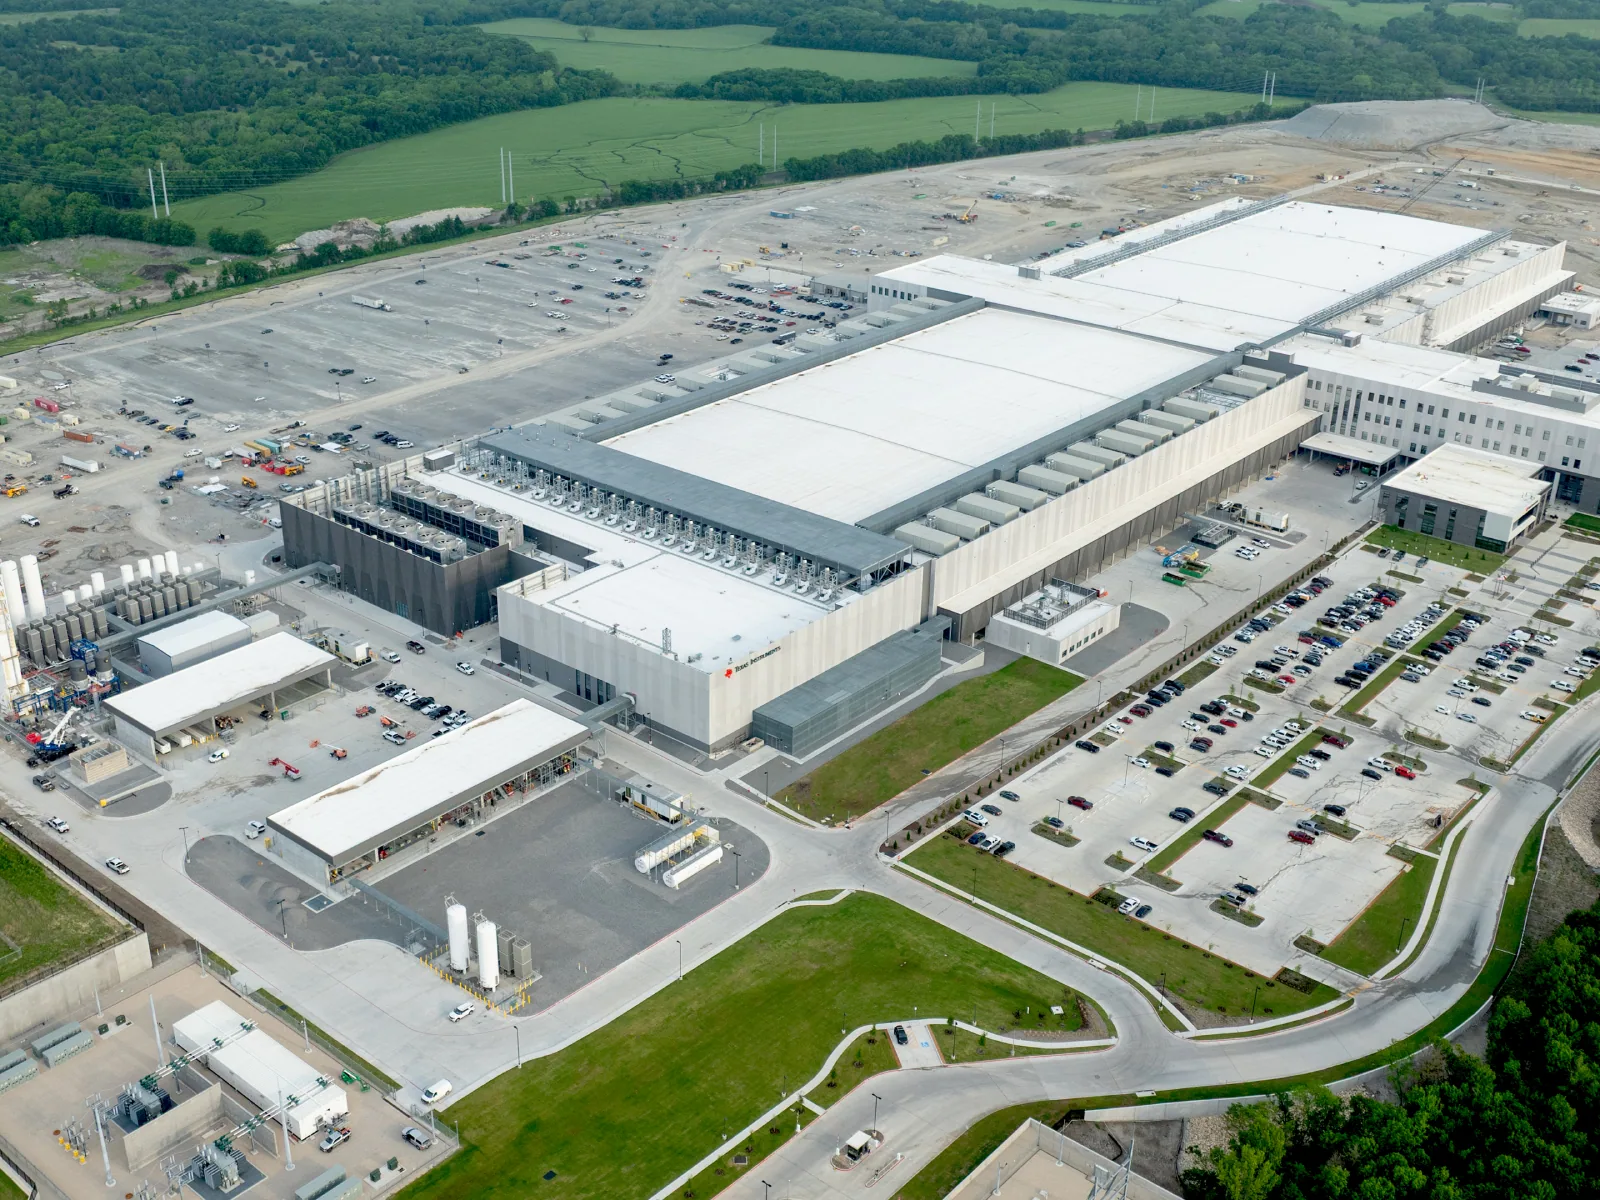
Large server campuses meet planning review, and the picture around Kansas City is mixed. Peculiar, in Cass County, blocked a proposed 504-acre data center project, the Harper Road Technology Park, in 2024. A facility of this kind can face approval steps long before a building exists, which shapes how an owner phases roof work on a new or expanding site.
Closer in, the USCIS National Benefits Center and GEHA are among Lee's Summit's largest employers. Whether a building is a server facility in Peculiar or a records and operations building in the metro, the first step is the same: walk the roof, draw it and write down what is there.
In the severe thunderstorm of April 27, 2024, the forecast office expected roof damage from 60 mph gusts and penny-size hail across Lee's Summit. For a roof carrying heavy equipment, wind matters at the edges and at every support. After a storm, we check loose conduit, shifted dunnage and any membrane lifted near equipment.
A drone roof inspection, where the facility allows it, shows the full roof quickly and limits the number of people crossing the white space. Where it is not allowed, a ground-based walk records the same items. The turnover package lists the finding, the date and the next check.
The turnover package for this kind of site is longer than usual. It lists who entered the roof and when, which sections were open and for how long, every penetration touched and the test results for each closed detail. An auditor or insurer reading that file can see how the roof was handled from first walk to last.
The facility's change-control window decides it. Work is filed in advance, approved by the operations lead and scheduled in the quiet hours that the facility chooses. Weather then decides whether the approved window can be used.
By limiting the open area, closing it daily and covering every opening at the end of the shift. A pre-agreed hold rule stops work when the forecast turns. Any leak detection under the roof is checked beforehand.
In most cases the equipment stays on and the roof work moves around it. Supports and penetrations are flashed in sections, and the owner's engineer approves any step that touches the supports.
An open flame next to insulation and equipment adds fire risk, and the facility's insurer may forbid it. Welded or cold-applied systems avoid the issue.
The change-control procedure, escort contacts, building addresses and open leak reports. With those the first visit can settle the lift position and the quiet hours.
Send access rules, the approval procedure and any open leak reports. A walk with the facility lead leads to a written sequence, and a price comes after it.
Request a Roof Assessment