A health system roof project is cleared by the people who run the building before it is cleared by the roofer. Infection prevention, facilities engineering, safety and the department heads below the work area each have a say in when a crew may start, where it may stage and what it may disturb. In Lee's Summit, MO, hospital care is delivered at University Health Lakewood Medical Center, Saint Luke's East Hospital and Lee's Summit Medical Center, and health care is among its top industries. The first day on site is a walk with facilities and infection prevention to settle truck routes, material storage and the nightly sealing point. The roof's condition then points to either a repair or a phased commercial roof replacement.
Roof work generates dust, odor and fumes, and a hospital's air handlers can pull them indoors. Before any tear-off, we locate every air intake, exhaust and relief air path within reach of the work and agree on protection with infection prevention. Intakes may be temporarily covered or shut down, work may be sequenced away from them, or low-odor systems may be selected.
Where patient areas sit directly below the roof, as on any hospital roof, the plan includes interior containment, negative air or barrier measures set by the hospital, and a pause rule if a monitor shows a change. The crew follows the hospital's own risk assessment, and we do not substitute our judgment for it. Odor-heavy products such as hot asphalt are avoided near intakes unless the facility approves them.
Water is an infection risk in its own right. A leak that wets ceiling tile or insulation can grow mold within days, so a roof leak above a clinical area is treated as an urgent facilities issue. We trace the source quickly, stop the water, and give facilities the moisture map so they can decide which materials to remove and which to dry.
A hospital never closes, so the roof is divided into zones that follow the floors below. An operating suite, an imaging room or a pharmacy may be off-limits for loud work, and those zones are worked at agreed times or avoided. The phase boundary on the roof drawing follows the department lines inside.
Each zone has its own start notice, its own dry-in point and its own sign-off. The department head below receives the notice and a number to call, and the crew stops when the department asks. The next zone does not open until the previous one is closed against weather and inspected by facilities.
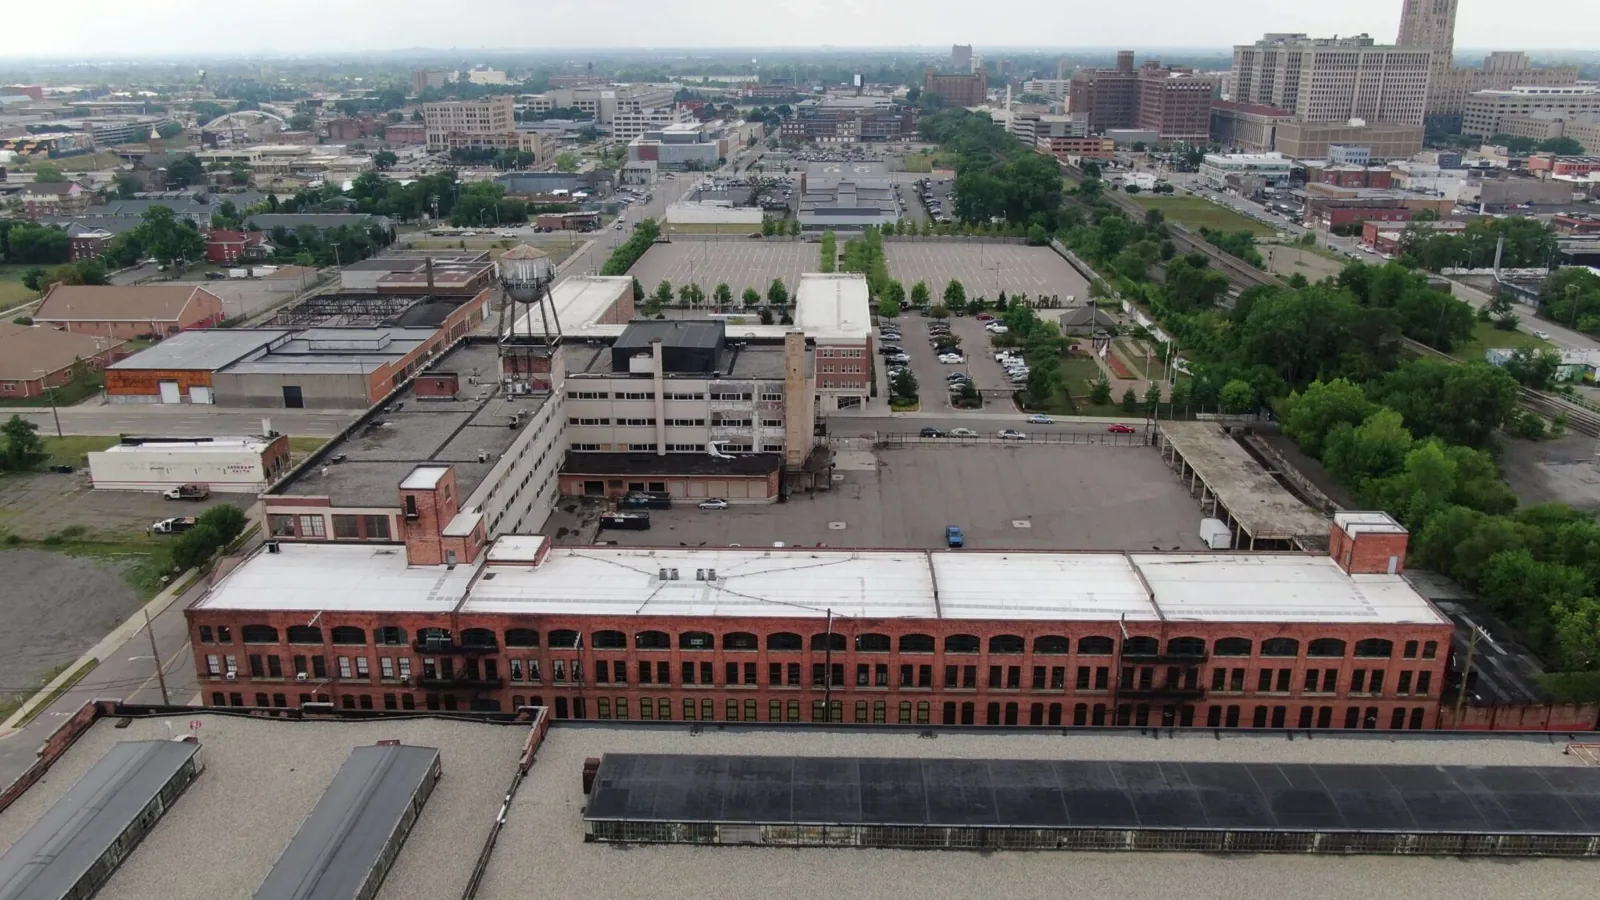
Large systems often hold buildings of different ages on a single campus. A newer tower may carry a membrane roof with modern drains, while an older wing has several layers, past additions and tie-ins. The metro's hospitals, such as Centerpoint Medical Center in Independence and Liberty Hospital in Liberty, are rated the same way as any other campus: each roof on its own condition, ranked against the rest.
Some departments tolerate noise poorly: patient rooms, sleep areas, neonatal units, operating rooms. Others have equipment sensitive to vibration, such as imaging suites. Tear-off, fastening and equipment lifts are all sources. We ask which spaces are sensitive on the first walk and mark them on the drawing.
Mitigation takes several forms. Loud steps move to hours the department designates, fastening methods are chosen with vibration in mind, and in some cases an adhered system replaces a mechanically fastened one. Heavy lifts are timed away from procedures. A cover board and insulation choice can also reduce sound transmission, and we compare options with facilities.
Daily start-up is a short ritual. The site lead meets facilities, confirms which departments are in sensitive procedures, checks the forecast and reviews the day's work area. If anything changed overnight, the plan changes before the first tool starts.
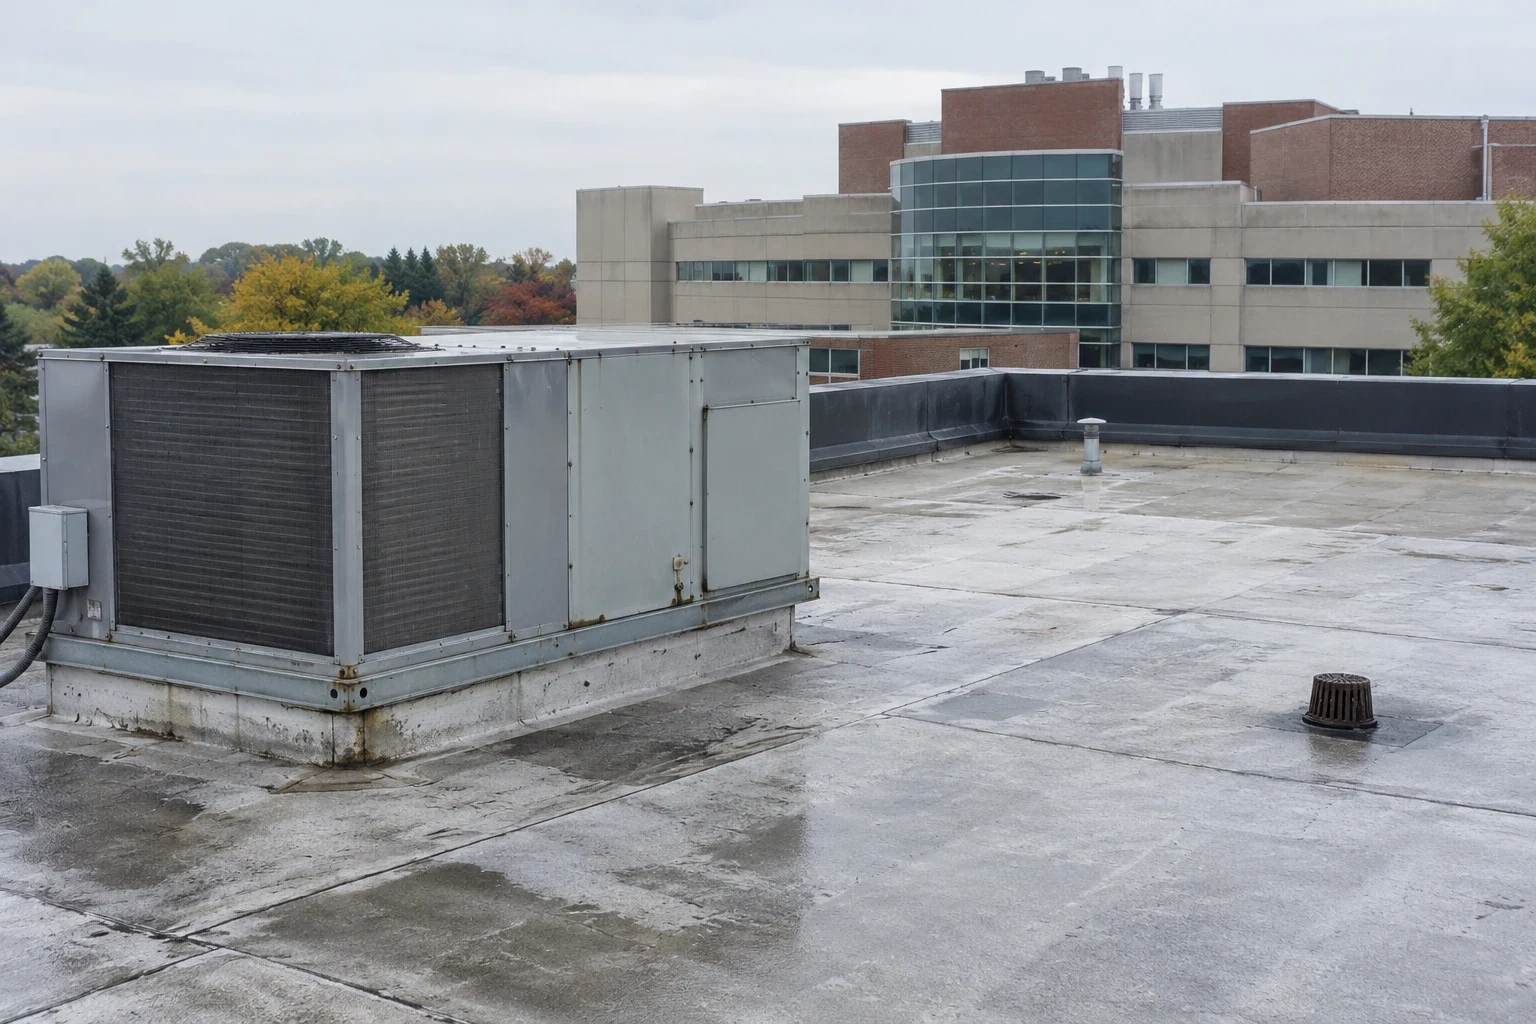
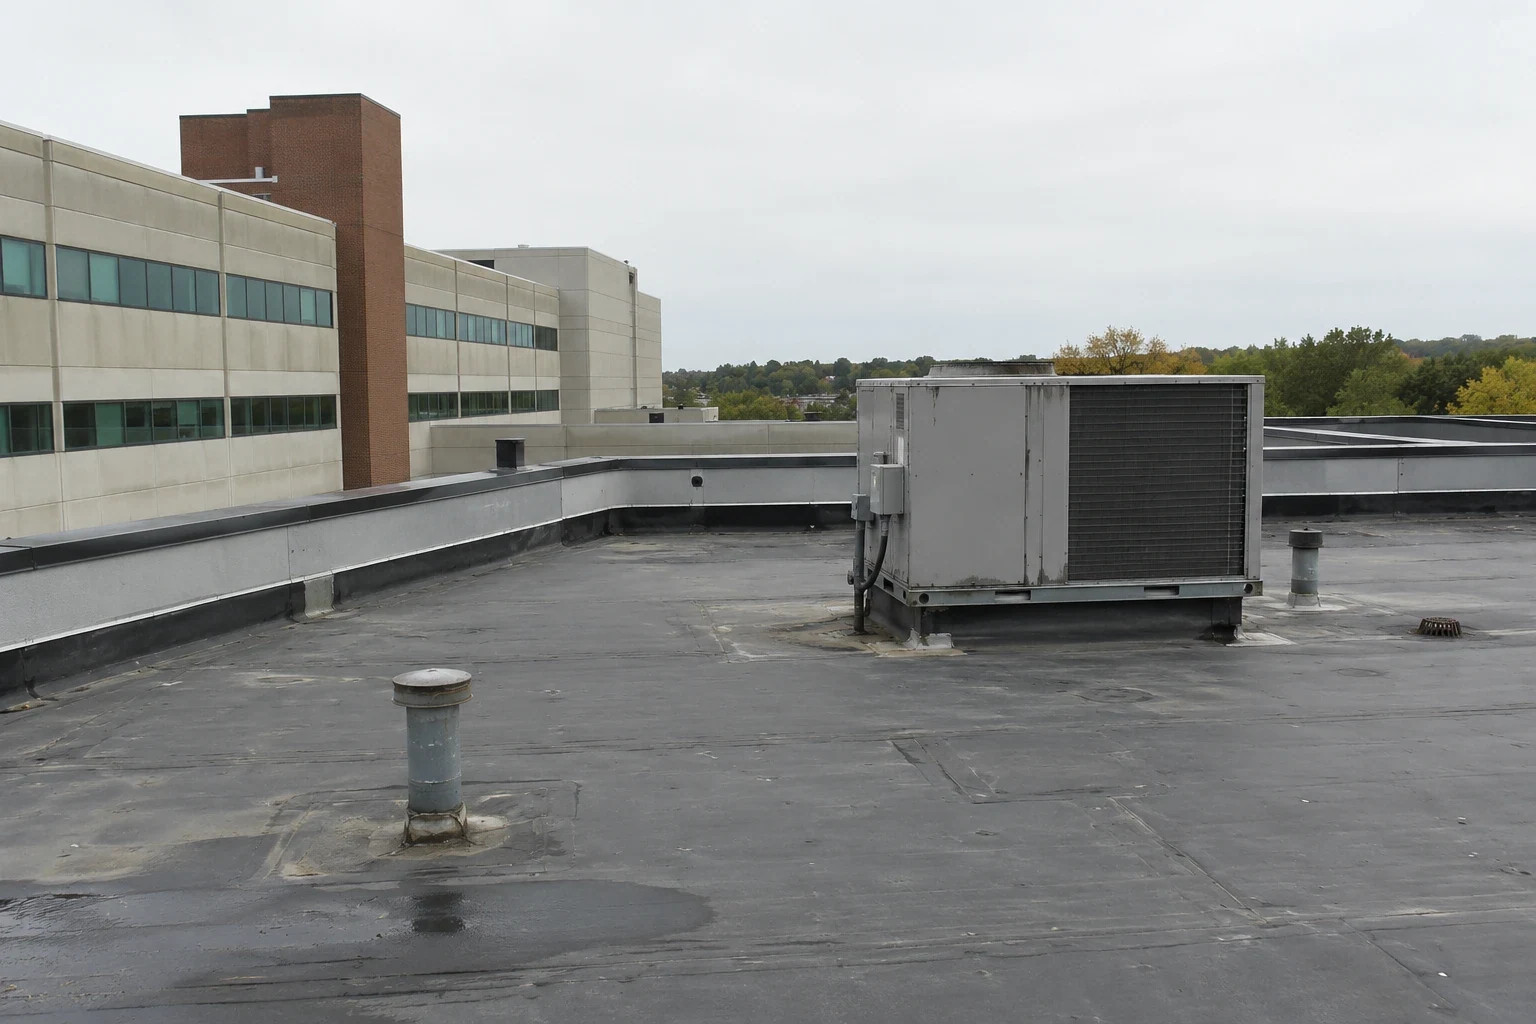
Hospital roofs carry dense mechanical plant: air handlers, exhaust fans, chillers, generators' exhaust and many penetrations. Each one is a possible leak and a possible access obstacle. We inventory them, check the curb and flashing at every one and plan lifts around equipment that must keep running.
Shutdowns of any unit are coordinated in writing with facilities engineering, with a stated duration and restart check. Where a unit cannot stop, the roofing around it is done in a way that keeps it in service. The rooftop equipment curb and support work is scheduled to match the facility's own maintenance windows.
Life safety systems share the roof. Lightning protection, fire-alarm devices, helipad or antenna mounts and emergency generator exhaust all pass through or sit on the roof surface, and any work near them is reviewed with the facility's safety officer. We photograph each before and after so the record shows nothing was left disturbed.
Spring storms are a recognized exposure. On April 27, 2024 a warning for Lee's Summit mentioned gusts up to 60 mph, penny-size hail and damage to roofs. A hospital needs the roof closed before such a forecast, so the weather hold rule is strict and tarps and materials are staged on the roof.
If a leak appears, emergency roof repair crews respond day or night, including holidays, and coordinate entry with security and facilities. At closeout, the turnover package holds photographs by zone, the drawing of what changed, the punch list and warranty documents, so the roof file is ready for the next survey or accreditation review. An insurance restoration claim, if one follows a storm, draws on the same photographs.
Health systems that manage many sites can run roof programs in the same way. A multi-site roof program ranks clinics, medical offices and hospitals by condition, so repair dollars follow moisture evidence rather than the order of complaints. Property teams that run leased clinics through property management companies can work from the same ranked list.
Contractor access is controlled. Crew members sign in, wear identification and take the route facilities assigns, and deliveries are inspected at the dock. Anyone entering below the roof, such as to check a ceiling, is escorted. Those rules are part of the plan, not an obstacle to it.
The health system's infection prevention team does. We provide the work plan, the intake locations and the proposed protection, and the team sets the conditions we follow.
It stops. The department's request takes precedence, and the crew moves to another zone or stands down. The plan includes extra days for that purpose.
Medical office roofs and clinic roofs are usually simpler with less rooftop plant, but they share concerns about occupied space, odors and hours. The same approach applies at a smaller scale, and the roof plan reflects the building's actual hours.
They locate wet insulation ahead of the first cut, so the crew knows where to expect it and the scope can account for it. Results are shared with facilities.
Facilities usually keeps the roof inspection reports, repair logs and warranty documents. We provide dated photographs and a punch list in a structure that facilities can file.
Send the campus map, building list, rooftop equipment list and any open leak reports. We will walk the roofs with facilities and write a zone-by-zone sequence plan before any scope is priced.
Request a Roof Assessment