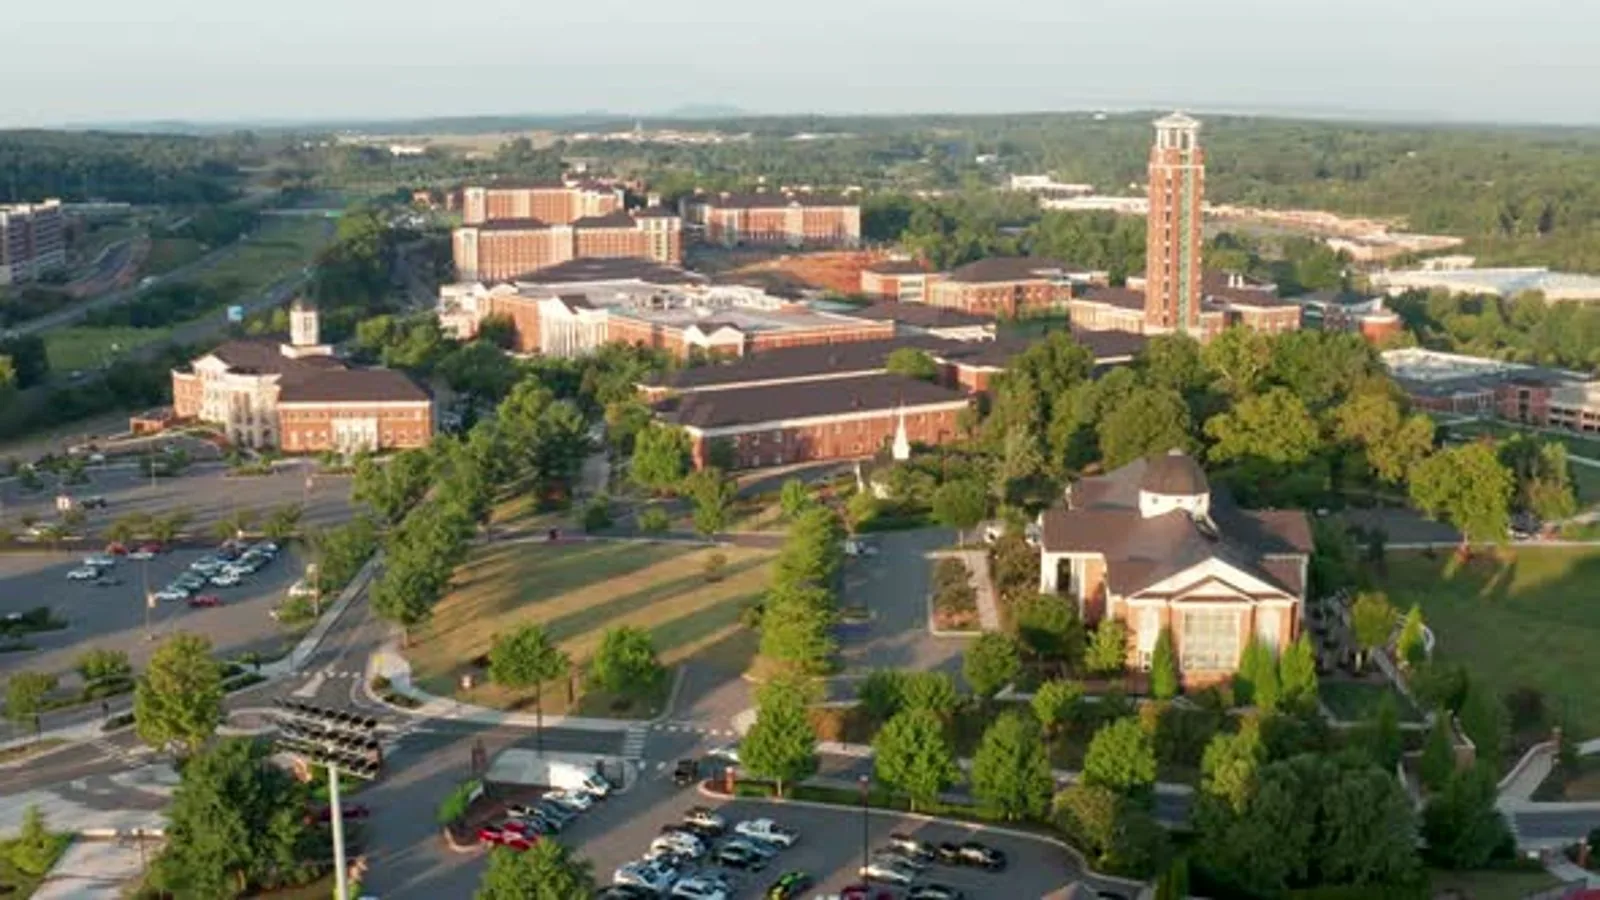
On a campus, the sequence a facilities manager lives through starts with the academic calendar, then the event schedule, then the access route to a roof hatch that may sit in a stairwell used by hundreds of students. In Lee's Summit, MO, education is among the top industries, and college and training buildings bring their own calendar to roof work. The roof condition that sets the first move is the building above the most sensitive room, such as a lab, a server closet or a library collection.
We begin there, with a list of rooms that cannot take water and a calendar of weeks that cannot take noise.
Orientation, move-in, midterms, finals and commencement each close part of a campus to roof traffic. We ask the facilities office for the calendar, then mark the weeks when cranes, hoists and noisy tear-off are acceptable. Large scopes belong in the break between terms, with material ordered ahead of it.
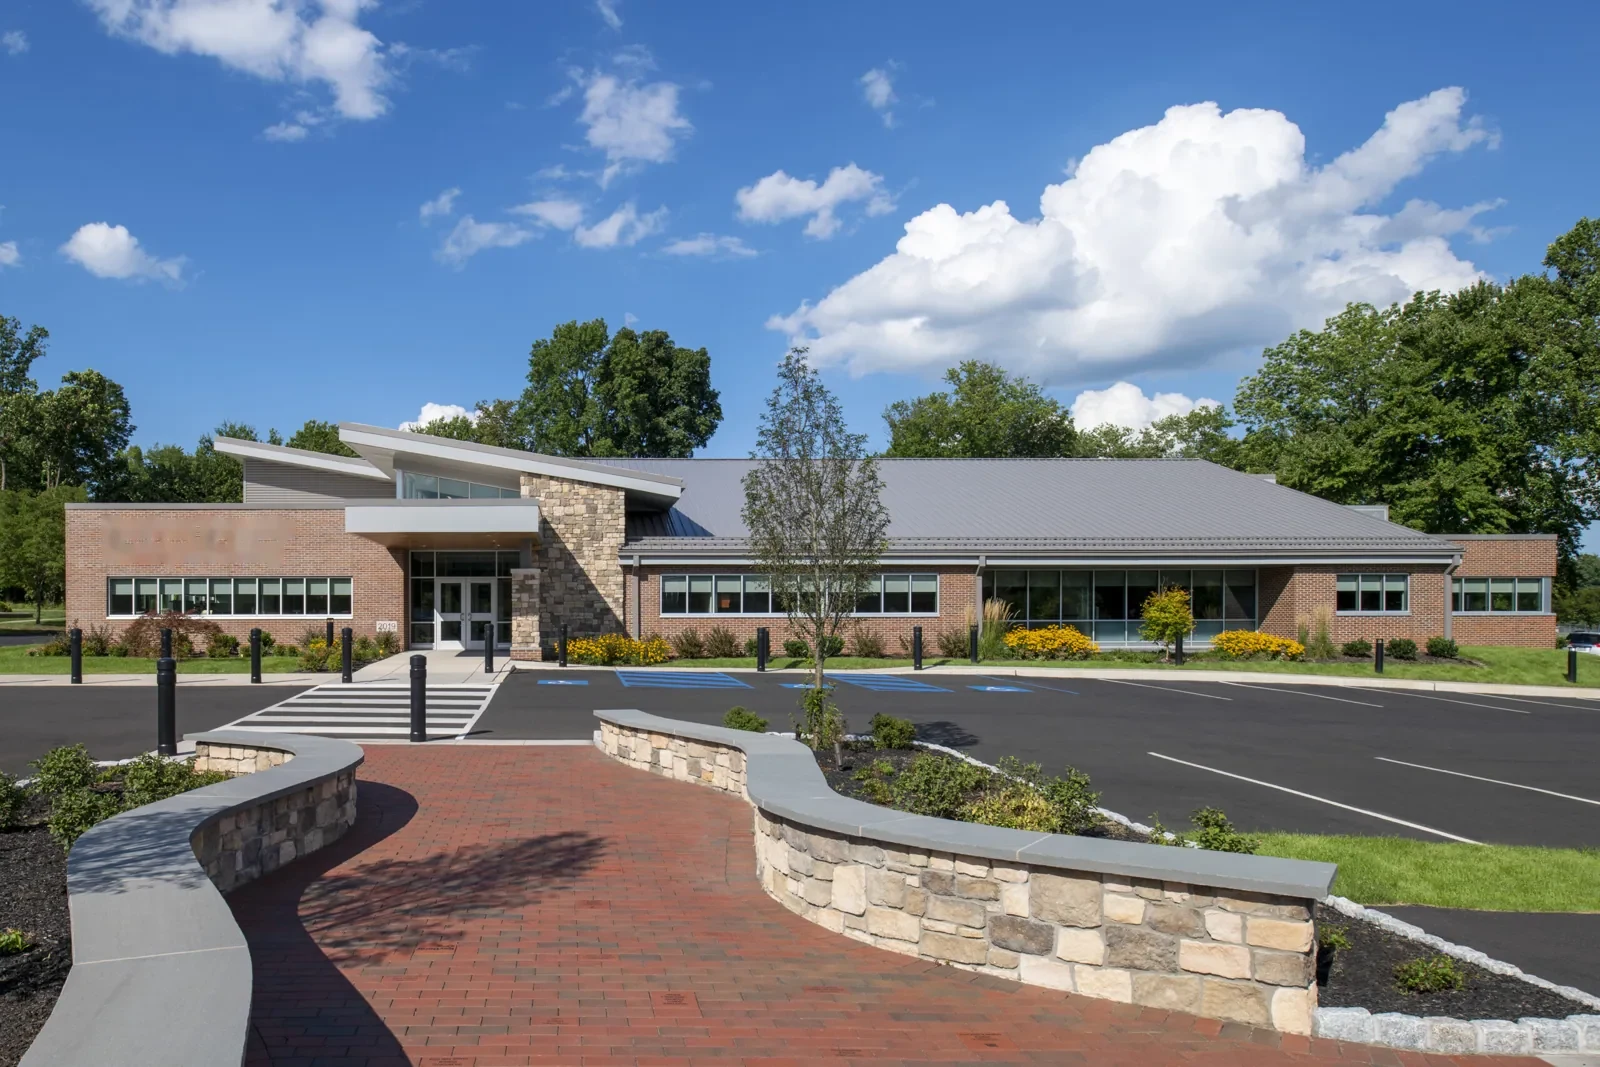
For work during classes, the plan splits the roof into sections that close each day. The loudest tasks go early, before lectures start, and the crew signs in at a single gate that campus security can review. Hoisting and staging stay clear of walkways, fire lanes and the entrances students use. A public building roof on the same campus edge follows the same gate and notice steps.
Student housing and athletic buildings keep their own calendars. A recreation building may run camps in July, and a residence hall may open early for staff training. We ask for those dates up front, because a crane day lost to an event costs more than the same day planned around it. Notice goes out to departments in writing, with the roof area, the hours and a named contact.
A campus grows in phases. A flat-roofed classroom block, a library addition and a recreation building may each carry a different membrane, attachment and insulation depth. Age alone says little. A roof from one decade may have been recovered, patched or partly replaced since.
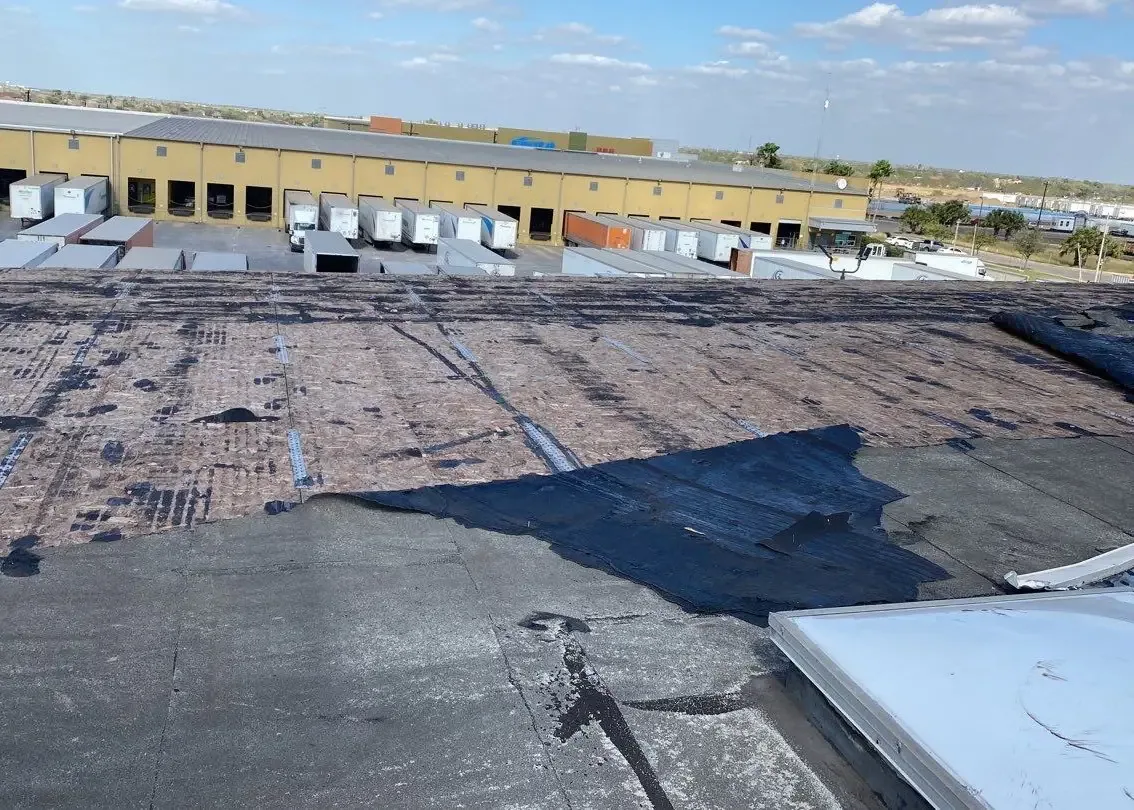
The day-one walk labels each building and photographs each roof zone from a fixed point. We probe seams, check curbs and drains and read the wall flashing where a low roof meets a high wall. A test opening confirms the layers where a question needs an answer. The owner receives a ranked list, not an average.
Plazas and green roofs, where a campus has them, sit over occupied space and drain into the same leaders as the roof. Where pavers cover a plaza, a few are lifted, the surface below is checked and any wet area is mapped. Drains beneath them get their own check, since a clogged one hides well.
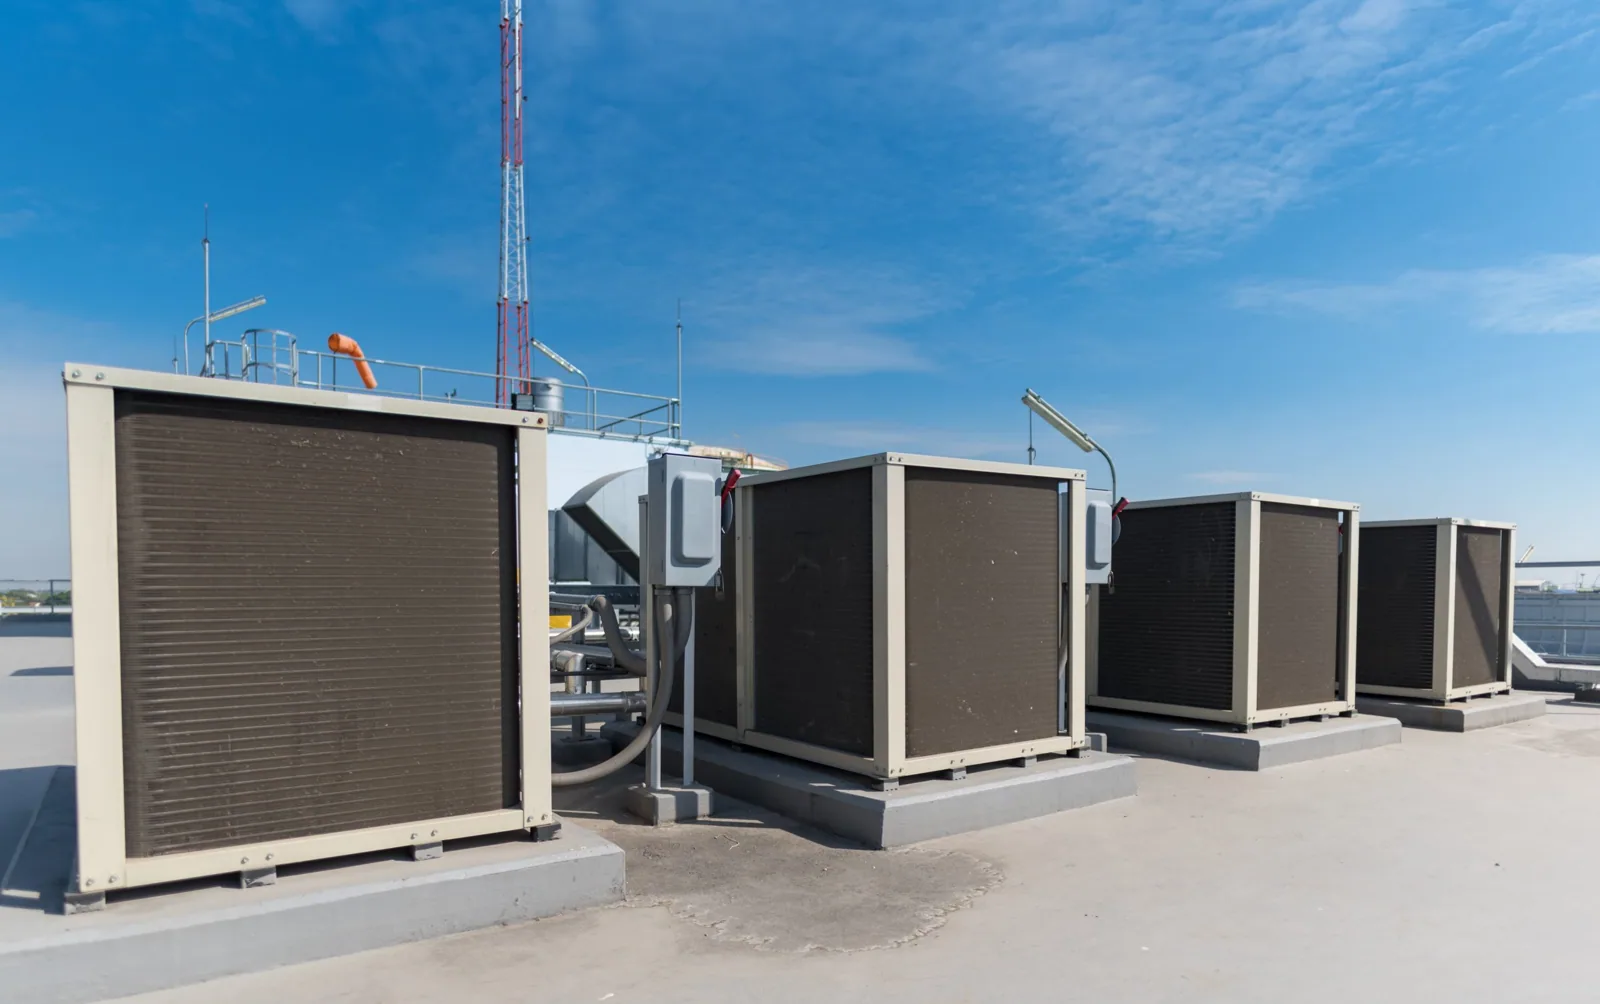
The roof over a lab carries exhaust stacks, air handlers and piping, and each support leg or curb is an opening. Vibration works at sealants. Chemical vapor and heat from exhaust age the membrane near the discharge.
A dry-in plan is written before the first cut, with tarps, sandbags and standby material staged. Unit shutdowns are named by unit and by hour, and the restart is confirmed before the crew leaves. Our rooftop unit curb work is sequenced with the mechanical contractor, so a curb is rebuilt while the unit is lifted and not around it.
Data closets and collections storage need the same care. A drip over a rack or a shelf of records costs more than a drip over a hallway. The report marks these rooms on the roof plan and names the dry-in step that protects each one. If a roof zone sits over a room that cannot be closed, that zone is scheduled last, once the crew has settled into a rhythm.
The yearly range here is wide: a January mean high of 39 degrees, a record low of -25 and a record high of 108. Seams and flashing move with all of it. Spring adds the warning risk, such as the April 27, 2024 alert that named Lee's Summit and cited possible roof damage.
A warning is a reason to look, not a finding about one roof. After a storm line we walk each building, set new photographs beside the last set and log changes by building. Our storm damage repair work follows the same record, which also serves an insurance conversation if damage is real.
The decision file compares the same roof zones under each path. A repair lists the defect, boundary and follow-up date. A recover depends on dry insulation and sound attachment. A replacement resets the assembly. A moisture survey separates the wet boundary from the dry, so a good wing is not averaged with a bad one.
Cost follows roof area, insulation depth, equipment count, access and phasing. A capital planner can place each building in a multi-year order, as a roof capital plan does for institutions with many roofs.
Timing follows the evidence and the calendar together. Material lead times run weeks, so orders go in before the break. A weather hold rule stops any section from opening when a storm line is forecast. The decision file includes a proposed calendar with the permit step, the order date, the install window and the punch-list date.
For a campus reroof, the date a project is submitted picks the code book: the city's 2024 I-Codes apply to submittals on or after October 1, 2026, and the 2018 set applies to earlier ones. A design that crosses that date can change insulation and uplift answers, so we confirm the date and edition before the specification is final.
Permit timing gets its own line on the schedule. Plan review, inspections and closeout documents are listed separately, so the facilities office sees what belongs to the city. Campus buildings near Downtown Lee's Summit, or along I-470 and US 50 where a campus meets public roads, get truck routes cleared in writing.
The office is handed phase-by-phase images, a roof drawing with the boundaries marked, moisture or core findings, product sheets and a punch list with dates. A school roof package follows the same layout, which helps an institution owning both kinds of building. Warranty paperwork goes in the same folder with notice dates recorded, and the spring walk after the project begins from the list, with untested items named and explained.
Where a building is shared by several departments, the notice and the punch list name a single owner for the roof, so a leak report has one place to go.
Move-in, finals and commencement, plus any week with a large event. We take the calendar early and plan around it.
A written dry-in plan comes first, with tarps and standby material staged and open sections closed each shift. Unit shutdowns are named by unit and hour.
Rarely. We confirm the layers on the roof, because additions and recovers hide the original.
We walk the roofs, compare photographs with the last set and log changes by building. A clean result goes in the record too.
A handover folder: images, a marked drawing, test results and a dated list of open items.
Send the building address list, term calendar and any open leak reports. We will walk the roofs with you and write a sequence plan before any scope is priced.
Request a Roof Assessment