A GAF roof starts as a set of manufacturer details, and the property manager meets those details as tenant notices, a staging footprint and a dry-in point. Before any membrane rolls out, the access route has to be agreed, the dock hours respected and the roof hatch cleared. GAF sells commercial assemblies across the main low-slope families: thermoplastic single-ply, bituminous membranes, liquid-applied coatings and the insulation and cover boards that sit under them. Our work on a building in Lee's Summit, MO is to match the assembly to the deck, the drainage and the occupancy, then install it exactly as the published details require.
Along the I-470 and US 50 commercial areas, the assembly question can arrive with a deadline attached: a leak report, a lease turnover or a spring storm window closing.
The first job on a day-one site walk is to name which family of assembly the building carries now, because the manufacturer's repair and tie-in details differ for each. A thermoplastic membrane welds to itself with hot air. A bituminous sheet is torched, mopped or cold-adhered in plies. A coating cures into a continuous skin over a sound substrate. Each family has its own prep, its own temperature limits and its own failure pattern.
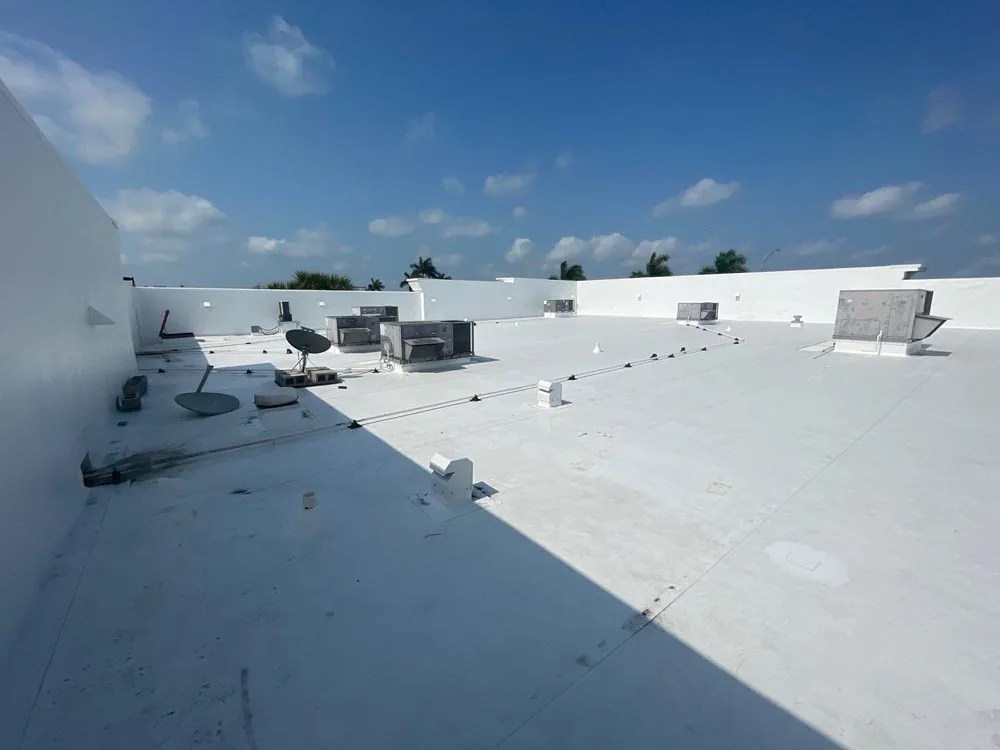
GAF publishes details for all three, and the right choice depends on what is already on the deck. A roof with dry insulation and sound seams may take a TPO system as a full replacement or as a recover. A roof with layered felts and a granulated cap may be better served by a like-for-like modified bitumen repair, or by restoration with a coating when the substrate tests dry.
The climate is humid continental, with roughly 38 inches of precipitation, a 39F January mean high and an 88F July mean high. The record range runs from 108F down to -25F. That swing works on every seam, every lap and every flashing termination, so the walk looks for movement signs first: wrinkled membrane at walls, seams that have opened on a cold morning and sealant gone hard at pipe boots.
On a GAF-type thermoplastic roof we probe seams, check the heat-welded laps for gaps and look at fastener rows for backing out. On a bituminous roof we check lap edges, granule loss and blistering. Core cuts and infrared scans are scheduled on the same visit, so a wet insulation panel is found by data before it is guessed at from a stain.
The sequence on a GAF replacement follows the same order whatever the roof size. Tenant notice goes out first. Then the staging area and hoist position are fixed, existing material is removed in sections and the deck is inspected as it is exposed. Wet or damaged deck is replaced before insulation goes down. Insulation and cover board are fastened or adhered to the pattern the wind-uplift design calls for, and the membrane is installed over them the same day it can be closed in.
The dry-in point governs the size of each section. A crew that opens only what it can close by evening leaves the suite below dry overnight, which matters on a building with a working medical office or a daytime retail tenant. A reroof on an occupied building is scheduled in exactly this way, with loud work and tear-off kept to the hours the tenant notice promised.
The National Weather Service Pleasant Hill office warned Lee's Summit on April 27, 2024 of 60 mph gusts, penny-size hail and damage to roofs, siding and trees. That warning is a reminder of what an exposed deck faces from March through May. A GAF assembly is only as protected as the portion that is finished, so the plan carries a weather hold rule: if the forecast shows a line of storms, the open section is closed with a temporary tie-in and the crew stands down.
After a hail event, a membrane is walked for bruising, split seams and displaced gravel or granules, and photographed so an insurance conversation has a record. A roof that has already taken hits follows the path of hail damage roof repair, where the same photographs feed the claim and the repair list.
An existing roof is often patched, extended or tied into rather than replaced. A new rooftop unit curb, a skylight removal or a plumbing vent all need a flashing detail that matches the field membrane. We clean the old membrane to the manufacturer's method, use compatible primers and cleaners, and form pre-made corners where the detail allows them.
Compatibility matters more than brand loyalty on a repair. Mixing a thermoplastic patch over a bituminous sheet, or a coating over an unknown substrate, is a common source of failure, and it is the reason a Carlisle SynTec or Johns Manville membrane already on the roof gets identified before anything is bonded to it. Before any patch, we identify the membrane by sample and test, then choose the repair that bonds to it. Where a roof is aging but sound, coating restoration can extend its service without a tear-off, once the substrate has passed a moisture test.
The city reviews a roof project with a submittal date of October 1, 2026 or later under the 2024 I-Codes and an earlier submittal under the 2018 edition. Which edition governs a project depends on its submittal date, and it changes the insulation, uplift and fastening requirements the drawings must show. We check the date before the scope is priced so the assembly on paper matches what the city reviews.
At turnover the property manager receives the opened and closed areas on a roof drawing, the photographs, the product data and the details used at each penetration. Any warranty terms are the manufacturer's and are read against that record, which is why we keep it complete. A warranty management file built this way is useful years later, when someone asks what was installed on the northeast corner.
The deck, the drainage and the existing roof decide it. A dry insulation layer and sound structure open the door to a recover or a replacement in thermoplastic, while heavy traffic or many penetrations can favor a layered bituminous sheet. Core cuts and a moisture survey settle the question on the roof itself, before a system is priced.
The plan sets a size for each open section so the crew can close it against weather the same day. If a line of storms arrives, we cut the work, seal the edge of the open area with a temporary tie-in and stand the crew down. Tenant notice includes the possibility of a weather hold, so a delay does not surprise the suite.
Often it can, if the two membranes are compatible and the substrate is dry. We sample the existing material, identify it, and choose a transition detail that bonds to both. Where the two cannot be joined safely, a separation with a curb or a termination bar and counterflashing is used so each roof stays independent.
The manufacturer sets the warranty terms, and those terms usually depend on installation to the published details and on records kept afterward. We build the turnover package to match, with product data, photographs and a roof drawing, so the owner has what the terms ask for if a claim is ever made.
Submittal date controls. A project submitted on or after October 1, 2026 falls under the 2024 I-Codes, and an earlier submittal falls under the 2018 edition. We confirm the date with the property manager at the first walk and write the insulation and fastening scope to the edition that will be reviewed.
Send the building address list, tenant hours and any open leak reports. We will walk the roof with the property manager and return a written sequence plan before any scope is priced.
Request a Roof Assessment