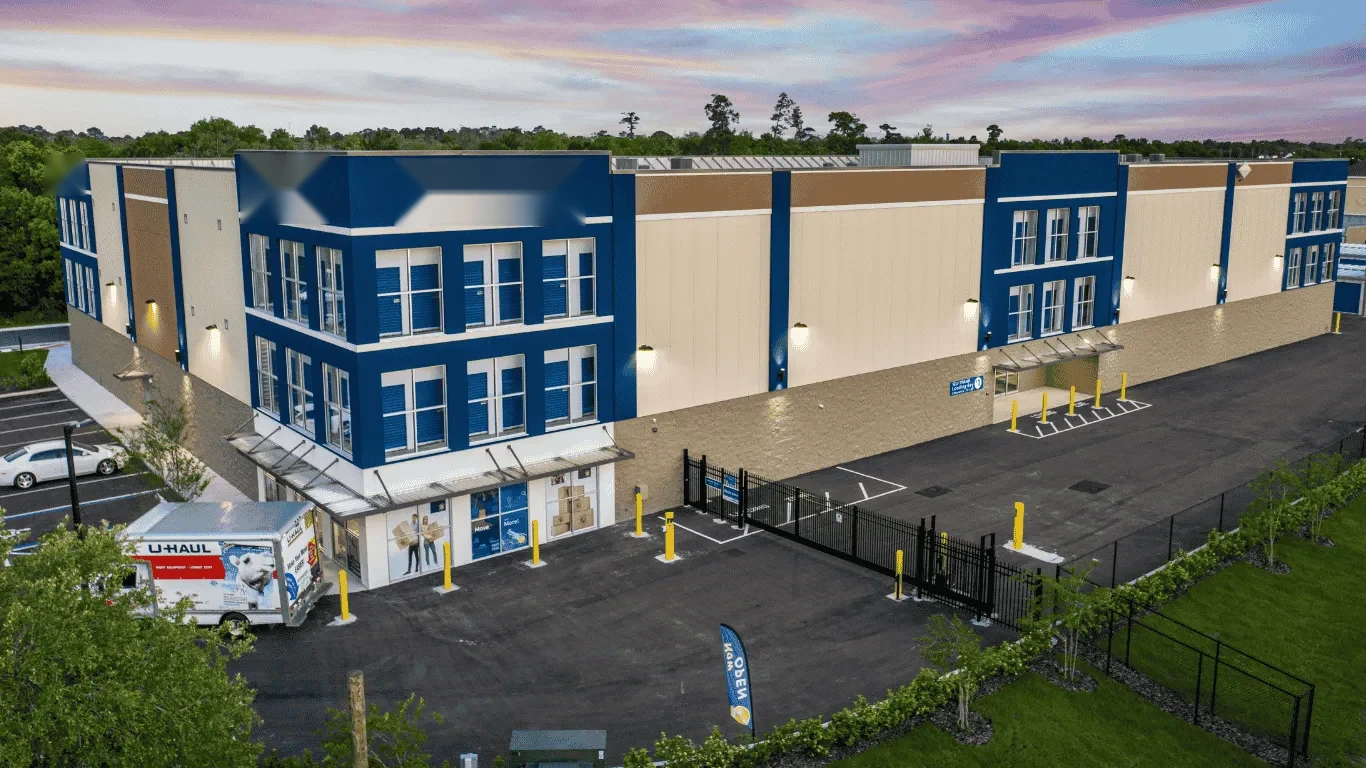
A self-storage roof job runs on gate hours and drive aisles. Customers arrive at all times, the lanes between buildings are narrow, and every unit below the roof holds someone's belongings. We start with a site walk that settles how trucks and hoists reach each row, where material is stacked and the order in which buildings will be opened. In Lee's Summit, MO, where commercial and industrial areas line I-470, US 50 and MO 291, a facility is often a row of long, low buildings that can be treated one at a time, much as a warehouse roof is treated by bay. What the roof shows then points the first building toward a commercial roof repair, a recover or a replacement.
Because storage sites are made of repeated buildings, the phase boundary can follow a building, not a part of one. We open one roof, close it the same day and move to the next. That keeps the number of exposed units small and lets the office tell customers exactly which row is being worked.
Aisle width controls the method. Where a lift cannot turn between rows, material goes up by hand or by a small hoist from the end of the building, and debris comes down through a chute into a container at the end of the lane. We mark off the work lane with cones and a spotter so that customers can still reach their units on adjacent aisles.
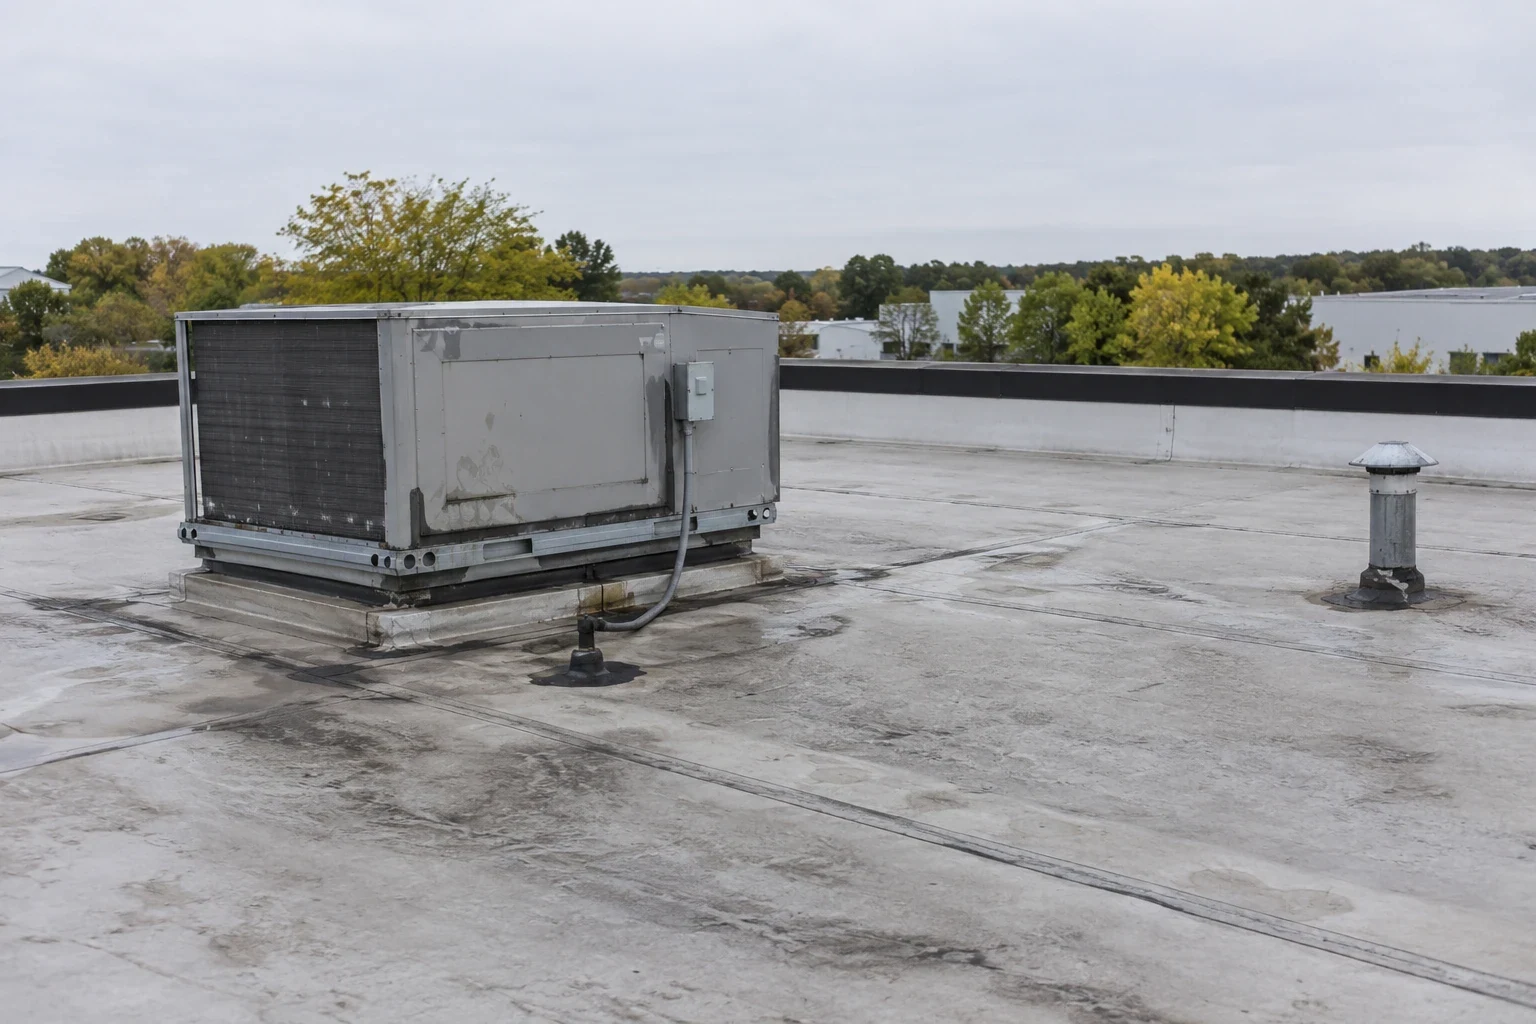
Office and gate buildings are handled last. They usually carry a different roof from the storage rows, closer to what a flex building might have, often a low-slope membrane with rooftop units, and they host the people customers meet. Keeping that roof dry through the whole project protects the part of the site that takes payments and answers calls.
Gate and keypad systems sit near the work, so cables and conduit along the building edges are protected and never used to tie off ladders or cords. A damaged gate sensor locks customers out, and the crew treats the gate equipment as the facility's revenue equipment, to be left exactly as found.
Many storage buildings carry metal roofs, either exposed-fastener panels or a standing seam system. Each has predictable weak points. Exposed fasteners back out as panels expand and contract, and the rubber washers dry out and split. Laps open where sealant has aged. Rust begins at cut edges and scratches.
Lee's Summit's record high of 108F and record low of -25F show how wide the annual swing is, and panels move with it. Our walk checks fastener seating, lap sealant, ridge and eave trim and the fit of panels at each end wall. Where panels are sound, re-fastening with larger-diameter screws and new sealant extends the roof. Where finish or steel is failing, a metal roof retrofit over the existing panels may avoid tear-off.
Penetrations on storage roofs are few but important: vents, light fixtures, small units and the occasional solar or antenna mount. Each gets a new boot or a sealed flashing during the work, and each is photographed in place so a later leak can be traced to a known detail instead of a guess.
Spring is the storm window. On April 27, 2024 Lee's Summit was warned of 60 mph gusts and penny-size hail, with roofs among the damage expected. Hail dents metal panels, bruises coatings and can crack skylights or vent caps. Cosmetic dents do not always affect watertightness, but a dent along a seam or at a fastener can.
After a storm we walk each roof, mark dents and displaced trim on a drawing and photograph them against a scale. A drone roof inspection speeds the survey on long roofs. The hail damage roof repair record separates damage that leaks from damage that does not, so an owner enters the claim conversation knowing which items let water in.
Gutters and downspouts take hail damage too. A dented gutter sags, holds water and pulls fasteners from the fascia, and a crushed downspout sends water against a wall. We include them in the walk because a roof that drains poorly does not stay watertight for long.
Water on a storage roof becomes a customer claim quickly. Before work starts on a building, we confirm with the manager which units sit under the work area and whether any hold items sensitive to moisture. The manager decides whether to notify those customers.
On the day, the crew works only as far as it can dry-in. The open area is covered with temporary membrane or tarp before the crew leaves, and edges are weighted and tied. After rain, the first walk looks inside the top units for staining or drips, and any leak is traced and logged so the facility has a dated record of what happened and what was done.
Snow adds its own sequence. Lee's Summit sees about 4.5 inches of snow a year, enough to load roof edges and ice up eaves for a few days at a time. Gutters and eave trim on storage buildings are checked in the autumn so that melt water leaves the roof rather than backing under the panels.
When a building is complete, the manager receives a turnover package: photographs of the finished roof, a note of what was replaced, any remaining punch list items and the plan for the next inspection. Complete buildings are signed off one at a time, so progress is visible and the site is never waiting on the last roof.
An owner with several buildings can turn that record into a rotation. Roofs that are repaired this year are checked next spring, and roofs that are due for replacement are placed in a roof capital planning schedule. The same approach works for an owner with sites in Grandview and Raymore, since every roof is recorded in the same way.
Warranty and manufacturer paperwork for each building goes into the same folder as the photographs. If a panel system carries a finish warranty, the notice conditions are listed so the manager knows what must be reported and how soon after a hail event or a leak. A missed notice date can cost an owner a valid claim.
Cones, signs and a spotter mark the lane, and the office is told which row is open each day. Units on the active building are noticed in advance, and access to adjacent aisles stays open.
Often, if the purlins and panels can carry the added weight and the roof is dry. A retrofit panel system or a coating over sound metal can avoid tear-off. The structure and moisture findings are the limiting factors.
No. Many dents are cosmetic. The roof walk looks for damage at seams, fasteners and trim, and the report states which items let water in and which only change appearance.
Roof area, panel type, the number of penetrations, the condition of the structure and the access in the aisles. Phasing by building keeps scope clear, so the cost per building can be compared across the site.
We record the cause and the repair with dated photographs and give the manager a written summary. That record can go to the insurer or the customer, as the owner chooses.
Send the site plan, building count, gate hours and any open leak reports. We will walk the roofs with the manager and write a building-by-building sequence plan before any scope is priced.
Request a Roof Assessment